
Search results for "Southern california" in Home Design Ideas

 Carolyn Reyes
Photo: Carolyn Reyes © 2016 Houzz
Design: Kelly Mack Home
Bedroom - eclectic carpeted bedroom idea in Los Angeles
Bedroom - eclectic carpeted bedroom idea in Los Angeles
 Interior Design Imports

An historic Spanish Colonial residence built in 1925 being redesigned and furnished for a modern-day Southern California family was the challenge. The interiors of the main house needed the backgrounds set and then a timeless collection created for its furnishings. Lifestyle was always a consideration as well as the interiors relating to the strong architecture of the residence. Natural colors such as terra cotta, tans, blues, greens, old red and soft vintage shades were incorporated throughout. Our goal was to maintain the historic character of the residence combining design elements and materials considered classic in Southern California Spanish Colonial architecture. Natural fiber textiles, leathers and woven linens were the predominated upholstery choices. A 7000 square foot basement was added and furnished to provide a gym, Star Wars theater, game areas, spa area and a simulator for indoor golf and other sports.
Antiques were selected throughout the world, fine art from major galleries, custom reproductions fabricated in the old-world style. Collectible carpets were selected for the reclaimed hardwood flooring in all the areas. An estancia and garden over the basement were created and furnished with old world designs and materials as reclaimed woods, terra cotta and French limestone flooring.

Find the right local pro for your project

 Ferguson Bath, Kitchen & Lighting Gallery
Kitchen - large traditional u-shaped travertine floor and brown floor kitchen idea in Other with a farmhouse sink, shaker cabinets, dark wood cabinets, granite countertops, gray backsplash, stone tile backsplash, stainless steel appliances and an island

 Allison Ong Shreffler, Architect / AOS Architect

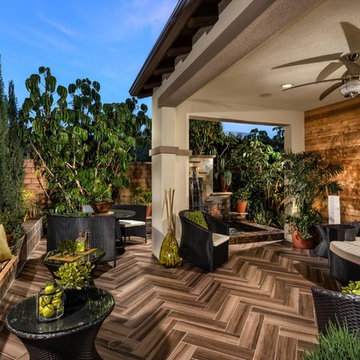
A So-CAL inspired Pool Pavilion Oasis in Central PA
Large transitional backyard concrete paver and rectangular lap pool house photo in Other
Large transitional backyard concrete paver and rectangular lap pool house photo in Other

 Michael Kelley Photography
Michael Kelley / mpkelley.com
Example of a transitional bedroom design in Los Angeles with white walls
Example of a transitional bedroom design in Los Angeles with white walls

 Bosler Earth Design
Fire pit seating area with fountain and pathway to upper level landscape.
©Daniel Bosler Photography
Design ideas for a large contemporary drought-tolerant backyard concrete paver landscaping in Los Angeles with a fire pit.
Design ideas for a large contemporary drought-tolerant backyard concrete paver landscaping in Los Angeles with a fire pit.

Sponsored
Columbus, OH

Snider & Metcalf Interior Design, LTD
Leading Interior Designers in Columbus, Ohio & Ponte Vedra, Florida

 JAC Interiors
Small eclectic loft-style light wood floor and beige floor living room photo in Los Angeles with multicolored walls, a corner fireplace, a plaster fireplace and a wall-mounted tv
 Allison Ong Shreffler, Architect / AOS Architect

A So-CAL inspired Pool Pavilion Oasis in Central PA
Inspiration for a large transitional backyard concrete paver and rectangular lap pool house remodel in Other
Inspiration for a large transitional backyard concrete paver and rectangular lap pool house remodel in Other
 Interior Design Imports
An historic Spanish Colonial residence built in 1925 being redesigned and furnished for a modern-day Southern California family was the challenge. The interiors of the main house needed the backgrounds set and then a timeless collection created for its furnishings. Lifestyle was always a consideration as well as the interiors relating to the strong architecture of the residence. Natural colors such as terra cotta, tans, blues, greens, old red and soft vintage shades were incorporated throughout. Our goal was to maintain the historic character of the residence combining design elements and materials considered classic in Southern California Spanish Colonial architecture. Natural fiber textiles, leathers and woven linens were the predominated upholstery choices. A 7000 square foot basement was added and furnished to provide a gym, Star Wars theater, game areas, spa area and a simulator for indoor golf and other sports.
Antiques were selected throughout the world, fine art from major galleries, custom reproductions fabricated in the old-world style. Collectible carpets were selected for the reclaimed hardwood flooring in all the areas. An estancia and garden over the basement were created and furnished with old world designs and materials as reclaimed woods, terra cotta and French limestone flooring.
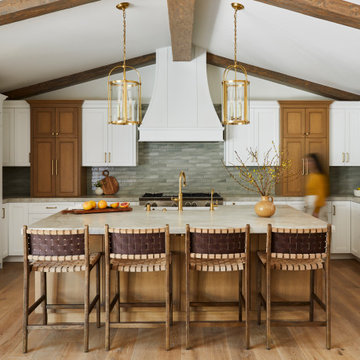
 Christine Vroom Interiors
This kitchen blends rustic warmth with modern elegance, featuring wood and white cabinetry, a large island with a marble countertop, and brass accents. Woven barstools, green tile backsplash, and exposed beams add texture, while glass lantern pendants provide a refined touch.
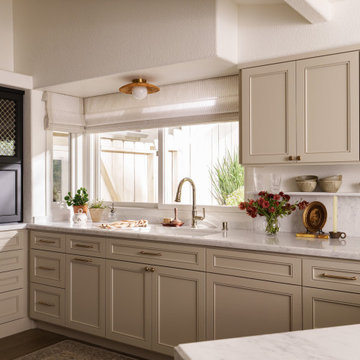
 Terri Brien Interiors
Nestled in the heart of San Clemente, this light-filled kitchen was designed to capture the calm, effortless charm of San Clemente. Due to new wood flooring the existing layout was preserved, but every surface was reimagined to feel fresh, functional, and timeless.
Soft taupe cabinetry grounds the space with warmth, complemented by polished nickel plumbing, brass hardware and a marble backsplash that extends seamlessly up the wall. A subtle mix of textures, woven lighting, natural linens, and handcrafted ceramics, adds an organic sensibility, while curated details like vintage artwork and brass accents infuse the space with quiet character.
This kitchen reflects Terri Brien Interiors’ signature approach: creating livable luxury through balance, comfort, and considered detail. Designed for a family that loves to cook and gather, the result is a serene, coastal-inspired retreat that feels as inviting as it is enduring.
San Clemente kitchen remodel, coastal kitchen design, California coastal interiors, warm neutral kitchen, marble backsplash, timeless kitchen renovation, Orange County interior designer.
 Ryan Rosene Photography

Contemporary Home in Southern California
Inspiration for a large contemporary gray two-story concrete house exterior remodel in Orange County with a metal roof and a gray roof
Inspiration for a large contemporary gray two-story concrete house exterior remodel in Orange County with a metal roof and a gray roof
 Better Living SoCal

Life is too short…not to love where you live. Who wouldn’t want the opportunity to purchase a stunning, magazine-featured, mid-century modern Eichler home? This living room is the perfect place to showcase your Mid Century Modern furniture and take in the veiws of teh outside back patio space.
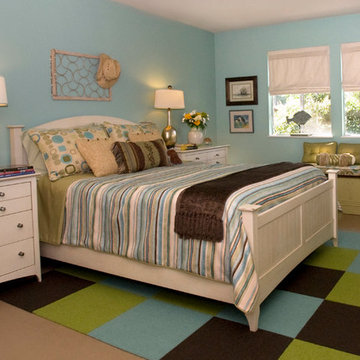
Inspiration for a small coastal guest carpeted bedroom remodel in Los Angeles with blue walls and no fireplace
 EBTA Architects
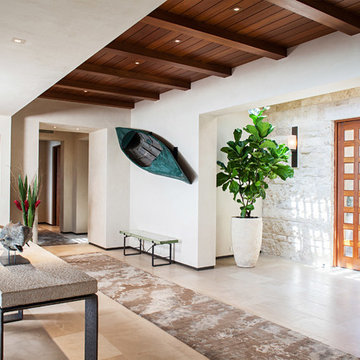
Example of an island style beige floor entryway design in Orange County with white walls and a medium wood front door

1