
Search results for "Southern california" in Home Design Ideas

 Woodbridge Pacific Group
Residence One Great Room at Skye in Palm Springs, California
Example of a 1950s open concept living room design in Los Angeles with a ribbon fireplace and a wall-mounted tv
Example of a 1950s open concept living room design in Los Angeles with a ribbon fireplace and a wall-mounted tv

 Shigetomi Pratt Architects, Inc.
The pool and terrace are tucked within the landscape, elevated above the Lower Pond.
Pool house - large mediterranean backyard rectangular lap pool house idea in Los Angeles
Pool house - large mediterranean backyard rectangular lap pool house idea in Los Angeles

 Interior Design Imports
An historic Spanish Colonial residence built in 1925 being redesigned and furnished for a modern-day Southern California family was the challenge. The interiors of the main house needed the backgrounds set and then a timeless collection created for its furnishings. Lifestyle was always a consideration as well as the interiors relating to the strong architecture of the residence. Natural colors such as terra cotta, tans, blues, greens, old red and soft vintage shades were incorporated throughout. Our goal was to maintain the historic character of the residence combining design elements and materials considered classic in Southern California Spanish Colonial architecture. Natural fiber textiles, leathers and woven linens were the predominated upholstery choices. A 7000 square foot basement was added and furnished to provide a gym, Star Wars theater, game areas, spa area and a simulator for indoor golf and other sports.
Antiques were selected throughout the world, fine art from major galleries, custom reproductions fabricated in the old-world style. Collectible carpets were selected for the reclaimed hardwood flooring in all the areas. An estancia and garden over the basement were created and furnished with old world designs and materials as reclaimed woods, terra cotta and French limestone flooring.
Find the right local pro for your project

 Moss Yaw Design studio
geometric tile featuring a grid pattern contrasts with the organic nature of the large-aggregate black and white terrazzo flooring at this custom shower
 Shigetomi Pratt Architects, Inc.
The transparency of the house is evident from views such as this, as the Sitting Room off the courtyard looks through the Living Room of the main house to the south lawn beyond.

 Pacific Coast Builders, Inc.
Modern Farmhouse kitchen with shaker style cabinet doors and black drawer pull hardware. White Oak floating shelves with LED underlighting over beautiful, Cambria Quartz countertops. The subway tiles were custom made and have what appears to be a texture from a distance, but is actually a herringbone pattern in-lay in the glaze. Wolf brand gas range and oven, and a Wolf steam oven on the left. Rustic black wall scones and large pendant lights over the kitchen island. Brizo satin brass faucet with Kohler undermount rinse sink.
Photo by Molly Rose Photography

 Torrey Pines Landscape Co., Inc
Design ideas for a huge craftsman partial sun side yard stone landscaping in San Diego for spring.

Sponsored
Columbus, OH

Snider & Metcalf Interior Design, LTD
Leading Interior Designers in Columbus, Ohio & Ponte Vedra, Florida
 Torrey Pines Landscape Co., Inc
This is an example of a huge craftsman partial sun side yard stone landscaping in San Diego for spring.

 Allison Ong Shreffler, Architect / AOS Architect
A So-CAL inspired Pool Pavilion Oasis in Central PA
Example of a large transitional backyard concrete paver and rectangular lap pool house design in Other
Example of a large transitional backyard concrete paver and rectangular lap pool house design in Other
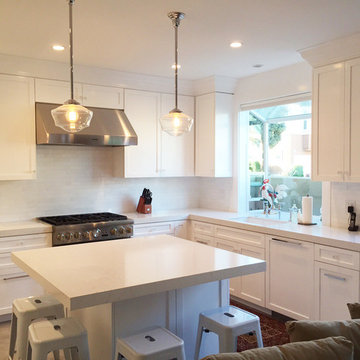
 User
UserA vacation home in Southern California. The original configuration was a U-shaped kitchen. I opened it up for high traffic & added seating for casual meals.

 Laurie Steichen Design LLC
Example of a tuscan master bedroom design in Los Angeles with beige walls and no fireplace

 Linette Dai Design
Example of a minimalist l-shaped concrete floor and gray floor kitchen design in Orange County with a farmhouse sink, shaker cabinets, dark wood cabinets, white backsplash, stone slab backsplash, paneled appliances, an island and white countertops
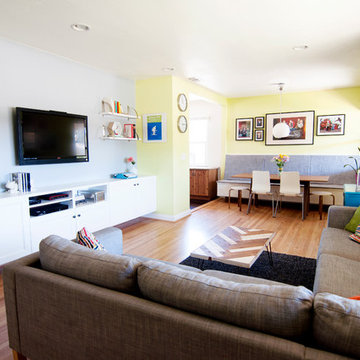
 Alexandra Crafton
Photo: Alexandra Crafton © 2015 Houzz
Inspiration for an eclectic living room remodel in Los Angeles
Inspiration for an eclectic living room remodel in Los Angeles

 Regal Construction & Remodeling Inc.
Inspiration for a large contemporary backyard gravel patio vertical garden remodel in Los Angeles with no cover

 Ferguson Bath, Kitchen & Lighting Gallery
Inspiration for a large timeless master dark wood floor and brown floor bathroom remodel in Other with raised-panel cabinets, dark wood cabinets, gray walls and an undermount sink



 Sub-Zero, Wolf, and Cove Southern California
36" Built-In Overlay Glass Door Refrigerator/Freezer (BI-36UG/O),
30" Overlay Wine Storage (BW-30/O),
30" M Series Contemporary Double Oven (DO30CM/B),
Shot by Shadowlight - June 2015 - no expiration.
Retouched by Jon Walton - June 2016 (WS-30 to BW-30) - no expiration.

 June Scott Design
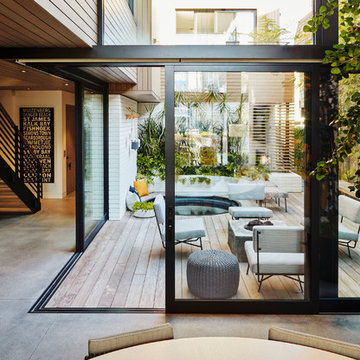
Succulents, grasses and low-water shrubs with vivid foliage give this coastal garden a rich, textured look with minimal maintenance. Exterior colors and furniture selection by Julie McMahon. Photos by Daniel Bosler



2