
Search results for "Spirits" in Home Design Ideas

 White Sands Coastal Development
A few months after moving into this aging 2200 s.f. 3 bedroom 2 1/2 bath Spanish bungalow, a creative couple decided to renovate to better fit their lifestyle.
In phase one, we demo-ed the entire downstairs to create a sunny, open-concept living area with a bar, kitchen, and dining. We also added built-in storage and a powder room, to make the home more functional.
When we finished this space, not only did the rooms flow into each other, but the new interior stucco flowed throughout the house. The stucco curved around corners and the edges of ceilings, forming a seamless fireplace mantle and hood, arched passageways, and hollow storage nooks. Phase two included replacing rotting wooden doors and windows with aluminum windows and new French doors. We installed a bubble-gum pink front door with simple cut-outs that, combined with the sensual stucco, imbued a hint of coastal art deco, a la Miami. We re-stuccoed the home’s exterior and resurfaced the polished concrete roof deck.
Now the former Spanish bungalow is as bright, eclectic, playful, and immediate as Venice Beach itself. Its vibe is part-vintage twee, part California contemporary, with a hint of Mediterranean in the exterior entry tire. But even with these varied influences, the space feels cohesive, clean, and airy. It’s a unique home that radiates the values (health, wellbeing, originality, and good times) of its inhabitants.

 Spirit Builders
Large mountain style brown three-story mixed siding gable roof photo in Denver with a shingle roof

 Markalunas Architecture and Design, LLC
Lake Front Country Estate Living Room, designed by Tom Markalunas, built by Resort Custom Homes. Photography by Rachael Boling.
Inspiration for a timeless formal and open concept medium tone wood floor living room remodel with beige walls, a standard fireplace, a stone fireplace and a wall-mounted tv
Inspiration for a timeless formal and open concept medium tone wood floor living room remodel with beige walls, a standard fireplace, a stone fireplace and a wall-mounted tv
Find the right local pro for your project

 Garret Cord Werner Architects & Interior Designers
David O. Marlow
Home office - contemporary freestanding desk gray floor home office idea in Seattle with gray walls and a standard fireplace
Home office - contemporary freestanding desk gray floor home office idea in Seattle with gray walls and a standard fireplace
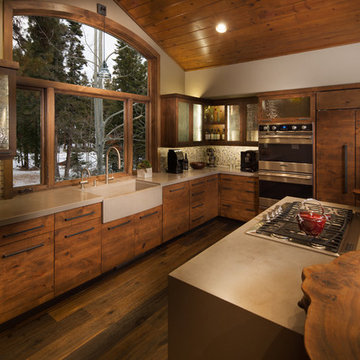
 Spirit Tahoe Interior Design & Gallery
Mountain style l-shaped kitchen photo in Sacramento with a farmhouse sink, flat-panel cabinets, dark wood cabinets, mosaic tile backsplash and paneled appliances
 Linda Robinson Design Associates
Steven Meckler
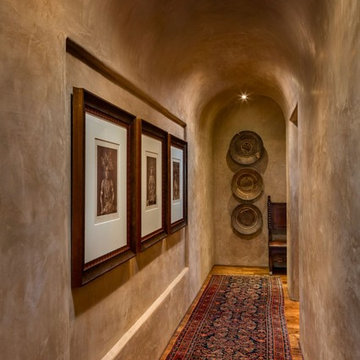
Example of a southwest medium tone wood floor hallway design in Phoenix
Example of a southwest medium tone wood floor hallway design in Phoenix
 Garret Cord Werner Architects & Interior Designers
Photography by David O. Marlow

Trendy formal and open concept porcelain tile and gray floor living room photo in Seattle with gray walls, a standard fireplace and a concrete fireplace
Trendy formal and open concept porcelain tile and gray floor living room photo in Seattle with gray walls, a standard fireplace and a concrete fireplace
 Spirit Tahoe Interior Design & Gallery

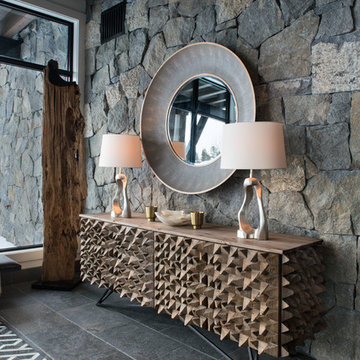

Example of a mountain style medium tone wood floor bedroom design in Sacramento with beige walls
 Timeless Interiors selling Rutt Quality Cabinetry
Kasinger-Mastel

Example of a large mountain style dark wood floor enclosed dining room design with beige walls
Example of a large mountain style dark wood floor enclosed dining room design with beige walls
 Timeless Interiors selling Rutt Quality Cabinetry
Kasinger-Mastel

Example of a huge mountain style foyer design with yellow walls
Example of a huge mountain style foyer design with yellow walls

 Spirit Space Landscape and fine garden design
with Linda Reeve, bill williams
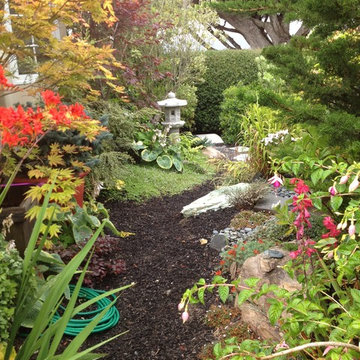
Photo of a traditional backyard landscaping in San Francisco for fall.
Photo of a traditional backyard landscaping in San Francisco for fall.

 LDa Architecture & Interiors
TEAM
Architect: LDa Architecture & Interiors
Builder: 41 Degrees North Construction, Inc.
Landscape Architect: Wild Violets (Landscape and Garden Design on Martha's Vineyard)
Photographer: Sean Litchfield Photography
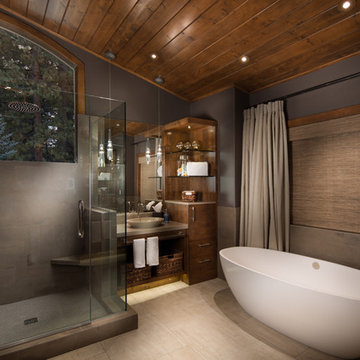 Spirit Tahoe Interior Design & Gallery
Inspiration for a rustic freestanding bathtub remodel in Sacramento with a vessel sink, flat-panel cabinets and dark wood cabinets
 Timeless Interiors selling Rutt Quality Cabinetry
Kasinger-Mastel
Inspiration for a large rustic enclosed dark wood floor living room remodel with a stone fireplace and beige walls
Inspiration for a large rustic enclosed dark wood floor living room remodel with a stone fireplace and beige walls

 Touch Interiors by Bronwyn Poole
Photographer: Matt Craig
Designer: Bronwyn Poole
Living room - contemporary enclosed carpeted living room idea in Los Angeles with white walls
Living room - contemporary enclosed carpeted living room idea in Los Angeles with white walls
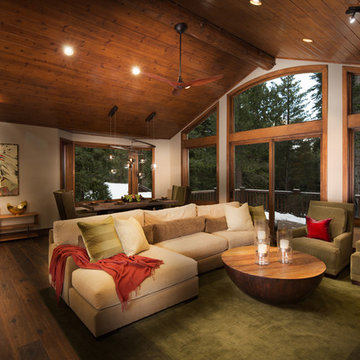 Spirit Tahoe Interior Design & Gallery
Mountain style formal and open concept living room photo in Sacramento
 Timeless Interiors selling Rutt Quality Cabinetry
Kasinger-Mastel
Large mountain style u-shaped open concept kitchen photo with shaker cabinets, light wood cabinets, beige backsplash, subway tile backsplash, paneled appliances, granite countertops and an island
Large mountain style u-shaped open concept kitchen photo with shaker cabinets, light wood cabinets, beige backsplash, subway tile backsplash, paneled appliances, granite countertops and an island

 Lagom architectes
Inspiration for a mid-sized contemporary single-wall multicolored floor eat-in kitchen remodel in Paris with open cabinets, green cabinets, tile countertops, no island, white countertops, multicolored backsplash and stainless steel appliances
1