
Search results for "Starbucks" in Home Design Ideas

 Starbucks Center
Starbucks is a global coffeehouse chain known for its premium coffee, inviting atmosphere, and commitment to quality. Founded in 1971 in Seattle, Starbucks has grown into an iconic brand with thousands of locations worldwide. Beyond just serving coffee, Starbucks is dedicated to fostering connections, offering a wide range of beverages, food, and merchandise. The company is also committed to ethical sourcing, sustainability, and community involvement, making it a beloved destination for coffee lovers and a leader in the industry.
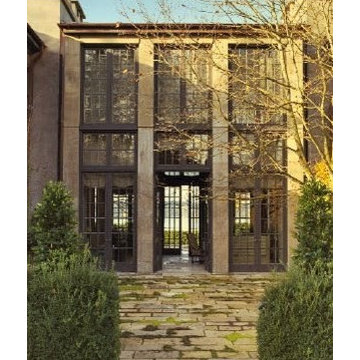
 A n g e l i n i D e s i g n s Laura Angelini
The exterior of home for the owners of Starbucks. I designed the interiors with John Saladino.
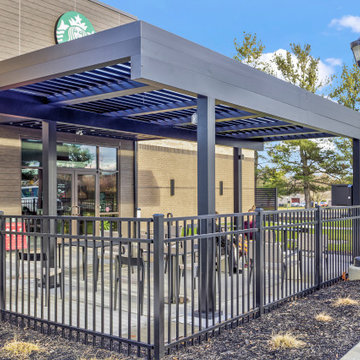
 Azenco Outdoor
Starbucks’ aesthetic was represented by the color of the product. Black pergolas are a trending color in outdoor area designs due to their ability to blend seamlessly with the company’s image. Starbucks is known for its green and black colors, giving the brand a sense of elegance.
Find the right local pro for your project
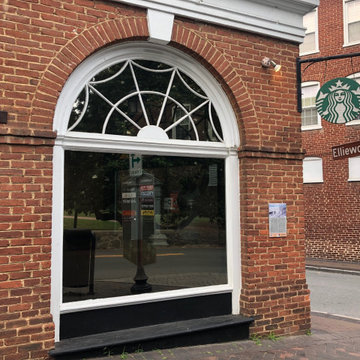
 Healan Window Films
Dark Neutral film installed on this Starbucks Storefront by UVA to help with the excessive heat entering through the windows.

 LA Mart Design Center
Starbuck International Showroom 1239 found in the LA Mart Design Center. For more information please contact Carol Jean Clark at duendeln@yahoo.com
Inspiration for a timeless living room remodel in Los Angeles
Inspiration for a timeless living room remodel in Los Angeles

 LA Mart Design Center
Starbuck International Showroom 1239 found in the LA Mart Design Center. For more information please contact Carol Jean Clark at duendeln@yahoo.com
Elegant hallway photo in Los Angeles
Elegant hallway photo in Los Angeles
 LA Mart Design Center
Starbuck International Showroom 1239 found in the LA Mart Design Center. For more information please contact Carol Jean Clark at duendeln@yahoo.com
Example of a classic bedroom design in Los Angeles
Example of a classic bedroom design in Los Angeles
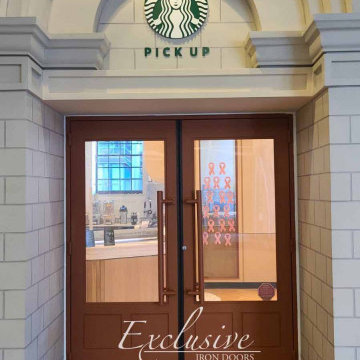
 Exclusive Iron Doors LLC
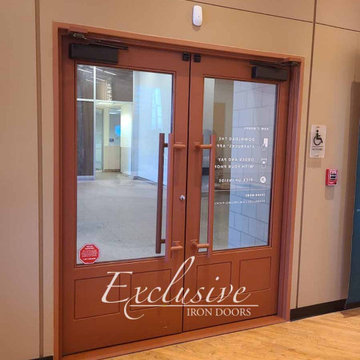
Heavy duty 14 gauge steel
Filled up with polyurethane for energy saving
Double pane E glass, tempered and sealed to avoid conditioning leaks
Included weatherstrippings to reduce air infiltration
Operable glass panels that can be opened independently from the doors
Thresholds made to prevent water infiltration
Barrel hinges which are perfect for heavy use and can be greased for a better use
Double doors include a pre-insulated flush bolt system to lock the dormant door or unlock it for a complete opening space
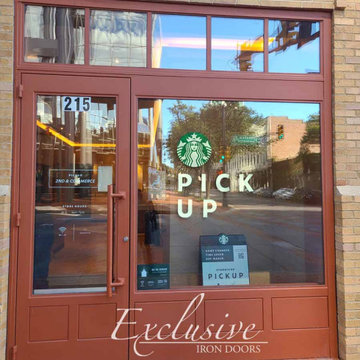
 Exclusive Iron Doors LLC
Heavy duty 14 gauge steel
Filled up with polyurethane for energy saving
Double pane E glass, tempered and sealed to avoid conditioning leaks
Included weatherstrippings to reduce air infiltration
Operable glass panels that can be opened independently from the doors
Thresholds made to prevent water infiltration
Barrel hinges which are perfect for heavy use and can be greased for a better use
Double doors include a pre-insulated flush bolt system to lock the dormant door or unlock it for a complete opening space
 Exclusive Iron Doors LLC
Heavy duty 14 gauge steel
Filled up with polyurethane for energy saving
Double pane E glass, tempered and sealed to avoid conditioning leaks
Included weatherstrippings to reduce air infiltration
Operable glass panels that can be opened independently from the doors
Thresholds made to prevent water infiltration
Barrel hinges which are perfect for heavy use and can be greased for a better use
Double doors include a pre-insulated flush bolt system to lock the dormant door or unlock it for a complete opening space
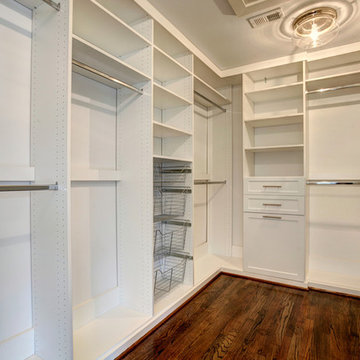
 Starbuck Realty
Master Closet;
Photo Credit: Home Visit Photography
Inspiration for a mid-sized craftsman gender-neutral medium tone wood floor home design remodel in DC Metro with shaker cabinets and white cabinets
Inspiration for a mid-sized craftsman gender-neutral medium tone wood floor home design remodel in DC Metro with shaker cabinets and white cabinets
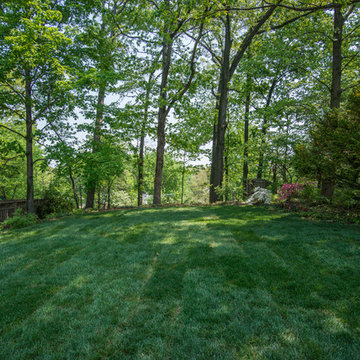
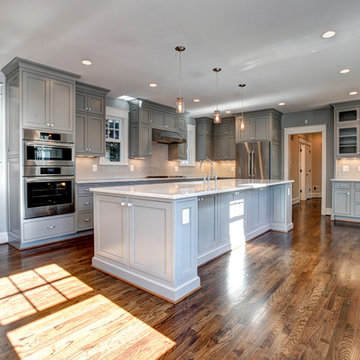 Starbuck Realty
Kitchen/Family Room;
Photo Credit: Home Visit Photography
Inspiration for a mid-sized craftsman l-shaped medium tone wood floor open concept kitchen remodel in DC Metro with a single-bowl sink, beaded inset cabinets, gray cabinets, quartzite countertops, white backsplash, mosaic tile backsplash, white appliances and an island
Inspiration for a mid-sized craftsman l-shaped medium tone wood floor open concept kitchen remodel in DC Metro with a single-bowl sink, beaded inset cabinets, gray cabinets, quartzite countertops, white backsplash, mosaic tile backsplash, white appliances and an island
 LA Mart Design Center
Starbuck International Showroom 1239 found in the LA Mart Design Center. For more information please contact Carol Jean Clark at duendeln@yahoo.com
Example of a classic living room design in Los Angeles
Example of a classic living room design in Los Angeles
 Starbuck Realty
Homevisit
Inspiration for a large farmhouse ceramic tile hallway remodel in DC Metro with beige walls
Inspiration for a large farmhouse ceramic tile hallway remodel in DC Metro with beige walls

 Starbuck McKinney (Tall Pines Realty)
Vtours
Inspiration for a tropical exterior home remodel in Tampa
Inspiration for a tropical exterior home remodel in Tampa
1