
Search results for "Starbucks" in Home Design Ideas

 Starbuck Realty
Homevisit
Inspiration for a large country u-shaped medium tone wood floor open concept kitchen remodel in DC Metro with an undermount sink, shaker cabinets, white cabinets, quartzite countertops, white backsplash, subway tile backsplash, stainless steel appliances and an island
Inspiration for a large country u-shaped medium tone wood floor open concept kitchen remodel in DC Metro with an undermount sink, shaker cabinets, white cabinets, quartzite countertops, white backsplash, subway tile backsplash, stainless steel appliances and an island
 Starbuck Realty
Jack & Jill Bath (Shower Room);
Photo Credit: Home Visit Photography
Inspiration for a mid-sized craftsman green tile and glass tile alcove bathtub remodel in DC Metro with a two-piece toilet and gray walls
Inspiration for a mid-sized craftsman green tile and glass tile alcove bathtub remodel in DC Metro with a two-piece toilet and gray walls
 Starbuck Realty
Home Office/Bedroom;
Photo Credit: Home Visit Photography
Example of a mid-sized arts and crafts medium tone wood floor home office design in DC Metro with gray walls and no fireplace
Example of a mid-sized arts and crafts medium tone wood floor home office design in DC Metro with gray walls and no fireplace
Find the right local pro for your project
 Starbuck Realty
Inspiration for a large cottage three-story concrete fiberboard white home design remodel in DC Metro
 Starbuck Realty
Master Bathroom;
Photo Credit: Home Visit Photography
Mid-sized arts and crafts master gray tile and glass tile claw-foot bathtub photo in DC Metro with an undermount sink, gray cabinets, quartzite countertops, a two-piece toilet, gray walls and shaker cabinets
Mid-sized arts and crafts master gray tile and glass tile claw-foot bathtub photo in DC Metro with an undermount sink, gray cabinets, quartzite countertops, a two-piece toilet, gray walls and shaker cabinets
 Starbuck Realty
Living Room/Dining Room/Stairs;
Photo Credit: Home Visit Photography
Living room - mid-sized craftsman open concept medium tone wood floor living room idea in DC Metro with beige walls
Living room - mid-sized craftsman open concept medium tone wood floor living room idea in DC Metro with beige walls
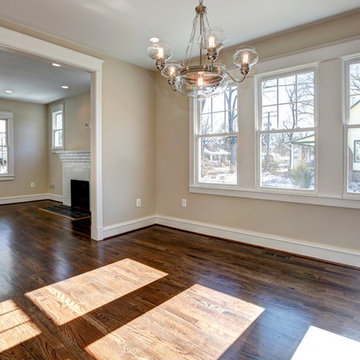 Starbuck Realty
Dining Room;
Photo Credit: Home Visit Photography
Example of a mid-sized arts and crafts dark wood floor home design design in DC Metro with black walls and no fireplace
Example of a mid-sized arts and crafts dark wood floor home design design in DC Metro with black walls and no fireplace
 Starbuck Realty
Office/Bedroom;
Photo Credit: Home Visit Photography
Example of a mid-sized arts and crafts medium tone wood floor home office design in DC Metro with gray walls and no fireplace
Example of a mid-sized arts and crafts medium tone wood floor home office design in DC Metro with gray walls and no fireplace
 Starbuck Realty
Homevisit
Example of a large farmhouse u-shaped medium tone wood floor open concept kitchen design in DC Metro with an undermount sink, shaker cabinets, white cabinets, quartzite countertops, white backsplash, subway tile backsplash, stainless steel appliances and an island
Example of a large farmhouse u-shaped medium tone wood floor open concept kitchen design in DC Metro with an undermount sink, shaker cabinets, white cabinets, quartzite countertops, white backsplash, subway tile backsplash, stainless steel appliances and an island

 Anne Sneed Architectural Interiors
Jim Brady Architectural Photography
Inspiration for a country galley dark wood floor eat-in kitchen remodel in San Diego with medium tone wood cabinets, a farmhouse sink and shaker cabinets
Inspiration for a country galley dark wood floor eat-in kitchen remodel in San Diego with medium tone wood cabinets, a farmhouse sink and shaker cabinets
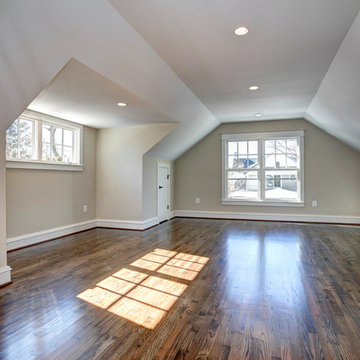 Starbuck Realty
Garage Studio;
Photo Credit: Home Visit Photography
Example of a mid-sized arts and crafts built-in desk medium tone wood floor home design design in DC Metro with beige walls and no fireplace
Example of a mid-sized arts and crafts built-in desk medium tone wood floor home design design in DC Metro with beige walls and no fireplace
 Starbuck Realty
Secondary Bedroom;
Photo Credit: Home Visit Photography
Bedroom - mid-sized craftsman guest medium tone wood floor bedroom idea in DC Metro with beige walls and no fireplace
Bedroom - mid-sized craftsman guest medium tone wood floor bedroom idea in DC Metro with beige walls and no fireplace
 Starbuck Realty
Kitchen;
Photo Credit: Home Visit Photography
Inspiration for a mid-sized craftsman l-shaped medium tone wood floor open concept kitchen remodel in DC Metro with a single-bowl sink, beaded inset cabinets, gray cabinets, quartzite countertops, white backsplash, mosaic tile backsplash, white appliances and two islands
Inspiration for a mid-sized craftsman l-shaped medium tone wood floor open concept kitchen remodel in DC Metro with a single-bowl sink, beaded inset cabinets, gray cabinets, quartzite countertops, white backsplash, mosaic tile backsplash, white appliances and two islands
 Starbuck Realty
Homevisit
Large country u-shaped medium tone wood floor open concept kitchen photo in DC Metro with an undermount sink, shaker cabinets, white cabinets, quartzite countertops, white backsplash, subway tile backsplash, stainless steel appliances and an island
Large country u-shaped medium tone wood floor open concept kitchen photo in DC Metro with an undermount sink, shaker cabinets, white cabinets, quartzite countertops, white backsplash, subway tile backsplash, stainless steel appliances and an island
 Starbuck Realty
Staircase to Downstairs Rec Area;
Photo Credit: Home Visit Photography
Inspiration for a mid-sized craftsman wooden l-shaped staircase remodel in DC Metro with wooden risers
Inspiration for a mid-sized craftsman wooden l-shaped staircase remodel in DC Metro with wooden risers
 Starbuck Realty
Homevisit
Example of a large cottage u-shaped medium tone wood floor open concept kitchen design in DC Metro with an undermount sink, shaker cabinets, white cabinets, quartzite countertops, white backsplash, subway tile backsplash, stainless steel appliances and an island
Example of a large cottage u-shaped medium tone wood floor open concept kitchen design in DC Metro with an undermount sink, shaker cabinets, white cabinets, quartzite countertops, white backsplash, subway tile backsplash, stainless steel appliances and an island
 Starbuck Realty
Homevisit
Large farmhouse u-shaped medium tone wood floor open concept kitchen photo in DC Metro with an undermount sink, shaker cabinets, white cabinets, quartzite countertops, white backsplash, subway tile backsplash, stainless steel appliances and an island
Large farmhouse u-shaped medium tone wood floor open concept kitchen photo in DC Metro with an undermount sink, shaker cabinets, white cabinets, quartzite countertops, white backsplash, subway tile backsplash, stainless steel appliances and an island
 Starbuck Realty
Family Room/Morning Room;
Photo Credit: Home Visit Photography
Inspiration for a mid-sized craftsman l-shaped medium tone wood floor open concept kitchen remodel in DC Metro with a single-bowl sink, beaded inset cabinets, gray cabinets, quartzite countertops, white backsplash, mosaic tile backsplash, white appliances and an island
Inspiration for a mid-sized craftsman l-shaped medium tone wood floor open concept kitchen remodel in DC Metro with a single-bowl sink, beaded inset cabinets, gray cabinets, quartzite countertops, white backsplash, mosaic tile backsplash, white appliances and an island
 Starbuck Realty
Secondary Bedroom;
Photo Credit: Home Visit Photography
Mid-sized arts and crafts guest medium tone wood floor bedroom photo in DC Metro with beige walls and no fireplace
Mid-sized arts and crafts guest medium tone wood floor bedroom photo in DC Metro with beige walls and no fireplace
 Starbuck Realty
Garage;
Photo Credit: Home Visit Photography
Mid-sized arts and crafts gray three-story mixed siding exterior home photo in DC Metro
Mid-sized arts and crafts gray three-story mixed siding exterior home photo in DC Metro
4