
Search results for "Stattdessen" in Home Design Ideas

 New Eco Landscapes
Photography by Anthony Crisafulli
Patio - small eclectic backyard brick patio idea in New York
Patio - small eclectic backyard brick patio idea in New York

 INT2architecture
INT2architecture
Inspiration for a small industrial open concept medium tone wood floor home design remodel in Saint Petersburg with white walls
Inspiration for a small industrial open concept medium tone wood floor home design remodel in Saint Petersburg with white walls
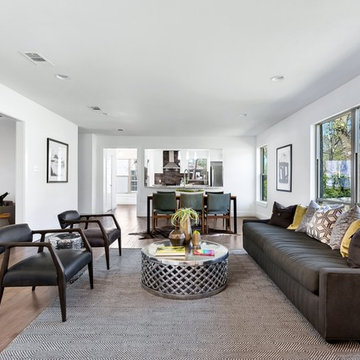
 Dick Bell Design
Inspiration for a contemporary open concept light wood floor living room remodel in Austin with white walls, no fireplace and no tv
Find the right local pro for your project

 Luca Girardini - Photos
General view of the bathroom
Photo: Luca Girardini © Houzz 2016
Inspiration for a large contemporary master concrete floor freestanding bathtub remodel in Berlin with furniture-like cabinets, gray cabinets, a one-piece toilet, gray walls, a pedestal sink and granite countertops
Inspiration for a large contemporary master concrete floor freestanding bathtub remodel in Berlin with furniture-like cabinets, gray cabinets, a one-piece toilet, gray walls, a pedestal sink and granite countertops

 Kohler
The dewy hues in this palette create a truly sea-inspired bathroom.
Striated Ann Sacks Asher Grey tile and wood floors add warmth to the cool-toned Benjamin Moore's Wickham Gray HC-171 walls. Thunder Grey fixtures anchor the room and complement the vanity painted with Benajmin Moore's City Shadow CSP-60. The beautifully textured rippled glass sinks in Dusk paired with clean-lined faucets in Vibrant Brushed Nickel and the crowning jewels in this undeniably serene bathroom.

 Prime 1 Builders
This project won in the 2013 Builders Association of Metropolitan Pittsburgh Housing Excellence Award for Best Urban Renewal Renovation Project. The glass bowl was made in the glass studio owned by the owner which is adjacent to the residence. The mirror is a repurposed window. The door is repurposed from a boarding house.
George Mendel
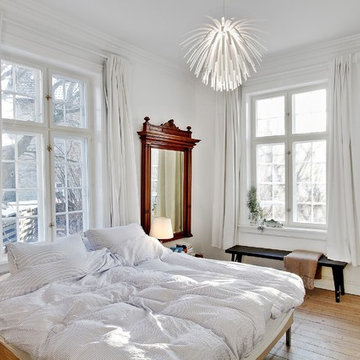
 mencke&vagnby
Restoration and redesigning the plan of the 1929 Copenhagen based private Villa. Interior is a mixture of our own furniture designs, Karina Mencke´s paintings and a selection of old and modern furniture. Photo by E-Soft
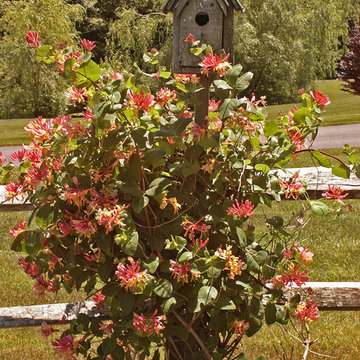
 Ellen Sousa/Turkey Hill Brook Farm
Photo copyright Ellen Sousa/THB Farm
Inspiration for a rustic landscaping in Boston.
Inspiration for a rustic landscaping in Boston.

 User
UserThis is an organic Lime Wash done with a true lime wash product as opposed to a brick mortar or concrete that is often seen on new houses. This product can be applied as a solid coating making the surface completely white, or can be applied and "washed off" in many artistic ways, as seen here. If you hate your brick or just want something unique this is a great option!
Photo credit: Jeff Murrey

 Dianne Davant and Associates
Master Bedroom with Red Bed Frame and custom drapery and bedding.
Bedroom - traditional master light wood floor bedroom idea in Charlotte
Bedroom - traditional master light wood floor bedroom idea in Charlotte

 Advance Design Studio, Ltd.
Jennifer and Dan have lived in their Deer Park Illinois home for 15 years, slowly making minor fixes like painting and decorating; but they had a new plan for their kitchen the entire time. An awkwardly placed garage door, and an island cooktop with a terrible downdraft made a full-scale kitchen remodel an absolute must. Jennifer had many ideas in mind and wanted to work with a company that could provide high-end work, while partnering with a designer that would tailor the kitchen to her ideas.
She was intrigued by the phrase “Common Sense Remodeling” in Advance Design’s feature she discovered while perusing an issue of the community’s Quintessential Barrington Magazine. Doing further research on the company’s website, as she looked through project profiles and read about Advance Design’s “Common Sense Remodeling” philosophy, she promptly scheduled an appointment to see if the people and ideas she read about were truly who they said they were. The more she read, the more she knew that the “Common Sense” approach to remodeling they described was exactly the type of company she was looking for.
The partnership was sealed after an initial consultation with Owner Todd Jurs and Project Designer Michelle Lecinski. They displayed a combination of friendliness, professionalism and respect that was unmatched by any of the other companies Jennifer talked to. She knew that with Advance Design, she would be able to retain the vision that she had in mind with high-quality craftsmanship.
“I reached out to Advance Design because of the ‘Common Sense Remodeling’ tagline,” Jennifer said. “That’s what lingered for me”. “Advance Design was the most respectful- of the house and of my design ideas, and the most professional of the handful of companies that looked at my project”.
Soon after the meeting Jennifer began working with Michelle on the project design. They quickly developed chemistry. Jennifer loved how Michelle researched and located every detail that Jennifer wanted for the kitchen. Between the two of them, every concept and idea was worked through and perfected. “Jennifer had definite ideas about what she wanted the new kitchen to look like, she just didn’t know how to bring it all together. We worked together really well to make her ideas into the practical reality necessary for a well-functioning kitchen, with the look and feel that she had envisioned”, says Michelle.
“Michelle was wonderful in using the CAD system she would show me new drawings every time we changed the layout while working through the design,” Jennifer said. “She was a really wonderful partner in execution, she made sure everything happened quickly and easily.”
The finished design drew out elements of Jennifer’s style and personality. The pair call the look “sophisticated farmhouse” to describe the kitchen renovation to family and friends. The result was a beautifully crafted, authentic-feeling space that satisfied Jennifer’s dreams 15 years in the making. The whole project consisted of a kitchen remodel, mudroom upgrade with powder room, and garage entry relocation. “The projects I personally like the best, are the ones that put the client’s dreams on display,” Project Designer Michelle said. “And this is one of those projects.”
The main focal point of the kitchen is custom zinc and brass ventilation hood with a vintage sheen, which was hand made to order by a small company in Indiana named Vogler Metalworking. “It’s like sculpture, a true work of art”, says Jennifer. Your eye is immediately drawn towards this elegant yet practical hood that eliminated the home’s downdraft problem and added a striking conversation piece at the same time. The carpenters had to use special gloves when transporting and installing it, so they didn’t smudge it with fingerprints. The beautiful hood centers proudly over the stunning black enamel and brass LaCornue Range. “I had a friend who had a LaCornue range and after learning how easy it was to cook perfect meals, I was convinced I wanted to have one”, says Jennifer. This unique, breathtaking combination anchors the entire kitchen and is apparent immediately as you walk into the great room the surrounds the space.
DuraSupreme Crestwood cabinets with a Kendall Panel add function and sophistication. A custom gray paint color paired with a storm blue was developed so that the new kitchen looked like it belonged to the existing space. Unlacquered brass faucets and hardware were important to Jennifer because she wanted the living finishes to age over time. Remarkable brass diamond mesh cabinet door inserts imported from the UK continue to add this one-of-a-kind kitchen renovation; giving it a “you won’t see this everywhere” quality. The use of old railcar flooring for the coffee bar countertop and reclaimed oak for the open shelving gives an authenticity to the space uncommon in kitchens today.
Jennifer and Michelle fell in love with the Limestone Grey Stone while they were investigating unique island countertop ideas. They liked the fact that the limestone as a living finish will age and change over time. Calcutta Miel Quartz countertops made for an excellent pairing around the perimeter, as it’s durable and perfect for cooking preparations. A textured white subway tile backsplash that runs to the ceiling keeps your eye moving towards the open shelving, and to the main focal point of the stunning range hood combination.
“The kitchen functions beautifully, and it’s gorgeous,” beams Jennifer as she gestures with both hands while smiling ear to ear. “The most important thing was I wanted a kitchen that had a wonderful flow, cooked beautiful meals and was a great gathering place for family and friends, and this space does that perfectly! Beauty wise, it turned out exactly how I had envisioned. I felt the function part was the hardest part, and that was nailed”!
Relocating the garage entry to the new mudroom was a huge priority and has finally separated the family’s arriving home functions from their kitchen. Now coats and shoes and bags have their own area for dropping once members arrive home. Matching gray DuraSupreme cabinetry helped create gorgeous, purposeful lockers for the family. A reclaimed vintage sink and custom wall paper were added to the tiny powder room to beautify the once previously only functional space. Advance Design was even able to create a custom space for their dog to sleep while the family is away.
“It was unbelievable that a project of this size was completed in such a short time, and I think that’s because of the large amount of planning and preparation that went into it,” Jennifer marveled, “When we started, we were ready, and everything was prepared”.
When it came to execution, Project Manager Justin Davis and his crew were quick, accessible, and organized. Projects like this kitchen are typically completed in as little as 8-10 weeks. Jennifer’s kitchen however despite the relocation of some challenging HVAC in a soffit and moving of an exterior door was completed remarkably fast in part because the team was working with an existing tile floor that ran throughout the first floor that the client really loved.
“You get to know these people really well because they’re living in your house while you’re living in your house. They were so fast and really good, it didn’t take as long as even planned” reported Jennifer. “I would text Justin and he always responded almost immediately. I got to know all the guys who were working in our house and they were all wonderful people”.
Details in a customized kitchen like this one require skill and care from the people who install it. “All the guys on the job were skilled at what the did. I wanted small details like little feet to look like furniture, that is where their carpentry skill came in to make these all perfect”, said Jennifer. “The tile guys were wonderful. They even let me determine how I wanted the texture with the grout to appear for a salt and pepper look; now that is a very skilled trade person making it custom”.
In Jennifer’s interview, she continued to reference Advance Design’s “Common Sense Remodeling”, so I took a minute to ask her exactly what that phrase meant to her and how it played out in her experience with her project and the Advance Design team. Here is what she said: “I was intrigued about Common Sense Remodeling and in my head that there would be clear costs and prices, great communication between the design team, the execution team and me”, said Jennifer. They did deliver on that, it was so clear about the cost breakdown, what I could expect from everyone who came to my house, and everything that we had ordered. That to me is the Common Sense”!
It’s great to see a client take literally our assertion that a well-planned remodeling project is simply “Common Sense”! She anticipated each step of the way would be clear, concise, and predictable, all the while protecting the outcome due to the careful upfront planning. “Advance Design delivered on their ‘Common Sense Remodeling’ promise,” Jennifer said. “From the design team, to the execution team - everything was straight forward like I imagined. The project turned out exactly how I envisioned, I enjoyed this process and absolutely would recommend Advance Design Studio to anyone.”



 Zelaya Properties LLC
We used: Custom cherry cabinetry in Arts & Crafts Shaker style by Kabinart in Boulder and Espresso stains. Liberty Hardware Venetian bronze 1-1/2" cabinet knobs. KitchenAid Architect II Series 22 CF counter-depth French door refrigerator. KitchenAid Architect Series II 27" convection single wall oven. KitchenAid 36" 6-burner dual fuel freestanding commercial-style range. KitchenAid Architect II Series 24" dishwasher. Sharp Insight Pro Series 24" built-in microwave drawer (Model #KB6524PS). Crystorama Solaris 12" wide pendant lights in English bronze. Granite countertops in Brown Fantasy. 3"x6" polished marble backsplash.
Paint colors:
Walls: Glidden Silver Cloud 30YY 63/024
Ceilings/Trims/Doors: Glidden Swan White GLC23
Robert B. Narod Photography
 highland
Feuerwehrlaufkarten sind Gebäudepläne, die speziell für die Feuerwehr erstellt werden. Sie zeigen den sichersten und schnellsten Weg vom Feuerwehrzugang bis zu jeder Meldergruppe innerhalb des Gebäudes. Die Karten enthalten außerdem wichtige Sicherheitsinformationen, die Einsatzkräften helfen, sich in ihnen unbekannten Gebäuden zurechtzufinden. Im Gegensatz zu herkömmlichen Grundrissen konzentrieren sich Feuerwehrlaufkarten ausschließlich auf die Informationen, die Feuerwehrleute im Einsatz benötigen. Sie tragen dazu bei, Verwirrung zu vermeiden und ermöglichen es den Einsatzkräften, den Auslöseort schnell zu erreichen. Für eine zuverlässige Planung und die Einhaltung der Vorschriften bieten Feuerwehrlaufkarten nach DIN 14675 für Brandmeldeanlagen die standardisierte Dokumentation, die Einsatzkräfte der Feuerwehr bei Notfalleinsätzen unterstützt.
Eine fachgerecht erstellte Feuerwehrlaufkarte enthält in der Regel:
Die DIN 14675 definiert eine deutsche Norm für Brandmeldeanlagen. Sie umfasst den gesamten Ablauf von der Planung und Installation über die Inbetriebnahme bis hin zum Betrieb, zur Prüfung und zur Wartung. Ein besonders wichtiger Bestandteil der DIN 14675 ist die Bereitstellung zuverlässiger Unterlagen für die Feuerwehr. Feuerwehrlaufkarten gehören zu den wichtigsten Dokumenten, da sie den Feuerwehreinsatz wirkungsvoll unterstützen. Diese Norm stellt sicher, dass jede Brandmeldeanlage den gleichen Qualitätsstandards entspricht. Dadurch wird eine einheitliche Umsetzung in unterschiedlichen Gebäuden gewährleistet und die Feuerwehr kann unabhängig vom Einsatzort effizient arbeiten.
Warum feuerwehrlaufkarten so wichtig sind
Zu den wichtigsten Vorteilen gehören:
Schnellere Einsatzreaktion
Die Feuerwehr muss nicht lange nach dem richtigen Bereich suchen. Stattdessen kann sie sich direkt zur ausgelösten Meldergruppe begeben.
Verbesserte Sicherheit
Einsatzkräfte können Gefahrenbereiche bereits vor dem Betreten des Gebäudes erkennen. Informationen über Technikräume, Gefahrstoffe und gesperrte Bereiche erhöhen die Sicherheit während des Einsatzes.
Bessere Koordination
Alle Einsatzkräfte arbeiten mit denselben standardisierten Informationen. Dadurch wird die Kommunikation während des Einsatzes verbessert.
Geringere Sachschäden
Je schneller die Feuerwehr den Brandherd erreicht, desto größer ist die Chance, Schäden am Gebäude und dessen Inhalt zu begrenzen.
Wichtige bestandteile einer feuerwehrlaufkarte nach DIN 14675
Jede Feuerwehrlaufkarte muss aktuelle und genaue Informationen enthalten. Veraltete oder ungenaue Angaben können den Einsatz verzögern. Zu den wichtigsten Bestandteilen gehören:
Gebäudekennzeichnung
Der Name des Gebäudes, die Anschrift und die Identifikationsnummer sollten auf jeder Karte deutlich sichtbar sein.
Orientierung
Die Karten sollten einen Nordpfeil sowie eine klare Orientierung enthalten, damit die Feuerwehr die Gebäudeanordnung sofort erkennen kann.
Zugangswege
Der schnellste Weg vom Feuerwehrzugang bis zum Alarmbereich sollte eindeutig gekennzeichnet sein.
Meldergruppen
Jede Meldergruppe muss mit demselben Nummerierungssystem gekennzeichnet sein, das auch in der Brandmeldezentrale verwendet wird.
Sicherheitsausrüstung
Hydranten, Feuerlöscher, Schlauchhaspeln, Handfeuermelder, Rauchabzugsanlagen und Notausgänge sollten bei Bedarf eindeutig gekennzeichnet sein.
Häufige fehler, die vermieden werden sollten
Zu den häufigsten Fehlern gehören:
Wie feuerwehrlaufkarten erstellt werden
Die Erstellung von Feuerwehrlaufkarten erfordert eine sorgfältige Planung sowie präzise Gebäudeinformationen. Der Prozess umfasst die folgenden Schritte:
Gebäudebegehung
Fachleute besichtigen das Gebäude, um die Raumaufteilung, Eingänge, Treppenhäuser, Fluchtwege, Meldergruppen und die Brandmeldeanlage zu erfassen.
Erfassung technischer Informationen
Der Standort der Brandmeldezentrale, der Meldergruppen, der Notausgänge, der Technikräume und der Feuerlöscheinrichtungen wird dokumentiert.
Erstellung der Karten
Die gesammelten Informationen werden mithilfe zugelassener Symbole und standardisierter Darstellungen in Feuerwehrlaufkarten übernommen. Die Karten werden so gestaltet, dass sie auch in Notfallsituationen leicht lesbar sind.
Qualitätsprüfung
Jede Karte wir
Eine fachgerecht erstellte Feuerwehrlaufkarte enthält in der Regel:
- Gebäudeeingang für die Feuerwehr
- Standort der Brandmeldezentrale
- Meldergruppen
- Fluchtwege
- Treppenhäuser
- Aufzüge
- Brandabschnitte
- Technikräume
-
Wichtige Sicherheitsbereiche
Die DIN 14675 definiert eine deutsche Norm für Brandmeldeanlagen. Sie umfasst den gesamten Ablauf von der Planung und Installation über die Inbetriebnahme bis hin zum Betrieb, zur Prüfung und zur Wartung. Ein besonders wichtiger Bestandteil der DIN 14675 ist die Bereitstellung zuverlässiger Unterlagen für die Feuerwehr. Feuerwehrlaufkarten gehören zu den wichtigsten Dokumenten, da sie den Feuerwehreinsatz wirkungsvoll unterstützen. Diese Norm stellt sicher, dass jede Brandmeldeanlage den gleichen Qualitätsstandards entspricht. Dadurch wird eine einheitliche Umsetzung in unterschiedlichen Gebäuden gewährleistet und die Feuerwehr kann unabhängig vom Einsatzort effizient arbeiten.
Warum feuerwehrlaufkarten so wichtig sind
Zu den wichtigsten Vorteilen gehören:
Schnellere Einsatzreaktion
Die Feuerwehr muss nicht lange nach dem richtigen Bereich suchen. Stattdessen kann sie sich direkt zur ausgelösten Meldergruppe begeben.
Verbesserte Sicherheit
Einsatzkräfte können Gefahrenbereiche bereits vor dem Betreten des Gebäudes erkennen. Informationen über Technikräume, Gefahrstoffe und gesperrte Bereiche erhöhen die Sicherheit während des Einsatzes.
Bessere Koordination
Alle Einsatzkräfte arbeiten mit denselben standardisierten Informationen. Dadurch wird die Kommunikation während des Einsatzes verbessert.
Geringere Sachschäden
Je schneller die Feuerwehr den Brandherd erreicht, desto größer ist die Chance, Schäden am Gebäude und dessen Inhalt zu begrenzen.
Wichtige bestandteile einer feuerwehrlaufkarte nach DIN 14675
Jede Feuerwehrlaufkarte muss aktuelle und genaue Informationen enthalten. Veraltete oder ungenaue Angaben können den Einsatz verzögern. Zu den wichtigsten Bestandteilen gehören:
Gebäudekennzeichnung
Der Name des Gebäudes, die Anschrift und die Identifikationsnummer sollten auf jeder Karte deutlich sichtbar sein.
Orientierung
Die Karten sollten einen Nordpfeil sowie eine klare Orientierung enthalten, damit die Feuerwehr die Gebäudeanordnung sofort erkennen kann.
Zugangswege
Der schnellste Weg vom Feuerwehrzugang bis zum Alarmbereich sollte eindeutig gekennzeichnet sein.
Meldergruppen
Jede Meldergruppe muss mit demselben Nummerierungssystem gekennzeichnet sein, das auch in der Brandmeldezentrale verwendet wird.
Sicherheitsausrüstung
Hydranten, Feuerlöscher, Schlauchhaspeln, Handfeuermelder, Rauchabzugsanlagen und Notausgänge sollten bei Bedarf eindeutig gekennzeichnet sein.
Häufige fehler, die vermieden werden sollten
Zu den häufigsten Fehlern gehören:
- Veraltete Grundrisse nach Umbauten
- Falsche Nummerierung der Meldergruppen
- Fehlende Treppenhäuser
- Ungenaue Raumbezeichnungen
- Schlechte Druckqualität
- Fehlende Feuerwehrzugangswege
- Unklare Symbole
- Keine Aktualisierung der Karten nach Änderungen an der Brandmeldeanlage
Wie feuerwehrlaufkarten erstellt werden
Die Erstellung von Feuerwehrlaufkarten erfordert eine sorgfältige Planung sowie präzise Gebäudeinformationen. Der Prozess umfasst die folgenden Schritte:
Gebäudebegehung
Fachleute besichtigen das Gebäude, um die Raumaufteilung, Eingänge, Treppenhäuser, Fluchtwege, Meldergruppen und die Brandmeldeanlage zu erfassen.
Erfassung technischer Informationen
Der Standort der Brandmeldezentrale, der Meldergruppen, der Notausgänge, der Technikräume und der Feuerlöscheinrichtungen wird dokumentiert.
Erstellung der Karten
Die gesammelten Informationen werden mithilfe zugelassener Symbole und standardisierter Darstellungen in Feuerwehrlaufkarten übernommen. Die Karten werden so gestaltet, dass sie auch in Notfallsituationen leicht lesbar sind.
Qualitätsprüfung
Jede Karte wir

 Richard P. Rauso, ASLA, Landscape Architects
Richard P. Rauso, ASLA
Photo of a mid-sized traditional full sun backyard stone vegetable garden landscape for summer.
Photo of a mid-sized traditional full sun backyard stone vegetable garden landscape for summer.

 Bridgewater
The new owners were looking forward to living in their new home with an open floor plan, tall vaulted ceilings, and great views. It featured a large Great Room with two big French Doors separating the Dining Room from the Master Bedroom.
But after only a few months they identified a major design flaw: Each of the French Doors had ten glass windows with two large windows above each door. (Check out our before and after designs, traffic flow diagrams and photos of this project.) Glass windows and doors allowed sound and light from guests or the TV in the great room to easily sneak into the bedroom. With unique work and sleep schedules (he’s a pilot, she’s a registered nurse) this design wasn’t working.
Then there was a traffic flow design flaw: The Master Bedroom had a second entrance from a hallway. To get into the bedroom from the hallway you needed to walk down another claustrophobic hallway.
To get from the Master Bedroom to the Master Bath begin at the most remote corner of the bedroom and down a hallway between two closets. Once inside the bath, a huge triangular Jacuzzi dominating the space.
So, from a privacy and traffic flow perspective, this home had some major design issues.
When Craig Weber first met with the owners, he listened to their ideas and concerns. The owners trusted Craig to come up with the most efficient and most effective solution to this design dilemma. He offered a solution that resolved the bed-bath traffic flow problem, offered some bedroom room privacy, and updated the bath.
First, the two French Doors and windows were removed. A new wall was built with sound-absorbing materials, making the Great Room and Dining Room more comfortable spaces for entertaining while creating the bedroom privacy the owners craved.
Solving the Bedroom/Bath traffic flow problem began with removing the two existing closets. The bath door was relocated next to the hall entrance, and then a new walk-in closet was added adjacent to the hallway entrance. The solution offered easy access to and from the bath, closet and hallway without a hint of claustrophobia.
The Master Bath underwent a major transformation designed for convenience and comfort – especially during long, cold Minnesota winters.
Most everything from the former bath was torn out, beginning with the giant Jacuzzi.
A new bathtub that is wider and deeper than the standard size was installed with brushed Nickel fixtures. It’s the perfect place to relax with a glass of wine and candles.
Warm floors are a Minnesota “must have.” The bath’s new ceramic floor features in-floor electric heat. Getting in and out of the tub is easy and comfortable.
The new walk-in shower again features in-floor heating and a place to sit. The most interesting feature of this shower may the custom ceramic tile installed with unique patterns.
A new vanity Cambria Bradshaw countertops features two under-hung ceramic sinks with matching brushed Nickel fixtures.
Tall ceilings and three glass windows near the ceiling flood the room with natural light. A new energy-efficient window frames an ornamental stained glass window created by the owner’s father – a great personal touch.
A quiet place to sleep. A private dining room for entertaining. A Master Bath to die for. And easy traffic flow. The owners couldn’t have been more delighted with the outcome. And Lilly, their cat, loves it too.

 Glenview Haus – Custom Doors & Wine Cellars
Don't let your interior doors be written off as some functional piece of hardware. Come to Glenview Haus and make your interior doors just as stunning as the rest of your home. Glenview Haus' Traditional Wood Interior Door Collection ensures that every door stands out with all the elegance and style. Our Traditional wooden doors are finely made by expert artisans and designed with all of your needs in mind.

 MEC
MECPEACOCK FANTASY - Custom Designed Peacock Wall Mural in brilliant colors. Notice how it has just the right amount of color | Have a custom mosaic idea? We can help, with our brilliant Italian-trained mosaicists and easy-to-install tiled masterpieces. Worldwide shipping available on the complete range of quality handcrafted marble & glass mosaic products. For inquires and more info, contact us: http://mecartworks.com

 Ward Jewell Architect AIA
Placed on a large site with the Santa Monica Mountains Conservancy at the rear boundary, this one story residence presents a modest, composed public façade to the street while opening to the rear yard with two wings surrounding a large loggia or “outdoor living room.” With its thick walls, overhangs, and ample cross ventilation, the project demonstrates the simple idea that a building should respond carefully to its environment.
Laura Hull Photography

 CTi South Florida
Old stamped concrete has been resurfaced with soft beige color using Hallmark System. With additional 2 color highlights the look is beautiful and maintenance is no cost. No slippery, long duration, 10 YRS warranty
1