
Search results for "Stehlampe" in Home Design Ideas

 Tara Benet Design
Example of a transitional formal and enclosed light wood floor living room design with gray walls

 Eleven Interiors
Living room - contemporary medium tone wood floor, brown floor and wood wall living room idea in Boston with gray walls, a ribbon fireplace, a wood fireplace surround and a wall-mounted tv

 Liz Daly Photography
Living room - small eclectic open concept living room idea in Boston with blue walls
Living room - small eclectic open concept living room idea in Boston with blue walls
Find the right local pro for your project

 Christie Architecture LLC
Example of a large mid-century modern open concept and formal dark wood floor, brown floor and vaulted ceiling living room design in Portland with white walls, a standard fireplace, a tile fireplace and no tv

Inspiration for a scandinavian light wood floor and beige floor living room remodel in Toronto with white walls


 Lori Henle Interiors
MICHELLE DREWES PHOTOGRAPHY
Mid-sized danish formal and enclosed light wood floor living room photo in San Francisco with white walls, no fireplace and no tv
Mid-sized danish formal and enclosed light wood floor living room photo in San Francisco with white walls, no fireplace and no tv

 CHRISTIAN DEAN ARCHITECTURE, LLC
Photo by:Chad Holder
Inspiration for a mid-sized contemporary open concept dark wood floor living room remodel in Minneapolis with white walls, a ribbon fireplace, a plaster fireplace and no tv
Inspiration for a mid-sized contemporary open concept dark wood floor living room remodel in Minneapolis with white walls, a ribbon fireplace, a plaster fireplace and no tv

 Element Studio
Paul Heller
Example of a mid-sized arts and crafts green two-story mixed siding gable roof design in Denver
Example of a mid-sized arts and crafts green two-story mixed siding gable roof design in Denver


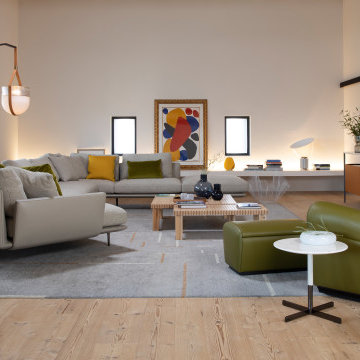


Mid-sized trendy enclosed medium tone wood floor and beige floor living room photo in New York with white walls, no fireplace and a wall-mounted tv


 RARE | Architecture & Real Estate Photography
Romy Rodiek
Eclectic family room photo in New York with pink walls, a standard fireplace and a plaster fireplace
Eclectic family room photo in New York with pink walls, a standard fireplace and a plaster fireplace

 Laura Hull Photography
Interior Design: Jamie Bush Co.;
Architecture: Michael Pinto-Osborn
Example of a 1950s open concept living room design in Los Angeles with a standard fireplace, a stone fireplace and no tv
Example of a 1950s open concept living room design in Los Angeles with a standard fireplace, a stone fireplace and no tv

 Urban Casa
Modern Nursery with Metallic Details
May Pearl Photography
Inspiration for a contemporary light wood floor nursery remodel in New York with multicolored walls
Inspiration for a contemporary light wood floor nursery remodel in New York with multicolored walls

 DG Photography
Interior Design Nina Hausott
Photography DGclick.com
Living room - scandinavian formal light wood floor living room idea with white walls
Living room - scandinavian formal light wood floor living room idea with white walls

 Zelaya Properties LLC
We used: Custom cherry cabinetry in Arts & Crafts Shaker style by Kabinart in Boulder and Espresso stains. Liberty Hardware Venetian bronze 1-1/2" cabinet knobs. KitchenAid Architect II Series 22 CF counter-depth French door refrigerator. KitchenAid Architect Series II 27" convection single wall oven. KitchenAid 36" 6-burner dual fuel freestanding commercial-style range. KitchenAid Architect II Series 24" dishwasher. Sharp Insight Pro Series 24" built-in microwave drawer (Model #KB6524PS). Crystorama Solaris 12" wide pendant lights in English bronze. Granite countertops in Brown Fantasy. 3"x6" polished marble backsplash.
Paint colors:
Walls: Glidden Silver Cloud 30YY 63/024
Ceilings/Trims/Doors: Glidden Swan White GLC23
Robert B. Narod Photography
1