
Search results for "Supermarket" in Home Design Ideas
 User
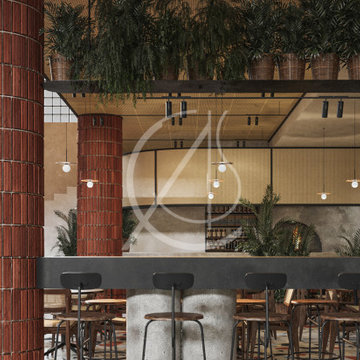
UserThe bakery and coffee shop in LIV supermarket in Riyadh, Saudi Arabia, are designed with a relaxed vibe.
Customers can sit at the counter for a quick bite, or can opt for round tables and chairs for a more laid back meal with friends or family. Simple pendant lamps in a bronzed metallic finish, are suspended at regular intervals.
The warm colors are inviting and soothing, making visitors feel welcome, by CAS.
 User
UserA curved mirror in the washroom in LIV supermarket in Riyadh, Saudi Arabia, reflecting the burgundy velvet drapes and adding a retro touch to this charming washing area and fits the casual and unique style of the supermarket, by CAS.
 User
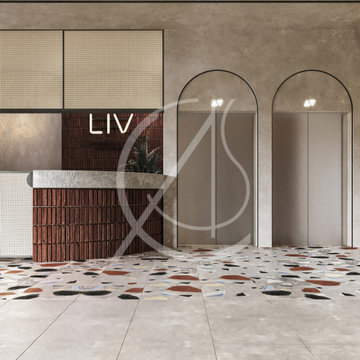
UserCustomers of LIV supermarket in Riyadh, Saudi Arabia, enter through an elevator to the lobby, they are greeted with a round information desk located in a spacious hall.
The choice of the material comprises natural materials such as brick and straw, which set the tone for the rest of the supermarket. The supermarket was designed to make guests feel like home using natural, organic, and cozy vibes, by CAS.
Find the right local pro for your project
 User
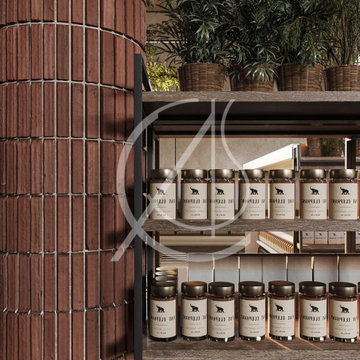
UserFee-standing displays next to the clad columns draw attention to the variety of products for sale and also complement the tall floor-to-ceiling brick-clad columns which are an essential part of LIV supermarket design in Riyadh, Saudi Arabia, by CAS.
 User
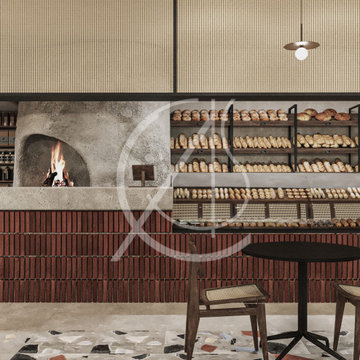
UserThe play between contrasting colors of the different materials is adding a visual appeal and warmth to the design of LIV supermarket in Riyadh, Saudi Arabia.
The plastered oven gives the bakery rustic and authentic vibes, which is reinforced by the combination of natural brick and cane panels on top of the counter, by CAS.
 User
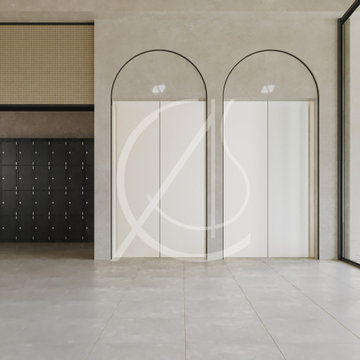
UserThe use of arches and curves in the elevator entrance is a feature we see throughout the LIV supermarket design in Riyadh, Saudi Arabia. The curved information counter and rounded arches make the décor look and feel smooth and cozy, which is achieved by taking the edge off sharp corners to create a calming effect, by CAS.
 User
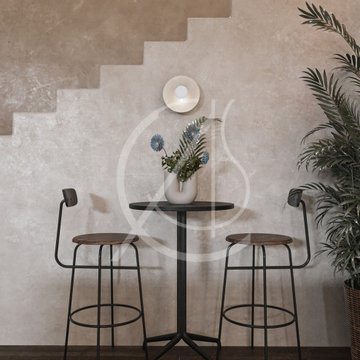
UserA simple plastered beige staircase in LIV supermarket in Riyadh, Saudi Arabia, leads to the mezzanine level matches that of the wall behind, creating a railing with a visible profile of the treads and risers. The staircase, however, does not stand out and blends into the wall behind, by CAS.




 Extensions-Supermarket
Kitchen extensions have to be the most popular choice when it comes to extending the home and if done correctly they will have the most impact on the value of your property.

 Prime 1 Builders
This project won in the 2013 Builders Association of Metropolitan Pittsburgh Housing Excellence Award for Best Urban Renewal Renovation Project. The glass bowl was made in the glass studio owned by the owner which is adjacent to the residence. The mirror is a repurposed window. The door is repurposed from a boarding house.
George Mendel

 Cording Landscape Design
Giant Hyssop and lilies surround this copper mailbox.
Alan & Linda Detrick Photography
Inspiration for a mid-sized traditional full sun front yard driveway in New York for summer.
Inspiration for a mid-sized traditional full sun front yard driveway in New York for summer.
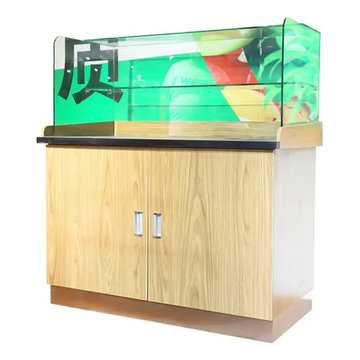
 Dingtailong Supermarket Raw Fresh Equipment
Name: Fruit cutting table
Series: Fresh fruits and vegetables
Product number: GQT-GM-20200502
Shape: Conventional rectangle according to customer requirements
Color: Conventional wood grain board, optional
Material:
Steel and wood structure, the metal can be all steel, all aluminum, stainless steel, sprayable, and can be plated with titanium
The wood board is conventionally synthetic board
Function use: Suitable for fruit dishes
Specification:
Length: 1000/1200/1600mm
Table width: 550/600mm
Height: 800/850mm
Standard: Low-carbon standards
Advantages and characteristics: Strong and stable without deformation, convenient transportation, convenient installation, video guidance, environmental protection, in line with the principle of human mechanics, durable and beautiful
Application scenarios: Can be placed in supermarkets, convenience stores, retail stores, shopping malls
Enterprise Commitment: The factory has the lowest direct selling price, accepts customization, and provides free overall plan design. Most suitable for one-stop purchase before opening, saving cost and time
 User
User http://mollywinnphotography.com
Mid-sized country medium tone wood floor kitchen photo in Austin with a farmhouse sink, concrete countertops, white backsplash, subway tile backsplash, stainless steel appliances, white walls, white cabinets and open cabinets
Mid-sized country medium tone wood floor kitchen photo in Austin with a farmhouse sink, concrete countertops, white backsplash, subway tile backsplash, stainless steel appliances, white walls, white cabinets and open cabinets
1