
Search results for "Susana" in Home Design Ideas
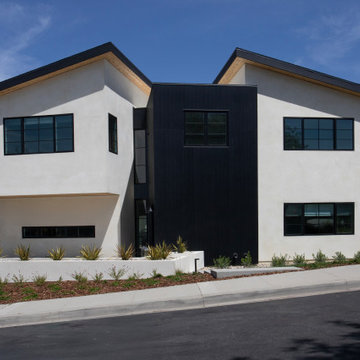
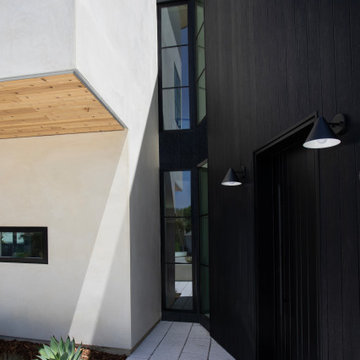
 Inchoate
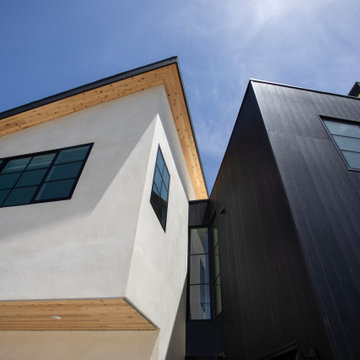
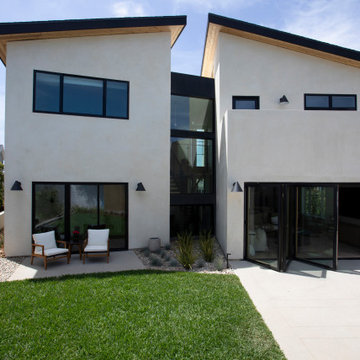
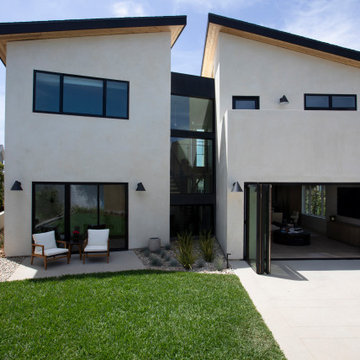
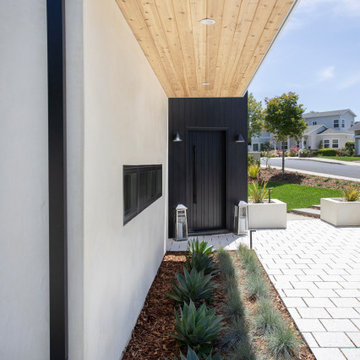
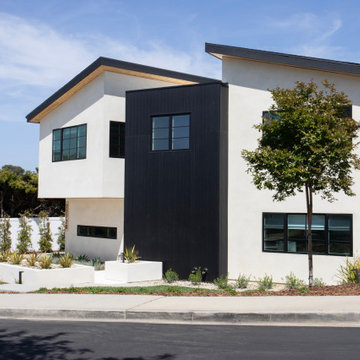
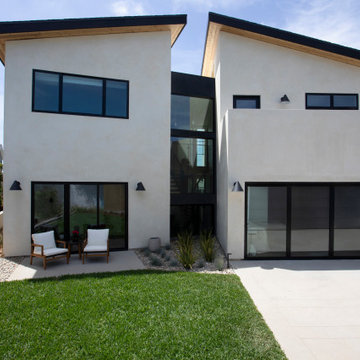
Inspiration for a large contemporary white two-story stucco house exterior remodel in Los Angeles with a shed roof, a shingle roof and a black roof
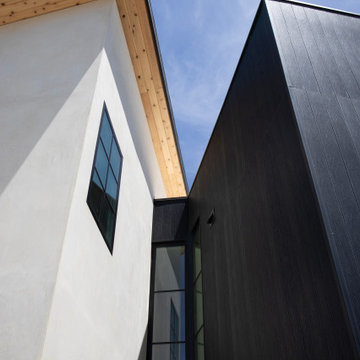
Find the right local pro for your project
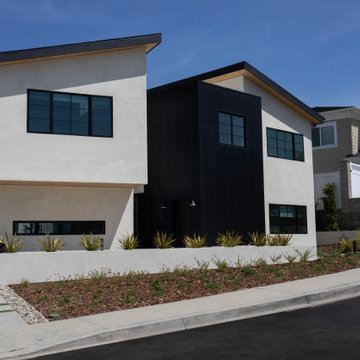
 Inchoate
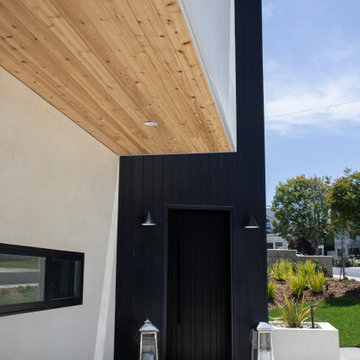
Large contemporary white two-story stucco house exterior idea in Los Angeles with a shed roof, a shingle roof and a black roof
 Inchoate
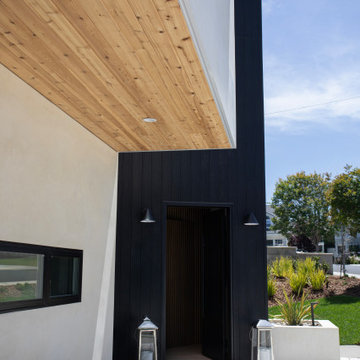
Large trendy white two-story stucco house exterior photo in Los Angeles with a shed roof, a shingle roof and a black roof
 Inchoate
Large trendy white two-story stucco house exterior photo in Los Angeles with a shed roof, a shingle roof and a black roof
 Inchoate
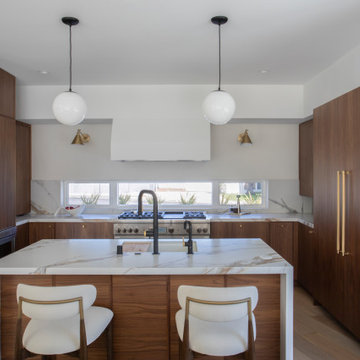
Example of a mid-sized trendy u-shaped light wood floor and beige floor open concept kitchen design in Los Angeles with a single-bowl sink, flat-panel cabinets, medium tone wood cabinets, marble countertops, white backsplash, marble backsplash, stainless steel appliances, an island and white countertops
 Amanda Armstrong Sava

Dressing room - mid-sized traditional gender-neutral dark wood floor dressing room idea in San Francisco with recessed-panel cabinets and white cabinets

 Crisp Architects
Master bathroom with subway tiles, wood vanity, and concrete countertop.
Photographer: Rob Karosis
Large country master white tile and subway tile slate floor and black floor freestanding bathtub photo in New York with flat-panel cabinets, white walls, an undermount sink, concrete countertops, black countertops and dark wood cabinets
Large country master white tile and subway tile slate floor and black floor freestanding bathtub photo in New York with flat-panel cabinets, white walls, an undermount sink, concrete countertops, black countertops and dark wood cabinets
 Crisp Architects
The shower in the Master Bathroom.
Photographer: Rob Karosis
Example of a large cottage master white tile and subway tile slate floor and black floor bathroom design in New York with white walls and a hinged shower door
Example of a large cottage master white tile and subway tile slate floor and black floor bathroom design in New York with white walls and a hinged shower door

 Chango
Interior Architecture, Interior Design, Art Curation, and Custom Millwork & Furniture Design by Chango & Co.
Construction by Siano Brothers Contracting
Photography by Jacob Snavely
See the full feature inside Good Housekeeping

 Revision LLC
Large transitional u-shaped dark wood floor and brown floor kitchen photo in Minneapolis with gray cabinets, white backsplash, stainless steel appliances, an island, raised-panel cabinets, a farmhouse sink, solid surface countertops, white countertops and ceramic backsplash

 Inchoate
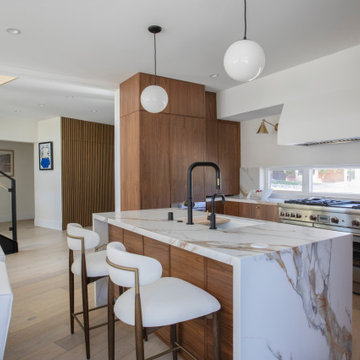
Inspiration for a contemporary l-shaped light wood floor and beige floor kitchen remodel in Los Angeles with an undermount sink, flat-panel cabinets, dark wood cabinets, stainless steel appliances, an island and white countertops
1