
Search results for "Susana" in Home Design Ideas

 Amanda Armstrong Sava
Dressing room - mid-sized traditional gender-neutral dark wood floor dressing room idea in San Francisco with recessed-panel cabinets and white cabinets

 Crisp Architects
Master bathroom with subway tiles, wood vanity, and concrete countertop.
Photographer: Rob Karosis
Large country master white tile and subway tile slate floor and black floor freestanding bathtub photo in New York with flat-panel cabinets, white walls, an undermount sink, concrete countertops, black countertops and dark wood cabinets
Large country master white tile and subway tile slate floor and black floor freestanding bathtub photo in New York with flat-panel cabinets, white walls, an undermount sink, concrete countertops, black countertops and dark wood cabinets
 Crisp Architects
The shower in the Master Bathroom.
Photographer: Rob Karosis
Example of a large cottage master white tile and subway tile slate floor and black floor bathroom design in New York with white walls and a hinged shower door
Example of a large cottage master white tile and subway tile slate floor and black floor bathroom design in New York with white walls and a hinged shower door
Find the right local pro for your project

 Revision LLC
Large transitional u-shaped dark wood floor and brown floor kitchen photo in Minneapolis with gray cabinets, white backsplash, stainless steel appliances, an island, raised-panel cabinets, a farmhouse sink, solid surface countertops, white countertops and ceramic backsplash
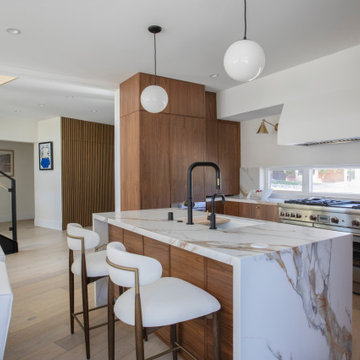
 Inchoate
Inspiration for a contemporary l-shaped light wood floor and beige floor kitchen remodel in Los Angeles with an undermount sink, flat-panel cabinets, dark wood cabinets, stainless steel appliances, an island and white countertops

 Susana Merenfeld de Weisleder
Inspiration for a mid-sized contemporary wooden l-shaped wood railing staircase remodel in Miami with concrete risers

 Sarkela Corporation
Inspiration for a huge tropical beige two-story stucco flat roof remodel in Miami

 Raul Candales
Fotografía: Raul Candales
Estilismo: Susana Ocaña
Living room - large scandinavian formal and open concept concrete floor and brown floor living room idea in Barcelona with white walls, a standard fireplace and no tv
Living room - large scandinavian formal and open concept concrete floor and brown floor living room idea in Barcelona with white walls, a standard fireplace and no tv
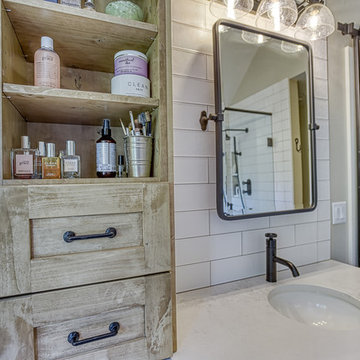
 UV Designs
Modern Farmhouse Kitchen
Deb Cochrane Photography
Inspiration for a country basement remodel in Denver
Inspiration for a country basement remodel in Denver
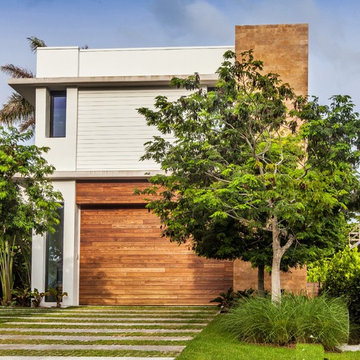 Susana Merenfeld de Weisleder
Mid-sized contemporary gray two-story mixed siding exterior home idea in Miami with a metal roof
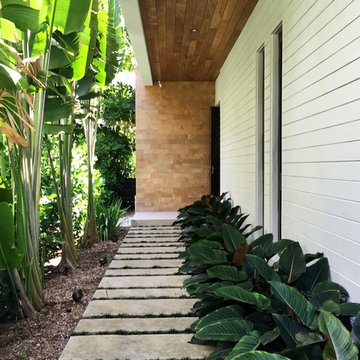
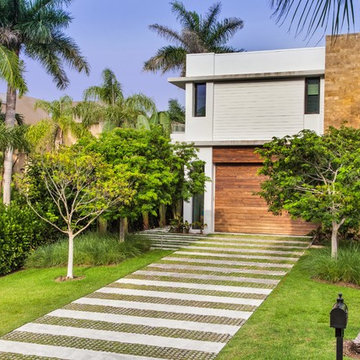 Susana Merenfeld de Weisleder
Mid-sized contemporary gray two-story mixed siding exterior home idea in Miami with a metal roof
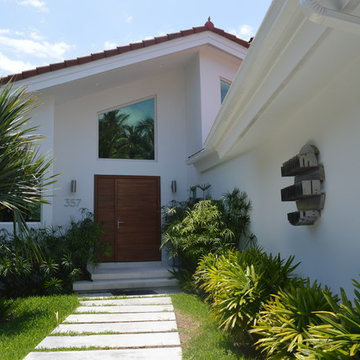
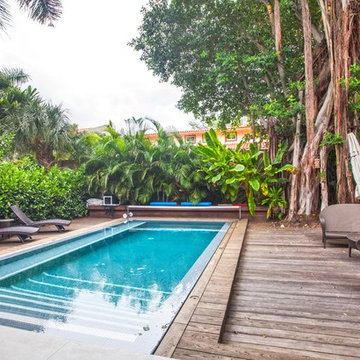 Susana Merenfeld de Weisleder
Example of a mid-sized trendy backyard rectangular natural pool design in Miami with decking
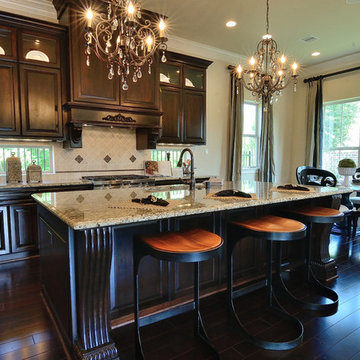
 Gracepoint Homes
Granite countertops, stainless steel appliances (including double ovens), hardwood floor, custom cabinets with pull out spice racks. Large windows.
Example of a mid-sized classic l-shaped dark wood floor open concept kitchen design in Houston with a farmhouse sink, raised-panel cabinets, dark wood cabinets, granite countertops, beige backsplash, stainless steel appliances and an island
Example of a mid-sized classic l-shaped dark wood floor open concept kitchen design in Houston with a farmhouse sink, raised-panel cabinets, dark wood cabinets, granite countertops, beige backsplash, stainless steel appliances and an island
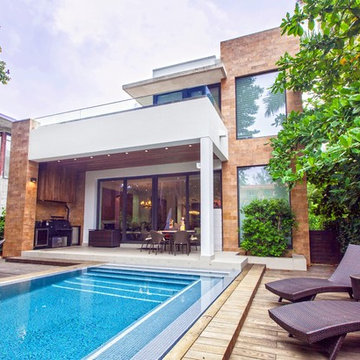 Susana Merenfeld de Weisleder
Inspiration for a mid-sized contemporary backyard rectangular natural pool remodel in Miami with decking
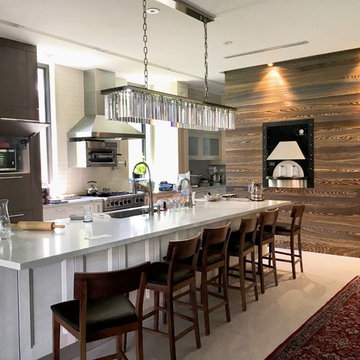 Susana Merenfeld de Weisleder
Inspiration for a large contemporary single-wall concrete floor and gray floor enclosed kitchen remodel in Miami with an undermount sink, flat-panel cabinets, medium tone wood cabinets, marble countertops, white backsplash, subway tile backsplash, paneled appliances and an island
 Susana Merenfeld de Weisleder
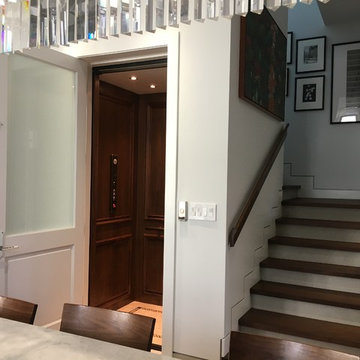
Inspiration for a mid-sized contemporary wooden l-shaped wood railing staircase remodel in Miami with concrete risers
 Susana Merenfeld de Weisleder
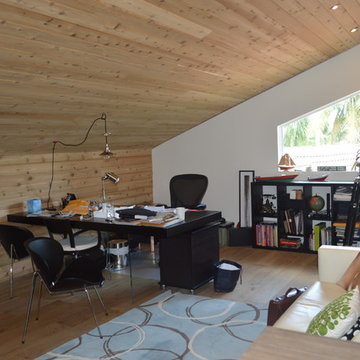

Mid-sized trendy wooden l-shaped wood railing staircase photo in Miami with concrete risers
1