
Search results for "Sustainability" in Home Design Ideas

 Linden L.A.N.D. Group
Rebecca Lindenmeyr
Photo of a traditional full sun backyard landscaping in Burlington.
Photo of a traditional full sun backyard landscaping in Burlington.
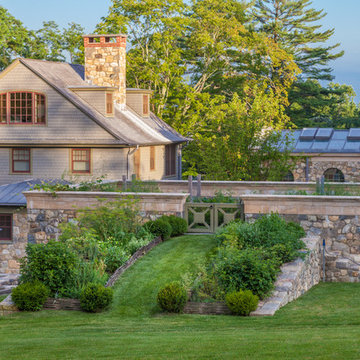
 Austin Patterson Disston Architects
David Heald, Photographer,
Devore Assoc. Landscape Architect
This is an example of a huge traditional landscaping in New York.
This is an example of a huge traditional landscaping in New York.

 Sierra Sustainable Builders
Inspiration for a huge transitional open concept dark wood floor and brown floor living room remodel in Other with a standard fireplace, white walls, a plaster fireplace and no tv
Find the right local pro for your project

 GenRenew, LLC
Inspiration for a large timeless backyard stone patio remodel in Philadelphia with a pergola

 Sustainable Nine Design + Build
Inspiration for a transitional living room remodel in Minneapolis with brown walls
 Sustainable Nine Design + Build
Eat-in kitchen - country light wood floor eat-in kitchen idea in Minneapolis with shaker cabinets, white cabinets, paneled appliances, an island and gray countertops

 Watershed Materials
Miles off the highway, nearly to the end of a one way road, David Arkin and Anni Tilt’s design for this sustainable private residence combines Watershed Block, straw bale, and reclaimed redwood. The weight of the Watershed Block base, in some locations serving as retaining walls, creates both a structural and visual anchor to the lighter straw and wood components. The block veneer on the gunite walls of the lap pool rise directly from the ground.
Architect : Arkin Tilt Architects
Photo : Edward Caldwell

Sponsored
Columbus, OH
Free consultation for landscape design!

Peabody Landscape Group
Columbus' Reliable Landscape Design & Contracting

 TaylorSmith Sustainable Construction
Inspiration for a small contemporary single-wall gray floor kitchen remodel in Portland with a drop-in sink, flat-panel cabinets, light wood cabinets, white appliances, an island and gray countertops
 Sustainable Nine Design + Build
Example of a country formal light wood floor living room design in Minneapolis with white walls, a ribbon fireplace, a metal fireplace and no tv
 Sustainable Nine Design + Build
Minimalist design meets modern living! This Scandinavian-inspired rowhome features geothermal heating, triple-pane windows, a stunning sauna, and a rooftop deck. All within walking distance to Linden Hills, Bde Maka Ska, and Lake Harriet!
 Sustainable Nine Design + Build
Color: Sherwin Williams Kaffee
Example of a transitional powder room design in Minneapolis with a pedestal sink
Example of a transitional powder room design in Minneapolis with a pedestal sink
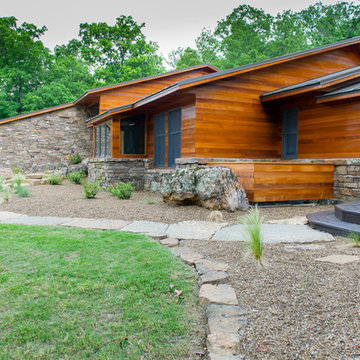
 Professional Landscaping Company
Design ideas for a large contemporary partial sun front yard stone landscaping in Other for spring.

 Sustainable Home
The side of the island has convenient storage for cookbooks and other essentials. The strand woven bamboo flooring looks modern, but tones with the oak flooring in the rest of the house.
Photos by- Michele Lee Willson
Sponsored
Columbus, OH
Free consultation for landscape design!
Peabody Landscape Group
Columbus' Reliable Landscape Design & Contracting

 Building Arts Sustainable Architecture
The kitchen spills out onto the deck and the sliding glass door that was added in the master suite opens up into an exposed structure screen porch. Over all the exterior space extends the traffic flow of the interior and makes the home feel larger without adding actual square footage.
Troy Thies Photography
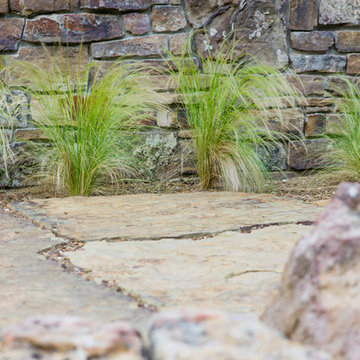 Professional Landscaping Company
Inspiration for a large contemporary partial sun front yard stone landscaping in Other for spring.
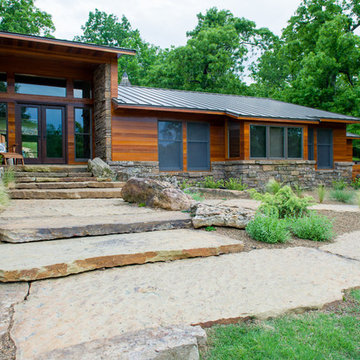 Professional Landscaping Company
Photo of a large contemporary partial sun front yard stone landscaping in Other for spring.
 Sustainable Nine Design + Build
Gorgeous patio area under the deck making it perfect for entertainment even if it's raining!
Inspiration for a contemporary backyard patio remodel in Minneapolis with a fireplace and a roof extension
Inspiration for a contemporary backyard patio remodel in Minneapolis with a fireplace and a roof extension

 The Gaines Group Architects
Small minimalist wooden straight cable railing staircase photo in Other with wooden risers

 Rodwin Architecture & Skycastle Construction
This lovely little modern farmhouse is located at the base of the foothills in one of Boulder’s most prized neighborhoods. Tucked onto a challenging narrow lot, this inviting and sustainably designed 2400 sf., 4 bedroom home lives much larger than its compact form. The open floor plan and vaulted ceilings of the Great room, kitchen and dining room lead to a beautiful covered back patio and lush, private back yard. These rooms are flooded with natural light and blend a warm Colorado material palette and heavy timber accents with a modern sensibility. A lyrical open-riser steel and wood stair floats above the baby grand in the center of the home and takes you to three bedrooms on the second floor. The Master has a covered balcony with exposed beamwork & warm Beetle-kill pine soffits, framing their million-dollar view of the Flatirons.
Its simple and familiar style is a modern twist on a classic farmhouse vernacular. The stone, Hardie board siding and standing seam metal roofing create a resilient and low-maintenance shell. The alley-loaded home has a solar-panel covered garage that was custom designed for the family’s active & athletic lifestyle (aka “lots of toys”). The front yard is a local food & water-wise Master-class, with beautiful rain-chains delivering roof run-off straight to the family garden.

 Stuga
StugaThe idea for Scandinavian Hardwoods came after years of countless conversations with homeowners, designers, architects, and builders. The consistent theme: they wanted more than just a beautiful floor. They wanted insight into manufacturing locations (not just the seller or importer) and what materials are used and why. They wanted to understand the product’s environmental impact and it’s effect on indoor air quality and human health. They wanted a compelling story to tell guests about the beautiful floor they’ve chosen. At Scandinavian Hardwoods, we bring all of these elements together while making luxury more accessible.
David Lauer
1