
Search results for "Sustainability" in Home Design Ideas

 Sustainable Home
The vintage desk creates a compact space to do work. The bright colors of the lucite panel chandelier and the hand stiched Indian bedspread pick up the colors of the surfboards in the large format photo of Avila Beach. The client wanted guests to feel welcomed by a California vibe.
Photos by- Michele Lee Willson

 Sustainable Nine Design + Build
Country light wood floor entryway photo in Minneapolis with white walls and a glass front door
 Sustainable Nine Design + Build

Inspiration for a cottage kids' mosaic tile floor and white floor bathroom remodel in Minneapolis with light wood cabinets, white walls, an undermount sink, white countertops and flat-panel cabinets
Find the right local pro for your project


 Sustainable Functional Art
Mosaic surfboard shower
Handcut glass on repurposed surfboard
Beach style outdoor shower deck photo in Other
Beach style outdoor shower deck photo in Other

 Laney LA, Inc.
Rather than starting with an outcome in mind, this 1,400 square foot residence began from a polemic place - exploring shared conviction regarding the concentrated power of living with a smaller footprint. From the gabled silhouette to passive ventilation, the home captures the nostalgia for the past with the sustainable practices of the future.
While the exterior materials contrast a calm, minimal palette with the sleek lines of the gabled silhouette, the interior spaces embody a playful, artistic spirit. From the hand painted De Gournay wallpaper in the master bath to the rugged texture of the over-grouted limestone and Portuguese cobblestones, the home is an experience that encapsulates the unexpected and the timeless.

 Sierra Sustainable Builders
Inspiration for a huge transitional open concept dark wood floor and brown floor living room remodel in Other with a standard fireplace, white walls, a plaster fireplace and no tv

Sponsored
Columbus, OH
Free consultation for landscape design!

Peabody Landscape Group
Columbus' Reliable Landscape Design & Contracting

 Barley|Pfeiffer Architecture
Photos by Alan K. Barley, AIA
Walk-in pantry, pantry with window, window, wood floor, screened in porch, Austin luxury home, Austin custom home, BarleyPfeiffer Architecture (Best of Houzz 2015 for Design) , BarleyPfeiffer, wood floors, sustainable design, sleek design, pro work, modern, low voc paint, interiors and consulting, house ideas, home planning, 5 star energy, high performance, green building, fun design, 5 star appliance, find a pro, family home, elegance, efficient, custom-made, comprehensive sustainable architects, barley & Pfeiffer architects, natural lighting, AustinTX, Barley & Pfeiffer Architects, professional services, green design, Screened-In porch, Austin luxury home, Austin custom home, BarleyPfeiffer Architecture, wood floors, sustainable design, sleek design, modern, low voc paint, interiors and consulting, house ideas, home planning, 5 star energy, high performance, green building, fun design, 5 star appliance, find a pro, family home, elegance, efficient, custom-made, comprehensive sustainable architects, natural lighting, Austin TX, Barley & Pfeiffer Architects, professional services, green design, curb appeal, LEED, AIA,
Featured in September 12th, 2014's Wall Street Journal http://online.wsj.com/articles/the-rise-of-the-super-pantry-1410449896

 The Gaines Group Architects
Small minimalist wooden straight cable railing staircase photo in Other with wooden risers

 CARBO Landscape Architecture
Rear garden terraces are framed by forest and lower rain gardens, filled with native birch, willow, fern and iris. Roof drains on the residence and french drains in the lawn terrace fill the space defined by low stone walls. Cypress logs were harvested from nearby river bottoms and milled to create the bridge that connects the terraces. The rain garden extends from forest edge to a large window in the master suite of residence. Photo Credit :Rebecca A O'Neal
 Sustainable Home

The entry has a mirror for checking your look, and shoe bench so you can avoid tracking pollutants from outdoors into your home. The bench cushion is made with natural latex foam.
Photo-Michele Lee Willson

 Sustainable Nine Design + Build
Country powder room photo in Minneapolis with black walls and a wall-mount sink
Sponsored
Columbus, OH
Free consultation for landscape design!
Peabody Landscape Group
Columbus' Reliable Landscape Design & Contracting
 Sierra Sustainable Builders
Example of a large trendy gray one-story house exterior design in Other with a shed roof

 Ruhl | Jahnes Architects
Image Courtesy © Michael Graydon
Inspiration for a coastal backyard concrete patio remodel in Boston with a roof extension
Inspiration for a coastal backyard concrete patio remodel in Boston with a roof extension
 Sustainable Nine Design + Build
Color: Sherwin Williams Kaffee
Example of a transitional powder room design in Minneapolis with a pedestal sink
Example of a transitional powder room design in Minneapolis with a pedestal sink

 Anna Harrington Landscape Design&Soil Regeneration
This is an example of a mid-sized traditional drought-tolerant and full sun front yard stone landscaping in Los Angeles.

 GenRenew, LLC
Inspiration for a large timeless backyard stone patio remodel in Philadelphia with a pergola
 Sustainable Nine Design + Build
Inspiration for a transitional single front door remodel in Minneapolis with beige walls and a glass front door
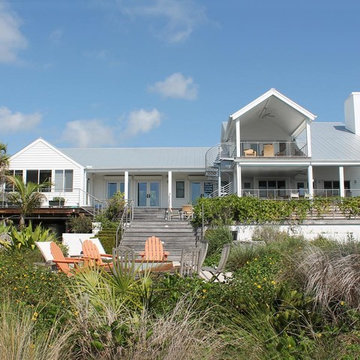
 Grants Gardens
Grants Gardens developed a naturalistic and sustainable waterfront property. A bayfront property that had to withstand drought, floods and salt water from storm tides. The final design is a sustainable tropical beach with sandy soil held in place by Florida native plants.
4