
Search results for "Tank glass" in Home Design Ideas

 Living Color Aquariums
House designed by: DSDG Architects
Aquarium designed by: Living Color Aquariums
Photography by: Ryan Gamma
Living room - contemporary open concept marble floor living room idea in Miami
Living room - contemporary open concept marble floor living room idea in Miami

 Boyce Design + Build
This outdoor kitchen features concrete countertops with Ipe base, grill, sink, refrigerator and kegerator with a double tap.
Inspiration for a large contemporary backyard outdoor kitchen deck remodel in Atlanta with no cover
Inspiration for a large contemporary backyard outdoor kitchen deck remodel in Atlanta with no cover

 Bart Reines Construction
Bart Reines Construction
Inspiration for a contemporary freestanding bathtub remodel in Miami
Inspiration for a contemporary freestanding bathtub remodel in Miami
Find the right local pro for your project

 Michele Bohbot Design and Architecture
Inspiration for a contemporary rooftop rooftop deck remodel in Los Angeles with a fire pit and no cover

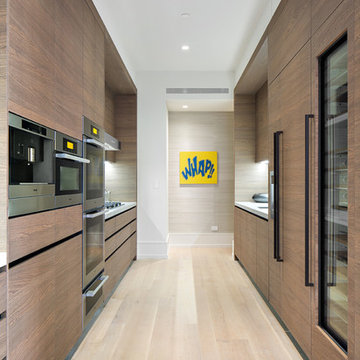
Trendy galley light wood floor enclosed kitchen photo in New York with flat-panel cabinets, dark wood cabinets, stainless steel appliances and no island

 Aqua Creations Custom Aquarium and Fish Tanks
This magnificent custom fish tank was designed and installed by Aqua Creations of NJ to serve as a room divider while enhancing the kitchen and family room area with living art. the size is 72" long by 24" deep by 36" tall built from "starphire Glass. The decor is premium live rock selected and aquascaped by our lead designer.
While using high end LED lighting, This aquarium adds warmth and life to this beautiful setting.


 Ginny Capo

Wet bar - mid-sized contemporary single-wall dark wood floor wet bar idea in New York with an undermount sink, shaker cabinets, white cabinets and marble countertops
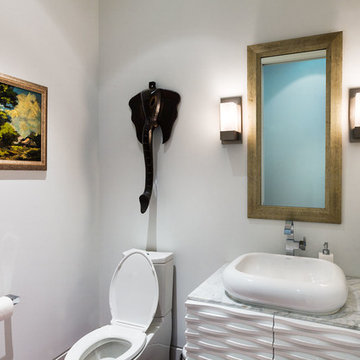
 Alair | Cason Graye Homes
Powder room - contemporary powder room idea in Houston with a vessel sink, white cabinets and a two-piece toilet
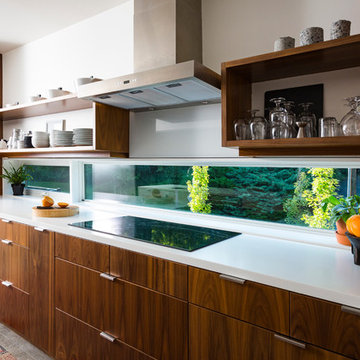
 Drawing Dept
RVP Photography
Small trendy concrete floor open concept kitchen photo in Cincinnati with flat-panel cabinets, medium tone wood cabinets, solid surface countertops, stainless steel appliances and an island
Small trendy concrete floor open concept kitchen photo in Cincinnati with flat-panel cabinets, medium tone wood cabinets, solid surface countertops, stainless steel appliances and an island

 Patterson Custom Homes
Ryan Garvin
Beach style light wood floor and beige floor seated home bar photo in Orange County with glass-front cabinets, beige backsplash and gray countertops
Beach style light wood floor and beige floor seated home bar photo in Orange County with glass-front cabinets, beige backsplash and gray countertops
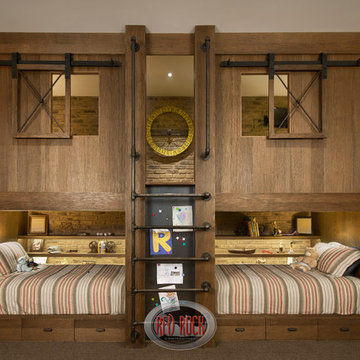
 Red Rock Design-Build and Red Rock Pools and Spas
Mark Boislcair
Example of a huge mountain style guest carpeted bedroom design in Phoenix with beige walls
Example of a huge mountain style guest carpeted bedroom design in Phoenix with beige walls

Inspiration for a contemporary living room remodel in Tampa with blue walls, a ribbon fireplace and a wall-mounted tv

Sponsored
Sunbury, OH

J.Holderby - Renovations
Franklin County's Leading General Contractors - 2X Best of Houzz!

 Fava Design Group
Example of a tuscan formal and enclosed medium tone wood floor, brown floor, exposed beam, vaulted ceiling and wood ceiling living room design in Miami with white walls, a standard fireplace, a tile fireplace and no tv

 Melissa Winn Interiors
Urban gray tile pebble tile floor alcove shower photo in San Francisco with gray walls

 Griffin Designs LLC
Smokey turquoise glass tiles cover this luxury bath with an interplay of stacked and gridded tile patterns that enhances the sophistication of the monochromatic palette.
Floor to ceiling glass panes define a breathtaking steam shower. Every detail takes the homeowner’s needs into account, including an in-wall waterfall element above the shower bench. Griffin Designs measured not only the space but also the seated homeowner to ensure a soothing stream of water that cascades onto the shoulders, hits just the right places, and melts away the stresses of the day.
Space conserving features such as the wall-hung toilet allowed for more flexibility in the layout. With more possibilities came more storage. Replacing the original pedestal sink, a bureau-style vanity spans four feet and offers six generously sized drawers. One drawer comes complete with outlets to discretely hide away accessories, like a hair dryer, while maximizing function. An additional recessed medicine cabinet measures almost six feet in height.
The comforts of this primary bath continue with radiant floor heating, a built-in towel warmer, and thoughtfully placed niches to hold all the bits and bobs in style.

 SHELTERWERK
David Livingston (Photography)
Bathroom - contemporary white tile white floor and single-sink bathroom idea in Other with flat-panel cabinets, white cabinets, a console sink, white countertops and a floating vanity
Bathroom - contemporary white tile white floor and single-sink bathroom idea in Other with flat-panel cabinets, white cabinets, a console sink, white countertops and a floating vanity



 Monarch Gardens, Inc.
Design ideas for a large transitional full sun backyard gravel landscaping in San Francisco.

 Studio 511
A beautiful, clean, cool, classic, white Master Bath. Interior Design by Ashley Whittaker.
Small elegant master white tile mosaic tile floor bathroom photo in New York with an undermount sink, white cabinets, marble countertops, an undermount tub, white walls, raised-panel cabinets and white countertops
Small elegant master white tile mosaic tile floor bathroom photo in New York with an undermount sink, white cabinets, marble countertops, an undermount tub, white walls, raised-panel cabinets and white countertops

 DreamMaker Bath & Kitchen
With storage space moved to a linen cabinet in the hall, open glass shelving that floats on the wall replaces three bulky and mismatched cabinets. A new handheld shower unit makes showering a snap and then rinses down the entire shower.
1