
Search results for "Trending questions" in Home Design Ideas

 Schuler Cabinetry
Grays add a softness to the design, whether as a primary color, shown in the kitchen here, or as a secondary color, often on an island.
Gray is the perfect fit for the growing trend of Transitional design. The washed look and character of Peppercorn cherry paired with our Boardwalk door style creates a naturally calm and simple space. Designing with consistent horizontal sight lines, linear crown and a blended color palette are a few of the key elements to create a Transitional haven.
Pairing gray toned finishes, such as stain and paint, allows you to showcase multiple textures and values for creating depth through a layered approach.

 Abby Hetherington Interiors
This project was a collaboration of Abby Hetherington and Kath Costani's creative talent.
Mountain style loft-style carpeted bedroom photo with white walls
Mountain style loft-style carpeted bedroom photo with white walls

 Kimberley Bryan
Photo: Kimberley Bryan © 2014 Houzz
Example of a country living room design in Seattle
Example of a country living room design in Seattle
Find the right local pro for your project

 Eric Aust Architect
Lane Dittoe Photographs
[FIXE] design house interors
Inspiration for a mid-sized 1950s galley light wood floor kitchen remodel in Orange County with an island, white backsplash and white countertops
Inspiration for a mid-sized 1950s galley light wood floor kitchen remodel in Orange County with an island, white backsplash and white countertops

 Fortune Design, LLC
Manolo Langis
Example of a transitional galley dark wood floor kitchen design in Orange County with a farmhouse sink, shaker cabinets, white cabinets, gray backsplash, stainless steel appliances and an island
Example of a transitional galley dark wood floor kitchen design in Orange County with a farmhouse sink, shaker cabinets, white cabinets, gray backsplash, stainless steel appliances and an island
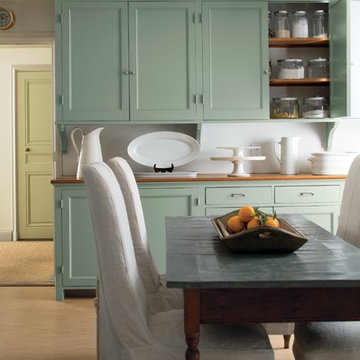
 Benjamin Moore
Color Trends 2015 'Ground Yourself in Green' residential interior featuring kitchen cabinets, dining table and chairs. Color A (Cabinets): Antique Jade 465, Advance, Semi-Gloss. Color B (Ceiling): Seahorse 2028-70, Regal Select, Flat. Color C (Door):
Timothy Straw 2149-40, ADVANCE®, Semi-Gloss

 Karen Ellentuck. ASID
This kitchen was in a home dating from the early 20th century and located in the Mt. Baker neighborhood of Seattle. It is u-shaped with an island in the center topped with a zinc counter. Black and white tile was used on the floor in a tradition pattern with hexagon as the inset and a black and white border with a square mosaic around the perimeter framing the island. Cabinetry is inset traditional style with the hardware on the exterior. the base of each cabinet is framed with a footed detail. Base cabinet were painted with teal, upper cabinets are white and the full height cabinets are mahogany which is used throughout the residence. A tradition style faucet was used with the pull out attached. Cup pulls are used on the drawers and knobs have a back plate.



 Restructure Studio
Leonid Furmansky Photography
Restructure Studio is dedicated to making sustainable design accessible to homeowners as well as building professionals in the residential construction industry.
Restructure Studio is a full service architectural design firm located in Austin and serving the Central Texas area. Feel free to contact us with any questions!

 Nicely Done Kitchens
Inspiration for a timeless dark wood floor kitchen remodel in DC Metro with a farmhouse sink, raised-panel cabinets, gray cabinets, white backsplash, subway tile backsplash and stainless steel appliances

 Mary Cook
Taylor Photo
Kitchen - transitional kitchen idea in Chicago with raised-panel cabinets, beige cabinets, multicolored backsplash, mosaic tile backsplash and stainless steel appliances
Kitchen - transitional kitchen idea in Chicago with raised-panel cabinets, beige cabinets, multicolored backsplash, mosaic tile backsplash and stainless steel appliances

 Andrea Schumacher Interiors
This modern living room features bright pops of blue in the area rug and hanging fireplace. White sofas are contrasted with the red and white patterned accent chair and patterned accent pillows. Metal accents are found on the coffee table and side table.

 Spacecrafting / Architectural Photography
Builder: Detail Design + Build - Architectural Designer: Charlie & Co. Design, Ltd. - Photo: Spacecrafting Photography
Example of a mid-sized and bedroom trendy guest and girl carpeted kids' bedroom design in Minneapolis with white walls
Example of a mid-sized and bedroom trendy guest and girl carpeted kids' bedroom design in Minneapolis with white walls

 Blue Hot Design, LLC
Space planning + photos by Wells Design. Material selections by Blue Hot Design. Carpentry + tile by Nitz Home Improvements.
Example of a classic u-shaped eat-in kitchen design in Milwaukee with an undermount sink, shaker cabinets, medium tone wood cabinets, quartz countertops, green backsplash, ceramic backsplash and stainless steel appliances
Example of a classic u-shaped eat-in kitchen design in Milwaukee with an undermount sink, shaker cabinets, medium tone wood cabinets, quartz countertops, green backsplash, ceramic backsplash and stainless steel appliances

Sponsored
Sunbury, OH

J.Holderby - Renovations
Franklin County's Leading General Contractors - 2X Best of Houzz!

 Erin Lau Landscape Design- Seattle
Juniper wood raised beds. Woodchips surrounding and insectary beds for pollination.
Design ideas for a traditional landscaping in Seattle.
Design ideas for a traditional landscaping in Seattle.

 iSpace, LLC
Architect|Builder: 3GD, INC |
Photographer: Dero Sanford
Inspiration for a large contemporary master gray tile limestone floor drop-in bathtub remodel with a vessel sink, flat-panel cabinets, white cabinets and white walls
Inspiration for a large contemporary master gray tile limestone floor drop-in bathtub remodel with a vessel sink, flat-panel cabinets, white cabinets and white walls

 Rohleder Borges Architecture
Haris Kenjar
Example of a farmhouse white two-story metal gable roof design in Seattle
Example of a farmhouse white two-story metal gable roof design in Seattle

 FineLine Kitchens, Inc.
Our designer has achieved a stylish look by combining dark cabinets and light-colored marbles.


 Fredman Design Group
Designers gave the house a wood-and-steel façade that blends traditional and industrial elements.Photography by Eric Hausman
Designers gave the house a wood-and-steel façade that blends traditional and industrial elements. This home’s noteworthy steel shipping container construction material, offers a streamlined aesthetic and industrial vibe, with sustainable attributes and strength. Recycled shipping containers are fireproof, impervious to water and stronger than traditional building materials. Inside, muscular concrete walls, burnished cedar beams and custom oak cabinetry give the living spaces definition, decorative might, and storage and seating options.
For more than 40 years, Fredman Design Group has been in the business of Interior Design. Throughout the years, we’ve built long-lasting relationships with our clients through our client-centric approach. When creating designs, our decisions depend on the personality of our clients—their dreams and their aspirations. We manifest their lifestyle by incorporating elements of design with those of our clients to create a unique environment, down to the details of the upholstery and accessories. We love it when a home feels finished and lived in, with various layers and textures.
While each of our clients and their stories has varied over the years, they’ve come to trust us with their projects—whether it’s a single room to the larger complete renovation, addition, or new construction.
They value the collaborative team that is behind each project, embracing the diversity that each designer is able to bring to their project through their love of art, travel, fashion, nature, history, architecture or film—ultimately falling in love with the nurturing environments we create for them.
We are grateful for the opportunity to tell each of clients’ stories through design. What story can we help you tell?
Call us today to schedule your complimentary consultation - 312-587-9184

 Stone Center
Transitional kitchen photo in Atlanta with an undermount sink, flat-panel cabinets, medium tone wood cabinets, an island and quartz countertops
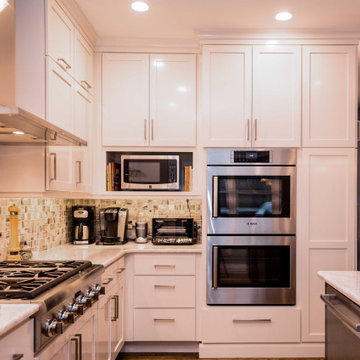
 Performance Kitchens & Home
Cabinets to the ceiling
Kitchen Cabinets are the focal point for many kitchens and there are many options and decisions you need to make when choosing cabinets for your new kitchen. These include color, style and organizational features for the cabinets you have selected. Alone, these questions are enough to confound even the best researched consumer. Amidst all of this, one question is more straight forward than it may seem: Should your cabinetry go to the ceiling or not?
1