
Search results for "Trick considerations" in Home Design Ideas

 Designs for Living by Wendy, LLC
Eric Roth
Eat-in kitchen - mid-sized transitional u-shaped cork floor eat-in kitchen idea in Jacksonville with recessed-panel cabinets, dark wood cabinets, an island, marble countertops and green countertops
Eat-in kitchen - mid-sized transitional u-shaped cork floor eat-in kitchen idea in Jacksonville with recessed-panel cabinets, dark wood cabinets, an island, marble countertops and green countertops

 Phi Builders + Architects
Design Build Phi Builders + Architects
Custom Cabinetry Phi Builders + Architects
Sarah Szwajkos Photography
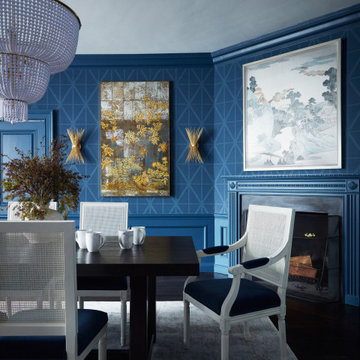
Cabinet Paint - Benjamin Moore Spectra Blue
Trim Paint - Benjamin Moore Cotton Balls
Wall Paint - Benjamin Moore Winds Breath
Wall Paint DR - Benjamin Moore Jamaican Aqua. The floor was a 4" yellow Birch which received a walnut stain.
 Keel Custom Homes
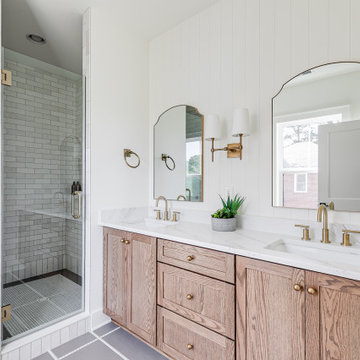
This serene primary bathroom combines warm white oak cabinetry, quartz countertops, brushed brass fixtures, and elegant arched mirrors for a timeless, spa-inspired design. A frameless glass shower, clean lines, and soft natural light create a bright, relaxing retreat that's both functional and beautifully crafted.
Find the right local pro for your project

 place architecture:design
Tom Holdsworth Photography
Inspiration for a small 1960s 3/4 beige tile, gray tile and matchstick tile porcelain tile alcove shower remodel in Baltimore with shaker cabinets, black cabinets, a one-piece toilet, blue walls, an undermount sink and marble countertops
Inspiration for a small 1960s 3/4 beige tile, gray tile and matchstick tile porcelain tile alcove shower remodel in Baltimore with shaker cabinets, black cabinets, a one-piece toilet, blue walls, an undermount sink and marble countertops


 Everything Home
A custom fireplace is the visual focus of this craftsman style home's living room while the U-shaped kitchen and elegant bedroom showcase gorgeous pendant lights.
Project completed by Wendy Langston's Everything Home interior design firm, which serves Carmel, Zionsville, Fishers, Westfield, Noblesville, and Indianapolis.
For more about Everything Home, click here: https://everythinghomedesigns.com/

 Adams + Beasley Associates
Richard Mandelkorn
A newly connected hallway leading to the master suite had the added benefit of a new laundry closet squeezed in; the original home had a cramped closet in the kitchen downstairs. The space was made efficient with a countertop for folding, a hanging drying rack and cabinet for storage. All is concealed by a traditional barn door, and lit by a new expansive window opposite.

Sponsored
Columbus, OH

Wannemacher Interiors
Customized Award-Winning Interior Design Solutions in Franklin Cnty OH

 Marty Rhein, CKD, CBD - BAC Design Group
Williamson Photography
Kitchen pantry - coastal dark wood floor kitchen pantry idea in Other
Kitchen pantry - coastal dark wood floor kitchen pantry idea in Other


 Renovations by Garman LLC
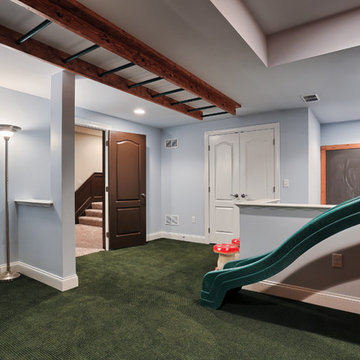
The client was dismayed to discover their preferred commercial grade rubber playground floor tiles were financially infeasible for the small residential area (200 square feet). We researched and presented comparable soft, but durable, options for their consideration. They settled on a dark green commercial grade carpeting with extra trick padding that semi-resembles astro turf. The result is a soft, cushy feeling, which the client ultimately determined was preferable, as rubber would have created brush burns while children crawled.
 Envision Landscape Studio
Photography by Joe Dodd
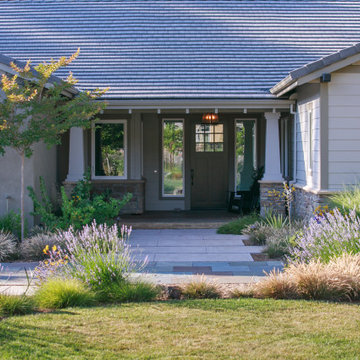
Design ideas for a large modern front yard landscaping in San Francisco.
Design ideas for a large modern front yard landscaping in San Francisco.
 Progressive Design Build

Although this home features beautiful 16′ crown molded ceilings that open up the rooms and give it a feeling of grandeur, the high ceilings posed a few design challenges. In particular, with so much vertical space to fill, the high ceilings can make rooms appear much larger and spacious than they are, so the trick is to play with that perception. Our design team was up to task and did not disappoint. They welcomed the opportunity to create functional improvements to the home that kept in consideration scale and proportion.
In the home office, we designed a transom window above the glass doors in the newly formed office wall. And, in the kitchen, we added a decorative beam that spanned the width of the room below the height of the ceiling—a height between the living room windows and the transom windows.




 Tile Doctor Ltd
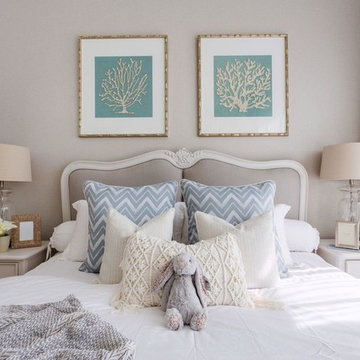
This was an unusual request to clean a modern piece of contemporary artwork by New York City artist Mel Kendrick on display in one of the gardens of the Wormsley Estate. I’m no art expert but having done some research on the internet it appears to be part of a collection known as “Markers” that were on display at the Madison Square Park in 2009. The work is made from concrete cast into different coloured sections and fitted together to form a rather larger piece of art which having been exposed to the UK elements was now starting to discolour and go orange in part.
Cleaning Modern Concrete Artwork
Being such a prestigious work of art i had to be careful not to damage the stone in anyway so after careful consideration I worked out a process using an alkaline cleaning product Tile Doctor Pro-Clean.
To get the statue clean I used a warm water dilution of Tile Doctor Pro Clean working it into small areas at a time spraying the solution on and scrubbing with a brush, then rinsing it off with clean water. This process took some time but certainly did the trick.
Sealing a Concrete Artwork
With this project being outdoors and with it taking a couple of days I had to pick a good weather window and fortunately the weather held out long enough so I could continue and seal the concrete in order to protect it going forward. Again careful consideration had to be given to the choice of sealer and in the end I went with Tile Doctor Ultra Seal which is an impregnating sealer that soaks into the pores protecting from within and most importantly it’s a natural look sealer that does not change or enhance the colours.
If you’re a lover a modern art then you should appreciate the difference and will agree with me that the statue now looks new again.

 Lisa Robazza Design
The space under the stairs was made useful as a coffee bar and for overflow storage. Ample lighting and a sink make it useful for entertaining as well.
Photos: Dave Remple
 Jordan Vannini Next Gen Contractor
The Great Room
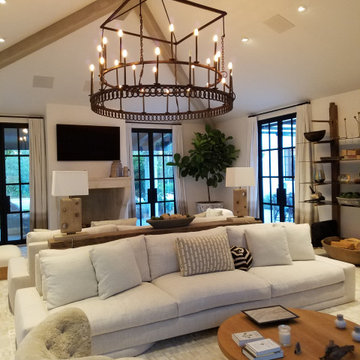
This was originally a large screening room that the client wanted to re-purpose for entertainment. The structure was an addition to the house forming a separate wing with multiple points of entry to the outdoors. The desire was to vault the hip-roof stricture to the apex and create a light airy feeling with high ceilings, exposed timbers, and a focal point of an antique fireplace.
Structural considerations required sizeable steel truss beams to hold the ceiling structure together at the ridge. The trick was to get them in without significant disruption to the existing roof structure.
The exposed “timbers” were applied as false beams pressed from foam so as to remain lightweight. The fireplace surround came from an old French farmhouse and was modified to be attached to a hidden steel structure in the wall.
The overall effect with lighting and furnishings is a grand space suitable for entertaining and outflow to the gardens and terraces surrounding the structure.
1