
Search results for "Tucson real" in Home Design Ideas

 Within Studio LLC
This room transformation took 4 weeks to do. It was originally a bedroom and we transformed it into a glamorous walk in dream closet for our client. All cabinets were designed and custom built for her needs. Dresser drawers on the left hold delicates and the top drawer for clutches and large jewelry. The center island was also custom built and it is a jewelry case with a built in bench on the side facing the shoes.
Bench by www.belleEpoqueupholstery.com
Lighting by www.lampsplus.com
Photo by: www.azfoto.com
www.azfoto.com

 Sweaney Custom Homes, Inc.
Scott Hislop
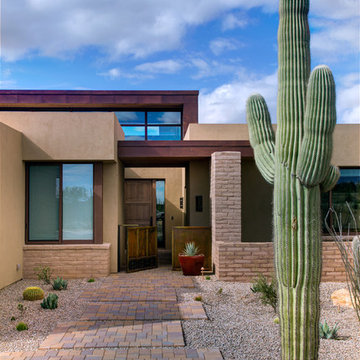
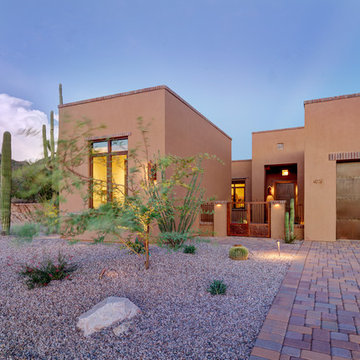
Huge tuscan stucco exterior home photo in Other with a hip roof
Huge tuscan stucco exterior home photo in Other with a hip roof
Find the right local pro for your project
 Camino Real Builders
Camino Real Builders
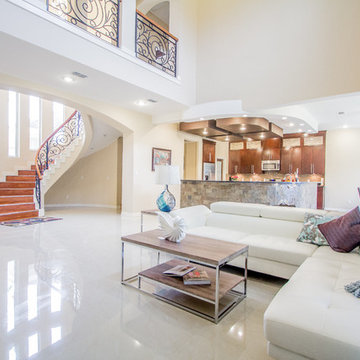
Living room - large contemporary open concept ceramic tile living room idea in Austin with beige walls
Living room - large contemporary open concept ceramic tile living room idea in Austin with beige walls
 Associate Real Estate Broker
Joan Phillips, Realtor: www.tucsonazhomejp.com
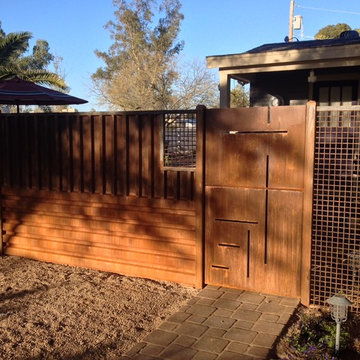
Inspiration for an industrial drought-tolerant courtyard landscaping in Phoenix.
Inspiration for an industrial drought-tolerant courtyard landscaping in Phoenix.
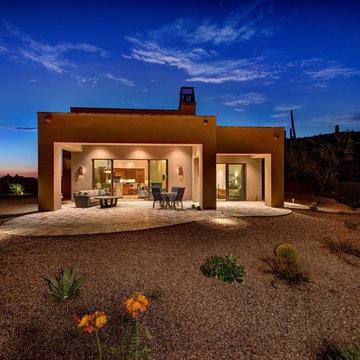
 The Residences at The Ritz-Carlton, Dove Mountain
These well-appointed personalized homes are currently being built in two neighborhoods. Estate-sized custom home sites are also available.
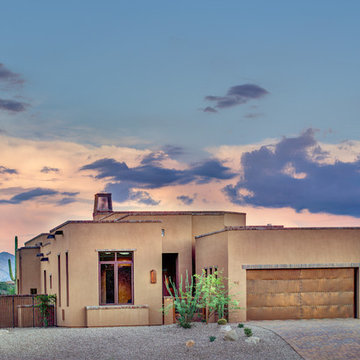
Patio - large southwestern backyard brick patio idea in Phoenix with a roof extension
Patio - large southwestern backyard brick patio idea in Phoenix with a roof extension

Sponsored
Sunbury, OH

J.Holderby - Renovations
Franklin County's Leading General Contractors - 2X Best of Houzz!
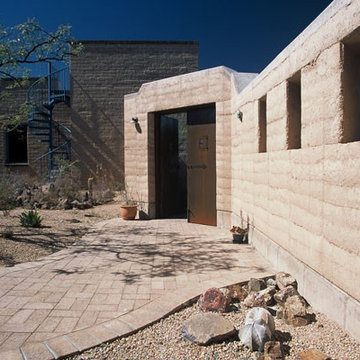
 Lanning Architecture

This house on the northwest side of Tucson is a real laboratory. It has rammed earth, adobe, and straw bale components all built around a central courtyard. Rainwater is collected from almost 5000 square feet of roof and flows to a 30,000 site-built cistern which provides all water needs (including potable water) for nine months of the year on average. It also has a complete photovoltaic system, gray water system, and solar hot water.
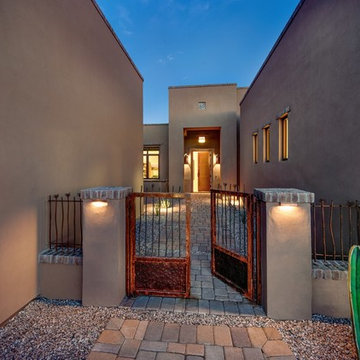 The Residences at The Ritz-Carlton, Dove Mountain
Luxurious customizable homes at The Residences range from just under 1,700 square feet to nearly 5,500 square feet with prices beginning in the high $600,000s.
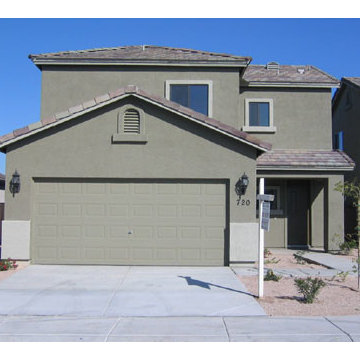

 Lanning Architecture
This house on the northwest side of Tucson is a real laboratory. It has rammed earth, adobe, and straw bale components all built around a central courtyard. Rainwater is collected from almost 5000 square feet of roof and flows to a 30,000 site-built cistern which provides all water needs (including potable water) for nine months of the year on average. It also has a complete photovoltaic system, gray water system, and solar hot water.
 Brulé & Fisher Real Estate, RE/MAX Trends

Rustic built-in bar with wine fridge
Inspiration for a small southwestern single-wall concrete floor wet bar remodel in Phoenix with open cabinets, light wood cabinets and wood countertops
Inspiration for a small southwestern single-wall concrete floor wet bar remodel in Phoenix with open cabinets, light wood cabinets and wood countertops
 Brulé & Fisher Real Estate, RE/MAX Trends
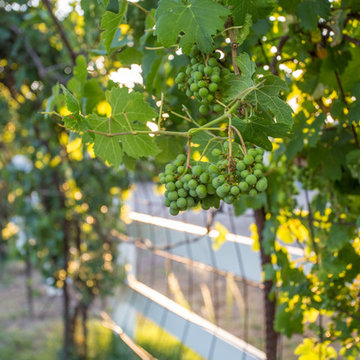
Inspiration for a southwestern backyard patio remodel in Phoenix
Sponsored
Sunbury, OH
J.Holderby - Renovations
Franklin County's Leading General Contractors - 2X Best of Houzz!
 The Tile Shop
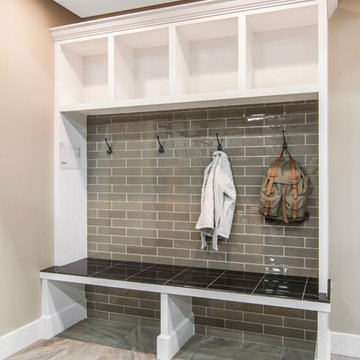
Designed for the busy family this vignette features durable and sophisticated materials to protect the walls and surfaces from scuffs and scrapes.
The Halsted Glass subway tile mimics the busy life of the city. It's sophisticated pinstripe pattern adds clean lines and visual texture while the glossy finish and khaki-toned glass elicit thoughts of twinkling skylines and sandy shoreline beaches.
Dirt, snow, sand and mud are no threat to the durable Tuscon Marron porcelain floor tile which imitates the look of real slate and the Shanxi Black Granite bench.
 Baker + Hesseldenz Design, Inc.

A major kitchen remodel to a spectacular mid-century residence in the Tucson foothills. Project scope included demo of the north facing walls and the roof. The roof was raised and picture windows were added to take advantage of the fantastic view. New terrazzo floors were poured in the renovated kitchen to match the existing floor throughout the home. Custom millwork was created by local craftsmen.
Photo: David Olsen
 Lanning Architecture
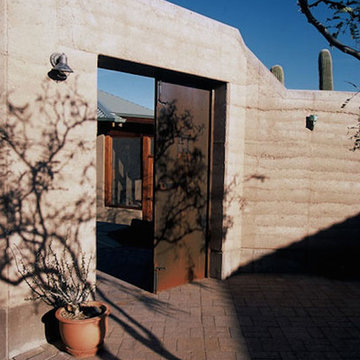
This house on the northwest side of Tucson is a real laboratory. It has rammed earth, adobe, and straw bale components all built around a central courtyard. Rainwater is collected from almost 5000 square feet of roof and flows to a 30,000 site-built cistern which provides all water needs (including potable water) for nine months of the year on average. It also has a complete photovoltaic system, gray water system, and solar hot water.
 The Residences at The Ritz-Carlton, Dove Mountain
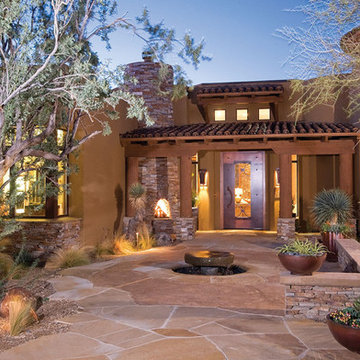
Combine your desires and vision with the expertise of our gifted design team and your luxury home will emerge as a truly distinctive home, reflecting your family’s unique personality.
 The Residences at The Ritz-Carlton, Dove Mountain
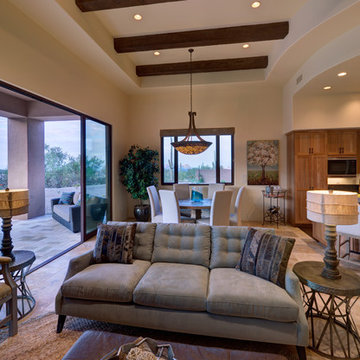
The Residences at The Ritz-Carlton, Dove Mountain is located in the Tortolita Foothills, north of Tucson.
Large southwest open concept living room photo in Phoenix with beige walls, no fireplace and a wall-mounted tv
Large southwest open concept living room photo in Phoenix with beige walls, no fireplace and a wall-mounted tv
 Dove Mountain Homes
Robin Stancliff
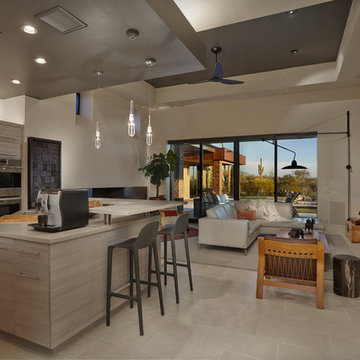
Trendy porcelain tile open concept kitchen photo in Phoenix with flat-panel cabinets, light wood cabinets, stainless steel appliances and an island
Trendy porcelain tile open concept kitchen photo in Phoenix with flat-panel cabinets, light wood cabinets, stainless steel appliances and an island
1