
Search results for "Tucson real" in Home Design Ideas


 Sans Soucie Art Glass
Glass Front Entry Doors that Make a Statement! Your front entry door is your home's initial focal point and glass front doors by Sans Soucie with frosted, etched glass designs create a unique, custom effect while providing privacy AND light thru exquisite, quality designs! Available any size, all glass front doors are custom made to order and ship worldwide at reasonable prices. Exterior entry door glass will be tempered, dual pane (an equally efficient single 1/2" thick pane is used in our fiberglass doors). Selling both the glass inserts for front doors as well as entry doors with glass, Sans Soucie art glass doors are available in 8 woods and Plastpro fiberglass in both smooth surface or a grain texture, as a slab door or prehung in the jamb - any size. From simple frosted glass effects to our more extravagant 3D sculpture carved, painted and stained glass .. and everything in between, Sans Soucie designs are sandblasted different ways creating not only different effects, but different price levels. The "same design, done different" - with no limit to design, there's something for every decor, any style. The privacy you need is created without sacrificing sunlight! Price will vary by design complexity and type of effect: Specialty Glass and Frosted Glass. Inside our fun, easy to use online Glass and Entry Door Designer, you'll get instant pricing on everything as YOU customize your door and glass! When you're all finished designing, you can place your order online! We're here to answer any questions you have so please call (877) 331-339 to speak to a knowledgeable representative! Doors ship worldwide at reasonable prices from Palm Desert, California with delivery time ranges between 3-8 weeks depending on door material and glass effect selected. (Doug Fir or Fiberglass in Frosted Effects allow 3 weeks, Specialty Woods and Glass [2D, 3D, Leaded] will require approx. 8 weeks).

 RM Designs Residential and Commercial Planners
Miroslav Peric
Southwest terra-cotta tile hallway photo in Los Angeles with beige walls
Southwest terra-cotta tile hallway photo in Los Angeles with beige walls
Find the right local pro for your project

 Pascale Land Design
A small cactus and rock garden for interest in the driveway. Pascale
Photo of a large mediterranean drought-tolerant front yard concrete paver landscaping in Phoenix.
Photo of a large mediterranean drought-tolerant front yard concrete paver landscaping in Phoenix.

 Real Construction LLC
Art wall in Tucson Country Club Estates. We added 13 inches to the existing wall in the form of niches to display the clients artwork. Indirect LED lighting highlights the art in the niches and the shelf above which are all done in venetian plaster. Precast concrete borders the hall entry and baseboards.

 Lydia Sweetland ThinkSpace Design and Home Staging
Todd French, Arizona Real Tours
Inspiration for a transitional bedroom remodel in Phoenix
Inspiration for a transitional bedroom remodel in Phoenix

 Custom Surface Solutions
 (www.css-tile.com) - Owner Craig Thompson (512) 430-1215. This project shows new 12 x 24 tile installed vertically with offset layout pattern on wall and floor. Includes shower box with linear glass accent tile back and vertical glass accent band. Tile edges are finished with Schluter Jolly satin aluminum profile edge trim.

Sponsored
Sunbury, OH

J.Holderby - Renovations
Franklin County's Leading General Contractors - 2X Best of Houzz!
 Real Construction LLC
Art wall in Tucson Country Club Estates. We added 13 inches to the existing wall in the form of niches to display the clients artwork. Indirect LED lighting highlights the art in the niches and the shelf above which are all done in venetian plaster. Precast concrete borders the hall entry and baseboards
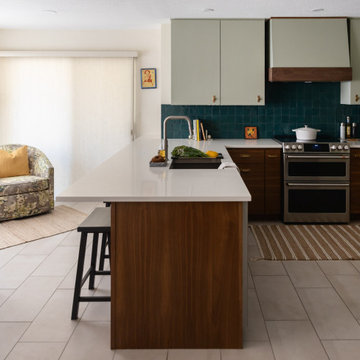
 Alison River Interiors
Warm modern kitchen remodel in Catalina Foothills Tucson designed for real life, featuring walnut cabinetry, teal tile backsplash, custom storage, and a large island for gathering.
After renovation: a warm modern kitchen with custom storage, improved lighting, and a layout designed for everyday use and gathering.

 Goodall Custom Cabinetry
Living room - traditional formal dark wood floor living room idea in Phoenix with beige walls, a standard fireplace and a media wall

 John
Front Exterior picture
Front door - large contemporary one-story stucco brown and gray floor front door idea in Albuquerque with brown walls and a glass front door
Front door - large contemporary one-story stucco brown and gray floor front door idea in Albuquerque with brown walls and a glass front door

 John Herder Building
Former Model home in Starr Ridge built by John Herder Building.
Small mountain style attached two-car garage photo in Phoenix
Small mountain style attached two-car garage photo in Phoenix


Sponsored
Sunbury, OH
J.Holderby - Renovations
Franklin County's Leading General Contractors - 2X Best of Houzz!

 Shaw Floors
Flooring by Shaw Industries, Shaw Hardwood Collection
Bedroom - traditional bedroom idea in Atlanta
Bedroom - traditional bedroom idea in Atlanta

 Spire North
Tucked away in the backwoods of Torch Lake, this home marries “rustic” with the sleek elegance of modern. The combination of wood, stone and metal textures embrace the charm of a classic farmhouse. Although this is not your average farmhouse. The home is outfitted with a high performing system that seamlessly works with the design and architecture.
The tall ceilings and windows allow ample natural light into the main room. Spire Integrated Systems installed Lutron QS Wireless motorized shades paired with Hartmann & Forbes windowcovers to offer privacy and block harsh light. The custom 18′ windowcover’s woven natural fabric complements the organic esthetics of the room. The shades are artfully concealed in the millwork when not in use.
Spire installed B&W in-ceiling speakers and Sonance invisible in-wall speakers to deliver ambient music that emanates throughout the space with no visual footprint. Spire also installed a Sonance Landscape Audio System so the homeowner can enjoy music outside.
Each system is easily controlled using Savant. Spire personalized the settings to the homeowner’s preference making controlling the home efficient and convenient.

 Lanning Architecture
This house on the northwest side of Tucson is a real laboratory. It has rammed earth, adobe, and straw bale components all built around a central courtyard. Rainwater is collected from almost 5000 square feet of roof and flows to a 30,000 site-built cistern which provides all water needs (including potable water) for nine months of the year on average. It also has a complete photovoltaic system, gray water system, and solar hot water.
 Lanning Architecture
This house on the northwest side of Tucson is a real laboratory. It has rammed earth, adobe, and straw bale components all built around a central courtyard. Rainwater is collected from almost 5000 square feet of roof and flows to a 30,000 site-built cistern which provides all water needs (including potable water) for nine months of the year on average. It also has a complete photovoltaic system, gray water system, and solar hot water.
 Lanning Architecture
This house on the northwest side of Tucson is a real laboratory. It has rammed earth, adobe, and straw bale components all built around a central courtyard. Rainwater is collected from almost 5000 square feet of roof and flows to a 30,000 site-built cistern which provides all water needs (including potable water) for nine months of the year on average. It also has a complete photovoltaic system, gray water system, and solar hot water.
 Lanning Architecture
This house on the northwest side of Tucson is a real laboratory. It has rammed earth, adobe, and straw bale components all built around a central courtyard. Rainwater is collected from almost 5000 square feet of roof and flows to a 30,000 site-built cistern which provides all water needs (including potable water) for nine months of the year on average. It also has a complete photovoltaic system, gray water system, and solar hot water.

 Complete Flooring
Chris Golden
Inspiration for a transitional carpeted living room remodel in Phoenix with beige walls, a standard fireplace and a tile fireplace
Inspiration for a transitional carpeted living room remodel in Phoenix with beige walls, a standard fireplace and a tile fireplace
7