
Search results for "Uchwyty" in Home Design Ideas

 Pike Properties
The Mudroom ? With ample storage space for your bookbags, shoes and furry friends ? Cabinet Paint Color: BM Vineland #pikeproperties
Example of a transitional entryway design in Charlotte
Example of a transitional entryway design in Charlotte

 Atlas Moran Construction
We renovated the kitchen and master bath of this 1950s colonial in Falls Church. The new kitchen has new cabinets, hickory hardwood countertops, silestone backsplash, and all new appliances including a Sub-Zero refrigerator and Lacanche range.
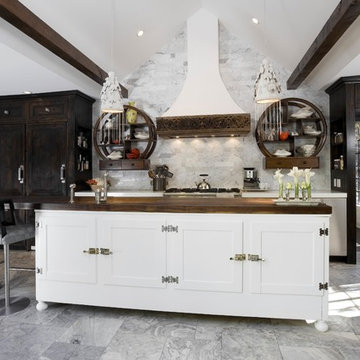
 Naomi Kobrin A/D
Eclectic Minimalist Kitchen
Example of a mid-sized eclectic kitchen design in Los Angeles with dark wood cabinets, wood countertops, white backsplash, stone tile backsplash and an island
Example of a mid-sized eclectic kitchen design in Los Angeles with dark wood cabinets, wood countertops, white backsplash, stone tile backsplash and an island
Find the right local pro for your project

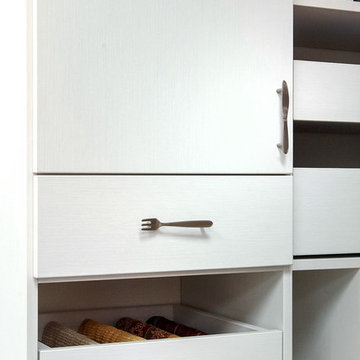
 The Closet Works, Inc.
The additional decorative hardware added to these pantry cabinets add the perfect personal touch.
Example of a kitchen pantry design in Philadelphia
Example of a kitchen pantry design in Philadelphia
 Village Home Stores
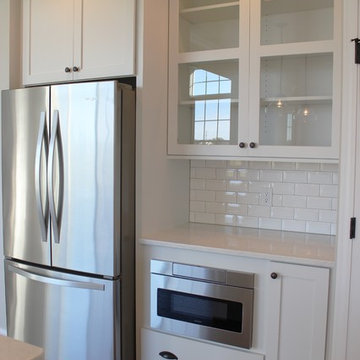
Quad Cities Area White on White kitchen with design and materials from Village Home Stores for Aspen Homes.
Open concept kitchen - large scandinavian l-shaped medium tone wood floor and brown floor open concept kitchen idea in Other with an undermount sink, flat-panel cabinets, white cabinets, quartz countertops, white backsplash, terra-cotta backsplash, stainless steel appliances, an island and white countertops
Open concept kitchen - large scandinavian l-shaped medium tone wood floor and brown floor open concept kitchen idea in Other with an undermount sink, flat-panel cabinets, white cabinets, quartz countertops, white backsplash, terra-cotta backsplash, stainless steel appliances, an island and white countertops
 Chango
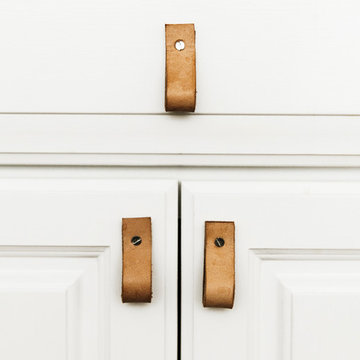
Interior Design, Interior Architecture, Custom Millwork Design, Furniture Design, Art Curation, & AV Design by Chango & Co.
Photography by Sean Litchfield
See the feature in Domino Magazine


 Adrienne DeRosa
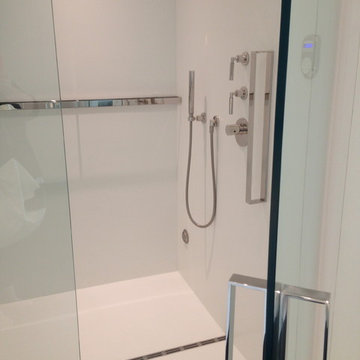
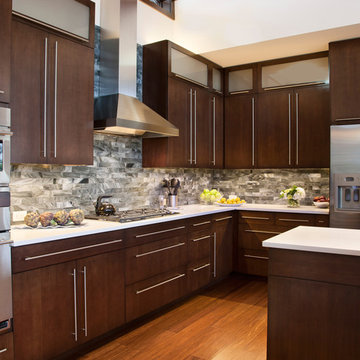
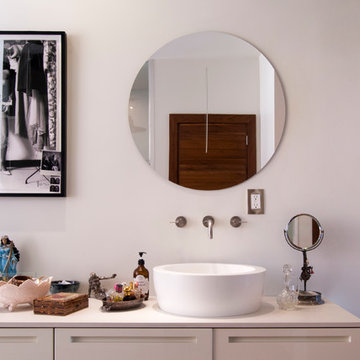
The spare lines and geometry of the master bath vanity set the stage for unique ways to organize trinkets and jewelry. One-of-a-kind boxes and trays stand on their own when set against the white countertop and walls, creating a display of specialty pieces.
A vessel sink sits atop the counter, blurring the line between utility and decor.
Sink and cabinets: Boffi
Photo: Adrienne DeRosa Photography © 2014 Houzz
Design: Cortney and Robert Novogratz
 Mossy Living Co.
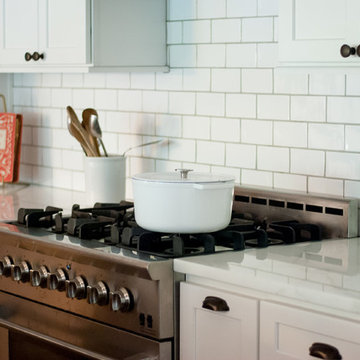
When I was starting the styling of this kitchen, I found the red cookbook that belonged to my client's grandmother. It's a treasured heirloom that was tucked away in the cabinets, so I decided to display the meaningful piece.
 cityhomeCOLLECTIVE
Kerri Fukui

Large eclectic l-shaped light wood floor open concept kitchen photo in Salt Lake City with a drop-in sink, flat-panel cabinets, green cabinets, marble countertops, white backsplash, ceramic backsplash, colored appliances and an island
Large eclectic l-shaped light wood floor open concept kitchen photo in Salt Lake City with a drop-in sink, flat-panel cabinets, green cabinets, marble countertops, white backsplash, ceramic backsplash, colored appliances and an island
 Sterling Construction, Inc.
Tony Pescho
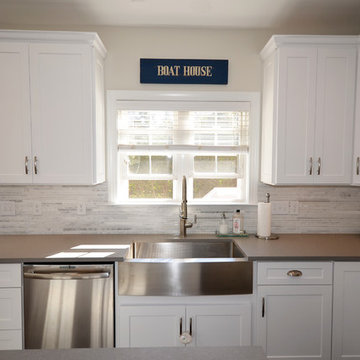
Inspiration for a mid-sized cottage dark wood floor kitchen remodel in Charlotte with a farmhouse sink, shaker cabinets, white cabinets, quartz countertops, gray backsplash, mosaic tile backsplash, stainless steel appliances and an island
Inspiration for a mid-sized cottage dark wood floor kitchen remodel in Charlotte with a farmhouse sink, shaker cabinets, white cabinets, quartz countertops, gray backsplash, mosaic tile backsplash, stainless steel appliances and an island
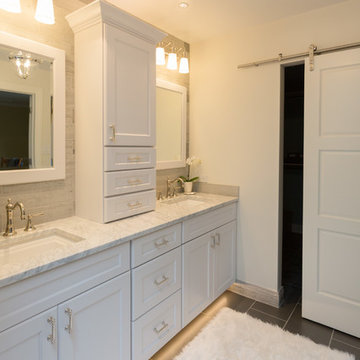
 Impeccable by Meredith Park
Beth Genengels Photography
Mid-sized transitional master gray tile and stone tile ceramic tile and black floor bathroom photo in Chicago with flat-panel cabinets, white cabinets, a one-piece toilet, white walls, an undermount sink and marble countertops
Mid-sized transitional master gray tile and stone tile ceramic tile and black floor bathroom photo in Chicago with flat-panel cabinets, white cabinets, a one-piece toilet, white walls, an undermount sink and marble countertops
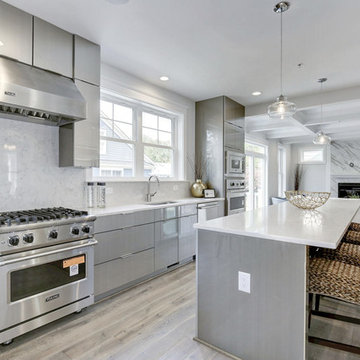
 UltraCraft Cabinetry
Acrilux II door style with Linear Silver finish from our High-Gloss Ultralux program. Designed by Reico Kitchen & Bath and Haverford Homes.
Eat-in kitchen - mid-sized modern galley light wood floor and gray floor eat-in kitchen idea in DC Metro with an undermount sink, flat-panel cabinets, gray cabinets, multicolored backsplash, stainless steel appliances, an island and white countertops
Eat-in kitchen - mid-sized modern galley light wood floor and gray floor eat-in kitchen idea in DC Metro with an undermount sink, flat-panel cabinets, gray cabinets, multicolored backsplash, stainless steel appliances, an island and white countertops

 M House Development
Kitchen - transitional light wood floor and brown floor kitchen idea in Chicago with a farmhouse sink, shaker cabinets, white cabinets, white backsplash, paneled appliances, an island and white countertops
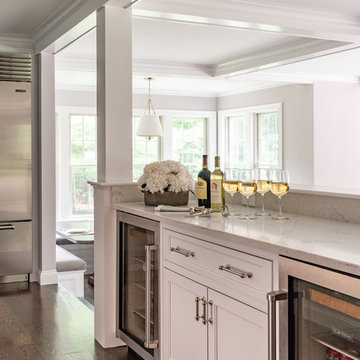
 Cummings Architecture + Interiors
Nestled on a quiet street in a small town outside of Boston, this transitional style home underwent a massive overhaul. While the front facade was left largely untouched, save for a mudroom addition to connect the main house and the garage, the back of the house was extended for multiple living spaces. The addition includes a spacious family room with coffered ceiling, built-in benches, and a large sun-filled breakfast nook. The ten foot long custom oak table can seat fifteen! Above the family room addition is the new master suite- the large bathroom with freestanding tub and custom steam shower features gorgeous marble tile in a laser-cut geometric pattern. Downstairs, a new laundry room and office are divided from the hallway to the mudroom by glass pocket doors. The remaining existing rooms were updated with new finishes and paint in shades of gray to refresh this now beautiful home.
 User
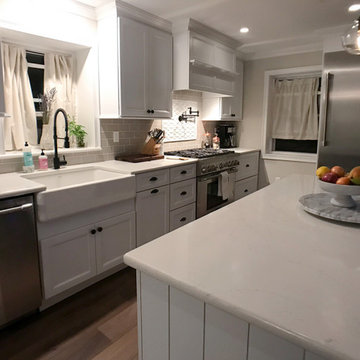
UserExample of a large farmhouse light wood floor and brown floor eat-in kitchen design in New York with a farmhouse sink, flat-panel cabinets, white cabinets, quartzite countertops, beige backsplash, subway tile backsplash, stainless steel appliances, an island and beige countertops
 Croma Design Inc.

Modern Family Friendly Mud Room N
Small minimalist porcelain tile and gray floor entryway photo in Toronto with white walls and a white front door
Small minimalist porcelain tile and gray floor entryway photo in Toronto with white walls and a white front door
 Woodale
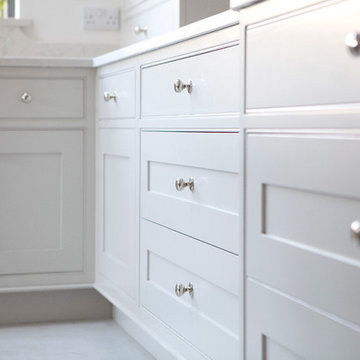
Close up of our hand painted kitchen.
Example of a mid-sized transitional u-shaped ceramic tile eat-in kitchen design in Dublin with an undermount sink, shaker cabinets, gray cabinets, quartz countertops, gray backsplash, stainless steel appliances and an island
Example of a mid-sized transitional u-shaped ceramic tile eat-in kitchen design in Dublin with an undermount sink, shaker cabinets, gray cabinets, quartz countertops, gray backsplash, stainless steel appliances and an island
1