
Search results for "Umgebung" in Home Design Ideas

 Loft Kolasinski
Interior design: Loft Kolasiński
Furniture desgn: Loft Kolasiński
Photos: Karolina Bąk
Example of a mid-sized danish wooden floating staircase design with wooden risers
Example of a mid-sized danish wooden floating staircase design with wooden risers
 Loft Kolasinski
Interior design: Loft Kolasiński
Furniture desgn: Loft Kolasiński
Photos: Karolina Bąk
Inspiration for a mid-sized scandinavian wooden floating staircase remodel with wooden risers
Inspiration for a mid-sized scandinavian wooden floating staircase remodel with wooden risers
 Loft Kolasinski
Interior design: Loft Kolasiński
Furniture desgn: Loft Kolasiński
Photos: Karolina Bąk
Staircase - mid-sized scandinavian wooden floating staircase idea with wooden risers
Staircase - mid-sized scandinavian wooden floating staircase idea with wooden risers
Find the right local pro for your project

 Teale Architecture
Keith Sutter Photography
Large trendy white two-story stucco flat roof photo in Orange County
Large trendy white two-story stucco flat roof photo in Orange County
 Loft Kolasinski
Interior design: Loft Kolasiński
Furniture desgn: Loft Kolasiński
Photos: Karolina Bąk
Inspiration for a small scandinavian freestanding desk light wood floor study room remodel with white walls
Inspiration for a small scandinavian freestanding desk light wood floor study room remodel with white walls
 Loft Kolasinski
Interior design: Loft Kolasiński
Furniture desgn: Loft Kolasiński
Photos: Karolina Bąk
Inspiration for a mid-sized scandinavian wooden floating staircase remodel with wooden risers
Inspiration for a mid-sized scandinavian wooden floating staircase remodel with wooden risers
 Loft Kolasinski
Interior design: Loft Kolasiński
Furniture desgn: Loft Kolasiński
Photos: Karolina Bąk
Example of a mid-sized danish wooden floating staircase design with wooden risers
Example of a mid-sized danish wooden floating staircase design with wooden risers
 Loft Kolasinski
Interior design: Loft Kolasiński
Furniture desgn: Loft Kolasiński
Photos: Karolina Bąk
Inspiration for a mid-sized scandinavian wooden floating staircase remodel with wooden risers
Inspiration for a mid-sized scandinavian wooden floating staircase remodel with wooden risers
 Loft Kolasinski
Interior design: Loft Kolasiński
Furniture desgn: Loft Kolasiński
Photos: Karolina Bąk
Example of a mid-sized danish open concept light wood floor living room design with white walls, a corner fireplace and a brick fireplace
Example of a mid-sized danish open concept light wood floor living room design with white walls, a corner fireplace and a brick fireplace
 Loft Kolasinski
Interior design: Loft Kolasiński
Furniture desgn: Loft Kolasiński
Photos: Karolina Bąk
Study room - small scandinavian freestanding desk light wood floor study room idea with white walls
Study room - small scandinavian freestanding desk light wood floor study room idea with white walls


 Loft Kolasinski
Interior design: Loft Kolasiński
Furniture desgn: Loft Kolasiński
Photos: Karolina Bąk
Inspiration for a mid-sized scandinavian open concept light wood floor living room remodel with white walls, a corner fireplace and a brick fireplace
Inspiration for a mid-sized scandinavian open concept light wood floor living room remodel with white walls, a corner fireplace and a brick fireplace
 Loft Kolasinski
Interior design: Loft Kolasiński
Furniture desgn: Loft Kolasiński
Photos: Karolina Bąk
Mid-sized danish light wood floor living room photo with white walls, a corner fireplace and a brick fireplace
Mid-sized danish light wood floor living room photo with white walls, a corner fireplace and a brick fireplace
 Loft Kolasinski
Interior design: Loft Kolasiński
Furniture desgn: Loft Kolasiński
Photos: Karolina Bąk
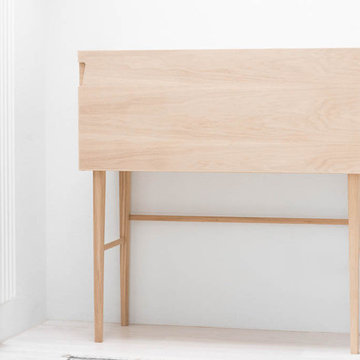
Small danish freestanding desk light wood floor home design photo with white walls, a corner fireplace and a brick fireplace
Small danish freestanding desk light wood floor home design photo with white walls, a corner fireplace and a brick fireplace
 Loft Kolasinski
Interior design: Loft Kolasiński
Furniture desgn: Loft Kolasiński
Photos: Karolina Bąk
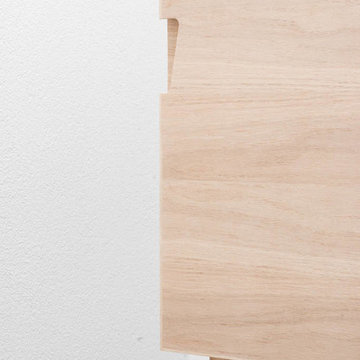
Home design - small scandinavian freestanding desk light wood floor home design idea with white walls, a corner fireplace and a brick fireplace
Home design - small scandinavian freestanding desk light wood floor home design idea with white walls, a corner fireplace and a brick fireplace
 Loft Kolasinski
Interior design: Loft Kolasiński
Furniture desgn: Loft Kolasiński
Photos: Karolina Bąk
Mid-sized danish open concept light wood floor living room photo with white walls, a corner fireplace and a brick fireplace
Mid-sized danish open concept light wood floor living room photo with white walls, a corner fireplace and a brick fireplace
 Loft Kolasinski
Interior design: Loft Kolasiński
Furniture desgn: Loft Kolasiński
Photos: Karolina Bąk
Example of a mid-sized danish master black and white tile and ceramic tile ceramic tile freestanding bathtub design with flat-panel cabinets, medium tone wood cabinets, a wall-mount toilet, white walls, a vessel sink and wood countertops
Example of a mid-sized danish master black and white tile and ceramic tile ceramic tile freestanding bathtub design with flat-panel cabinets, medium tone wood cabinets, a wall-mount toilet, white walls, a vessel sink and wood countertops
 Loft Kolasinski
Interior design: Loft Kolasiński
Furniture desgn: Loft Kolasiński
Photos: Karolina Bąk
Example of a mid-sized danish light wood floor great room design with white walls, a corner fireplace and a brick fireplace
Example of a mid-sized danish light wood floor great room design with white walls, a corner fireplace and a brick fireplace
 Loft Kolasinski
Interior design: Loft Kolasiński
Furniture desgn: Loft Kolasiński
Photos: Karolina Bąk
Inspiration for a mid-sized scandinavian open concept light wood floor living room remodel with white walls, a corner fireplace and a brick fireplace
Inspiration for a mid-sized scandinavian open concept light wood floor living room remodel with white walls, a corner fireplace and a brick fireplace
 Loft Kolasinski
Interior design: Loft Kolasiński
Furniture desgn: Loft Kolasiński
Photos: Karolina Bąk
Mid-sized danish open concept light wood floor living room photo with white walls, a corner fireplace and a brick fireplace
Mid-sized danish open concept light wood floor living room photo with white walls, a corner fireplace and a brick fireplace
1