
Search results for "Umgebung" in Home Design Ideas

 Loft Kolasinski
Interior design: Loft Kolasiński
Furniture desgn: Loft Kolasiński
Photos: Karolina Bąk
Mid-sized danish open concept light wood floor living room photo with white walls, a corner fireplace and a brick fireplace
Mid-sized danish open concept light wood floor living room photo with white walls, a corner fireplace and a brick fireplace
 Loft Kolasinski
Interior design: Loft Kolasiński
Furniture desgn: Loft Kolasiński
Photos: Karolina Bąk
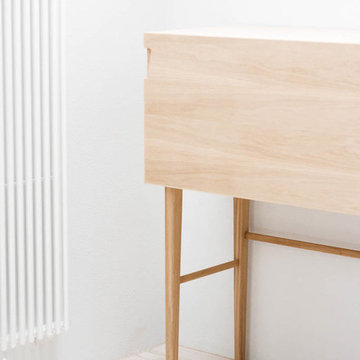
Home design - small scandinavian freestanding desk light wood floor home design idea with white walls, a corner fireplace and a brick fireplace
Home design - small scandinavian freestanding desk light wood floor home design idea with white walls, a corner fireplace and a brick fireplace
 Loft Kolasinski
Interior design: Loft Kolasiński
Furniture desgn: Loft Kolasiński
Photos: Karolina Bąk
Mid-sized danish l-shaped light wood floor open concept kitchen photo with an undermount sink, flat-panel cabinets, white cabinets, granite countertops, white backsplash, stainless steel appliances and no island
Mid-sized danish l-shaped light wood floor open concept kitchen photo with an undermount sink, flat-panel cabinets, white cabinets, granite countertops, white backsplash, stainless steel appliances and no island
Find the right local pro for your project
 Loft Kolasinski
Interior design: Loft Kolasiński
Furniture desgn: Loft Kolasiński
Photos: Karolina Bąk
Freestanding bathtub - mid-sized scandinavian master black and white tile and ceramic tile ceramic tile freestanding bathtub idea with flat-panel cabinets, medium tone wood cabinets, a wall-mount toilet, white walls, a vessel sink and wood countertops
Freestanding bathtub - mid-sized scandinavian master black and white tile and ceramic tile ceramic tile freestanding bathtub idea with flat-panel cabinets, medium tone wood cabinets, a wall-mount toilet, white walls, a vessel sink and wood countertops
 Loft Kolasinski
Interior design: Loft Kolasiński
Furniture desgn: Loft Kolasiński
Photos: Karolina Bąk
Open concept kitchen - mid-sized scandinavian l-shaped light wood floor open concept kitchen idea with an undermount sink, flat-panel cabinets, white cabinets, granite countertops, white backsplash, stainless steel appliances and no island
Open concept kitchen - mid-sized scandinavian l-shaped light wood floor open concept kitchen idea with an undermount sink, flat-panel cabinets, white cabinets, granite countertops, white backsplash, stainless steel appliances and no island
 Loft Kolasinski
Interior design: Loft Kolasiński
Furniture desgn: Loft Kolasiński
Photos: Karolina Bąk
Mid-sized danish l-shaped light wood floor open concept kitchen photo with an undermount sink, flat-panel cabinets, white cabinets, granite countertops, white backsplash, stainless steel appliances and no island
Mid-sized danish l-shaped light wood floor open concept kitchen photo with an undermount sink, flat-panel cabinets, white cabinets, granite countertops, white backsplash, stainless steel appliances and no island
 Loft Kolasinski
Interior design: Loft Kolasiński
Furniture desgn: Loft Kolasiński
Photos: Karolina Bąk
Example of a mid-sized danish l-shaped light wood floor open concept kitchen design with an undermount sink, flat-panel cabinets, white cabinets, granite countertops, white backsplash, stainless steel appliances and no island
Example of a mid-sized danish l-shaped light wood floor open concept kitchen design with an undermount sink, flat-panel cabinets, white cabinets, granite countertops, white backsplash, stainless steel appliances and no island


 Don Harris, Architect
Paul Bardagjy
Inspiration for a mid-sized cottage open concept and formal concrete floor living room remodel in Austin with white walls
Inspiration for a mid-sized cottage open concept and formal concrete floor living room remodel in Austin with white walls

 Tai Ping Carpets
Designed by Ramy Fischler, featuring custom Tai Ping rugs
Example of a large eclectic enclosed medium tone wood floor living room design in Paris with multicolored walls, a standard fireplace, a stone fireplace and a tv stand
Example of a large eclectic enclosed medium tone wood floor living room design in Paris with multicolored walls, a standard fireplace, a stone fireplace and a tv stand

 Snake River Interiors
A custom home in Jackson, Wyoming
Large transitional open concept living room photo with gray walls and no tv
Large transitional open concept living room photo with gray walls and no tv

 David Thorne Landscape Architect
Marion Brenner Photography
Large trendy backyard rectangular pool photo in San Francisco with decking
Large trendy backyard rectangular pool photo in San Francisco with decking

 FineLine Kitchens, Inc.
Our designer has achieved a stylish look by combining dark cabinets and light-colored marbles.

Large beach style u-shaped ceramic tile open concept kitchen photo in Los Angeles with a farmhouse sink, recessed-panel cabinets, white cabinets, marble countertops, white backsplash, subway tile backsplash and a peninsula

 Envision Landscape Studio
Photography by Joe Dodd
Large contemporary two-story wood exterior home idea in San Francisco with a shed roof
Large contemporary two-story wood exterior home idea in San Francisco with a shed roof

 Ghislaine Viñas Interior Design
Hallway - contemporary white floor hallway idea in New York with white walls

 Walker Workshop
Example of a minimalist backyard concrete and rectangular infinity pool design in Los Angeles
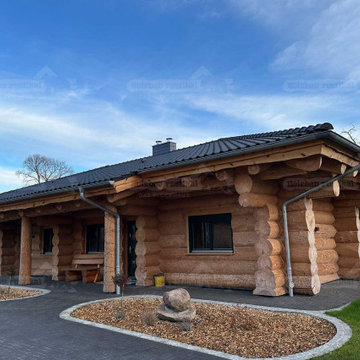
 Holzbau Rustikal
Dieses beeindruckende Blockhaus kombiniert traditionelle Handwerkskunst mit zeitlosem Design. Die massiven Rundholzstämme sorgen für eine robuste und gemütliche Optik, während das dunkle Dach einen stilvollen Kontrast bildet. Eine überdachte Terrasse mit stabilen Holzsäulen bietet einen geschützten Bereich zum Entspannen. Der gepflasterte Eingangsbereich fügt sich harmonisch in die Umgebung ein. Dieses Blockhaus ist der perfekte Ort für alle, die naturnahes Wohnen mit hochwertiger Bauweise verbinden möchten.

2