
Search results for "Untouchables movie" in Home Design Ideas

 The Works
A Grand English Estate brought back to original beauty with modern livability for a family of four. This inspired full home restoration included, a new kitchen with den, three bathrooms, a master bedroom suite and basement family room. No surface went untouched. Truly stunning!
Built by The Works, Design by Jesssica Helgerson Interior Design, Photos by Lincoln Barbour

 User
UserPhoto: Ten Ten Creative
Wet bar - transitional single-wall dark wood floor and brown floor wet bar idea in Dallas with shaker cabinets, black cabinets, black backsplash, subway tile backsplash and gray countertops
Wet bar - transitional single-wall dark wood floor and brown floor wet bar idea in Dallas with shaker cabinets, black cabinets, black backsplash, subway tile backsplash and gray countertops
 Earth Sky Builders
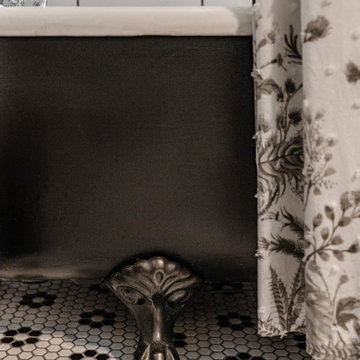
Example of a mid-sized classic white tile and ceramic tile white floor and single-sink claw-foot bathtub design in Atlanta with a one-piece toilet, white walls and a drop-in sink
Find the right local pro for your project
 Granite Discounter Inc.
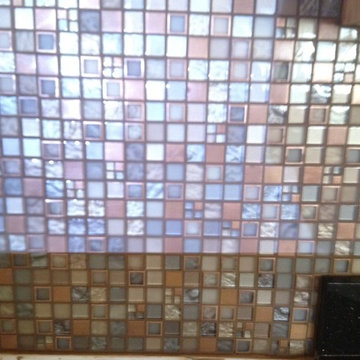
Stone: Black Galaxy
Tile: Manhatten Blend
Inspiration for a mid-sized modern galley porcelain tile eat-in kitchen remodel in Baltimore with a double-bowl sink, light wood cabinets, granite countertops, multicolored backsplash and glass tile backsplash
Inspiration for a mid-sized modern galley porcelain tile eat-in kitchen remodel in Baltimore with a double-bowl sink, light wood cabinets, granite countertops, multicolored backsplash and glass tile backsplash
 First Class Decorating, Inc.
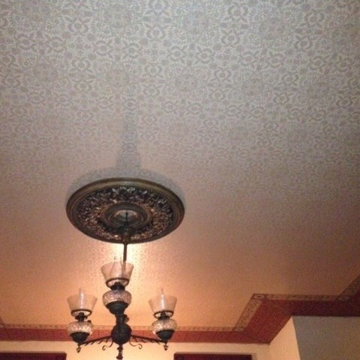
 We installed this Bradberry and Bradberry wallcovering and ceiling of a dining room.
Example of a trendy dining room design in Chicago
Example of a trendy dining room design in Chicago

 Deb Bayless - Design for Keeps
Kitchen Design by Deb Bayless, Design For Keeps; Photos by Carlos Vergara
Example of a trendy u-shaped medium tone wood floor kitchen pantry design in San Francisco with a single-bowl sink, flat-panel cabinets, beige cabinets, quartz countertops, gray backsplash, glass tile backsplash, stainless steel appliances and no island
Example of a trendy u-shaped medium tone wood floor kitchen pantry design in San Francisco with a single-bowl sink, flat-panel cabinets, beige cabinets, quartz countertops, gray backsplash, glass tile backsplash, stainless steel appliances and no island

 Built By Wade
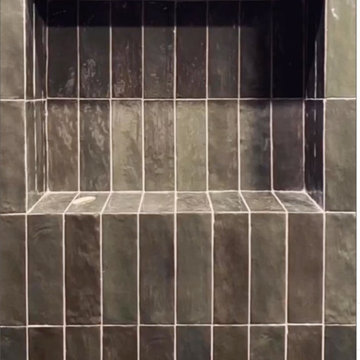
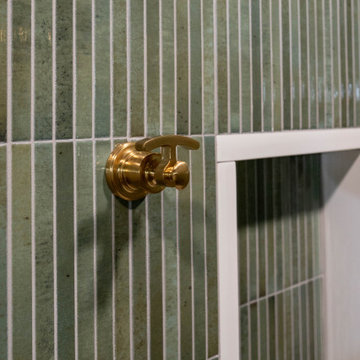
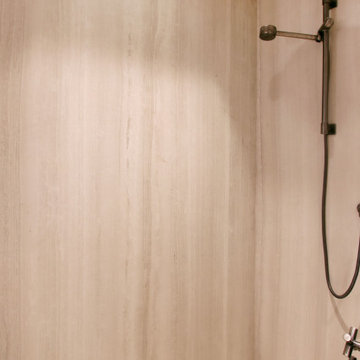
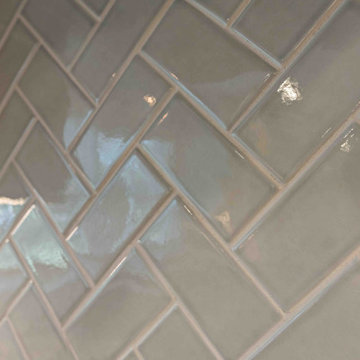
Example of a small 3/4 green tile and ceramic tile marble floor, white floor and single-sink walk-in shower design in Raleigh with furniture-like cabinets, brown cabinets, a one-piece toilet, green walls, an undermount sink, quartz countertops, a hinged shower door, white countertops, a niche and a freestanding vanity








 Moss Building & Design
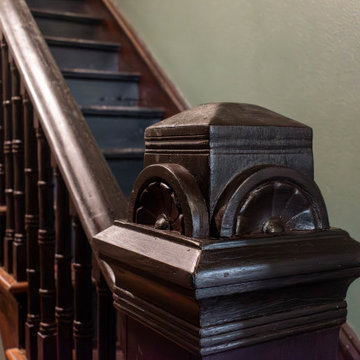
This McLean home was transformed with a new, open kitchen and family room on the main level, and, beautifully, an entirely new second level! With a gorgeously designed center staircase leading upstairs, the second level now encompasses a spacious primary suite with stunning bathroom (check out the floor tile!) and large closets, two new additional bedrooms, and another shared bath. A total update for this family to enjoy for years to come!




 Modern50 | Artist Collective & Atelier
Dino Paxenos
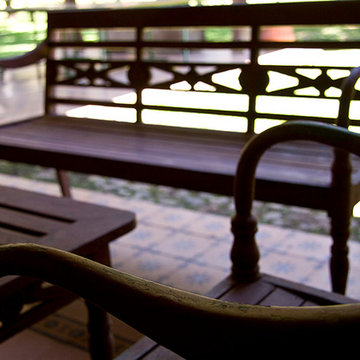
Example of a mid-century modern home design design in DC Metro
Example of a mid-century modern home design design in DC Metro
 Living Plasters

Close up of tadelakt texture.
Inspiration for a limestone tile concrete floor drop-in bathtub remodel in Denver with gray walls
Inspiration for a limestone tile concrete floor drop-in bathtub remodel in Denver with gray walls

1