
Search results for "Velvet upholstery" in Home Design Ideas

 Samantha Friedman Interior Designs
Jesse Snyder
Family room - mid-sized transitional enclosed medium tone wood floor and brown floor family room idea in DC Metro with gray walls, no fireplace and no tv
Family room - mid-sized transitional enclosed medium tone wood floor and brown floor family room idea in DC Metro with gray walls, no fireplace and no tv

 Last Detail Interior Design
We reupholstered existing sofas in a stunning blue velvet. With a clean vinyl wrapped coffee table from Creative Metal and brilliant green in the modern bench and chairs, the look is fresh and new

 Fratantoni Design / Residential Architects
French-inspired powder room features a custom freestanding vanity with carved legs, soft millwork paneling, and marble countertops. A polished metal sink is set beneath a mirror, framed by interior wall sconces with crystal shades. A crystal chandelier hangs from the ceiling, paired with recessed lighting. The flooring is finished in mosaic tile with marble mosaic accents. A custom bench with velvet upholstery sits in the window nook, framed by leaded diamond pane glass and window treatments. Ornate drawer pulls, a floral arrangement, and metal floral sculptures complete the space
Find the right local pro for your project

 SuzAnn Kletzien Design
Two Birds Photography
Transitional medium tone wood floor living room photo in Chicago with blue walls
Transitional medium tone wood floor living room photo in Chicago with blue walls

 Nathan Taylor for Obelisk Home
Bedroom - large transitional master medium tone wood floor, brown floor, vaulted ceiling and wallpaper bedroom idea in Other with brown walls, a standard fireplace and a stone fireplace

 Interiors by Maite Granda
Project Feature in: Luxe Magazine & Luxury Living Brickell
From skiing in the Swiss Alps to water sports in Key Biscayne, a relocation for a Chilean couple with three small children was a sea change. “They’re probably the most opposite places in the world,” says the husband about moving
from Switzerland to Miami. The couple fell in love with a tropical modern house in Key Biscayne with architecture by Marta Zubillaga and Juan Jose Zubillaga of Zubillaga Design. The white-stucco home with horizontal planks of red cedar had them at hello due to the open interiors kept bright and airy with limestone and marble plus an abundance of windows. “The light,” the husband says, “is something we loved.”
While in Miami on an overseas trip, the wife met with designer Maite Granda, whose style she had seen and liked online. For their interview, the homeowner brought along a photo book she created that essentially offered a roadmap to their family with profiles, likes, sports, and hobbies to navigate through the design. They immediately clicked, and Granda’s passion for designing children’s rooms was a value-added perk that the mother of three appreciated. “She painted a picture for me of each of the kids,” recalls Granda. “She said, ‘My boy is very creative—always building; he loves Legos. My oldest girl is very artistic— always dressing up in costumes, and she likes to sing. And the little one—we’re still discovering her personality.’”
To read more visit:
https://maitegranda.com/wp-content/uploads/2017/01/LX_MIA11_HOM_Maite_12.compressed.pdf
Rolando Diaz Photographer

 C Weaks Interiors
C. Weaks Interiors is a premier interior design firm with offices in Atlanta. Our reputation reflects a level of attention and service designed to make decorating your home as enjoyable as living in it.

Sponsored
Columbus, OH

Wannemacher Interiors
Customized Award-Winning Interior Design Solutions in Franklin Cnty OH

 Madera Home
The Cambridge is a traditional sofa with a modern twist.The luscious cushions are down filled with a 90:10 ratio and feature a unique high crown on the seat, keeping with classic design. The linear front rail and arms create a transitional look, making it a great fit for any space.

 West End Interiors
Kitchen Renovation, concrete countertops, herringbone slate flooring, and open shelving over the sink make the space cozy and functional. Handmade mosaic behind the sink that adds character to the home.
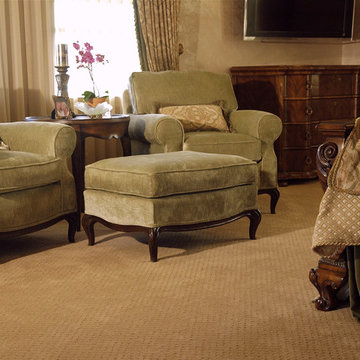
 Annie Speck Interior Design
For the Master sitting room, two custom French club chairs and ottoman were designed and then upholstered in an antique velvet to compliment the custom bedding and drapery.

 Brynn Olson Design Group, LLC.
Family Room by Brynn Olson Design Group, Photography by Cynthia Lynn Kim
Transitional dark wood floor living room photo in Chicago with gray walls
Transitional dark wood floor living room photo in Chicago with gray walls

 Cynthia Lynn Photography
Cynthia Lynn Photography
Example of a transitional formal medium tone wood floor and brown floor living room design in Chicago with white walls, a standard fireplace and a stone fireplace
Example of a transitional formal medium tone wood floor and brown floor living room design in Chicago with white walls, a standard fireplace and a stone fireplace
 Bare Root Design Studio

A bold living area that is a transition space between a family room and a dining room is the perfect place for morning coffee. Two toned velvet mohair upholstery on the ottoman grounds the space to deliver rich texture to a historic home.
Interior Design by Nancy Gracia of Bare Root Design Studio.
Photo courtesy: Joe Kyle

Sponsored
Columbus, OH
Wannemacher Interiors
Customized Award-Winning Interior Design Solutions in Franklin Cnty OH
 Bay Design Store in Naples
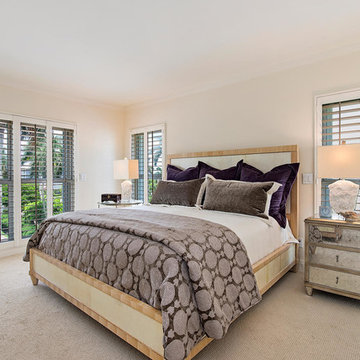
Example of a large island style master carpeted and beige floor bedroom design in Miami with beige walls and no fireplace

 Bradshaw Construction
This 6,500-square-foot one-story vacation home overlooks a golf course with the San Jacinto mountain range beyond. The house has a light-colored material palette—limestone floors, bleached teak ceilings—and ample access to outdoor living areas.
Builder: Bradshaw Construction
Architect: Marmol Radziner
Interior Design: Sophie Harvey
Landscape: Madderlake Designs
Photography: Roger Davies
 Christopher Burns Interiors

Living room library - mid-sized eclectic enclosed light wood floor living room library idea in New York with a standard fireplace, a brick fireplace, no tv and gray walls

 Ann Lowengart Interiors
To eliminate an inconsistent layout, we removed the wall dividing the dining room from the living room and added a polished brass and ebonized wood handrail to create a sweeping view into the living room. A blue velvet tufted sofa, crosshair hide stools from Wisteria, and a coffee table from HD Buttercup create a comfortable seating area.
 SIR Development
Dan Murdock Photography
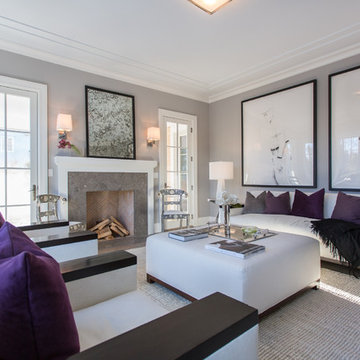
Inspiration for a contemporary living room remodel in New York with gray walls
Inspiration for a contemporary living room remodel in New York with gray walls
 BK Interior Design
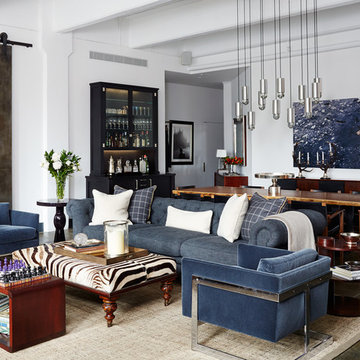
PRODUCTS:
Sofa – Restoration Hardware
Pendant (Vintage) – Coup D’Etat
Art – Agustus Butera
Checkered Pillows Fabric – Clarence House
CREDITS:
Architect: Kurt Rossler, AIA
Contractor: Garrity Contracting
Photography: Tim Williams
 TATUM BROWN CUSTOM HOMES

Kids' room - huge contemporary girl kids' room idea in Dallas with multicolored walls
1