
Search results for "Wisconsin" in Home Design Ideas


 i4design, LLC
Interior Design by Beth Wangman, i4design
Living room - country living room idea in Chicago with a bar
Living room - country living room idea in Chicago with a bar
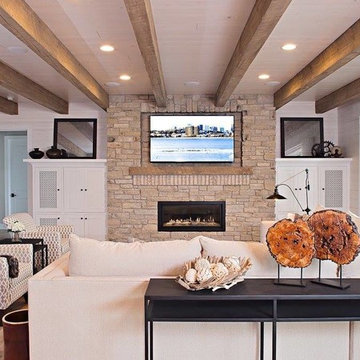
 Pella Windows & Doors of Wisconsin
Designed/Built by Wisconsin Log Homes - Photos by KCJ Studios
Inspiration for a mid-sized rustic open concept light wood floor living room remodel in Other with white walls, a ribbon fireplace, a stone fireplace and a wall-mounted tv
Inspiration for a mid-sized rustic open concept light wood floor living room remodel in Other with white walls, a ribbon fireplace, a stone fireplace and a wall-mounted tv
Find the right local pro for your project



 Jason Ruebl
Elegant french country farmhouse built in Brookfield Wisconsin. Complete with exterior stone from Halquist stone in Sussex Wisconsin and brick from Champion brick in New Berlin Wisconsin. Also elegant iron work and custom name plates to boot
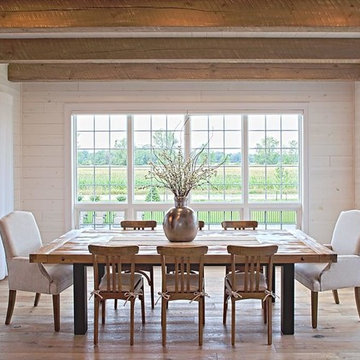 Pella Windows & Doors of Wisconsin
Designed/Built by Wisconsin Log Homes - Photos by KCJ Studios
Example of a mid-sized mountain style light wood floor kitchen/dining room combo design in Other with white walls and no fireplace
Example of a mid-sized mountain style light wood floor kitchen/dining room combo design in Other with white walls and no fireplace
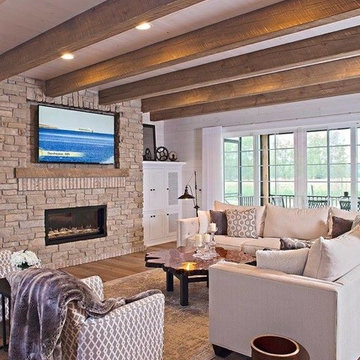 Pella Windows & Doors of Wisconsin
Designed/Built by Wisconsin Log Homes - Photos by KCJ Studios
Living room - mid-sized rustic open concept light wood floor living room idea in Other with white walls, a ribbon fireplace, a stone fireplace and a wall-mounted tv
Living room - mid-sized rustic open concept light wood floor living room idea in Other with white walls, a ribbon fireplace, a stone fireplace and a wall-mounted tv
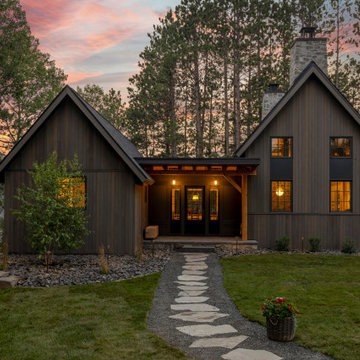

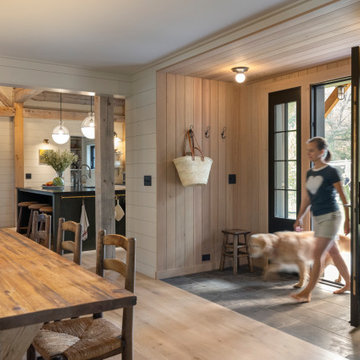
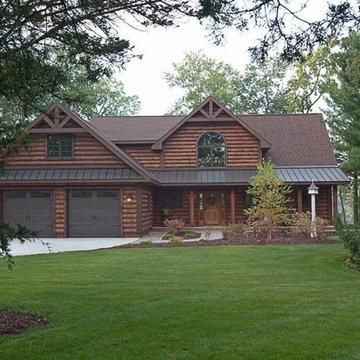 Pella Windows & Doors of Wisconsin
Designed/Built by Wisconsin Log Homes & Photos by KCJ Studios
Mid-sized mountain style brown two-story wood exterior home photo in Other with a shed roof
Mid-sized mountain style brown two-story wood exterior home photo in Other with a shed roof

 Pella Windows & Doors of Wisconsin
Designed & Built by Wisconsin Log Homes / Photos by KCJ Studios

Dedicated laundry room - mid-sized rustic ceramic tile dedicated laundry room idea in Other with flat-panel cabinets, marble countertops, white walls, a stacked washer/dryer and an utility sink
Dedicated laundry room - mid-sized rustic ceramic tile dedicated laundry room idea in Other with flat-panel cabinets, marble countertops, white walls, a stacked washer/dryer and an utility sink
 Pella Windows & Doors of Wisconsin
Designed/Built by Wisconsin Log Homes - Photos by KCJ Studios
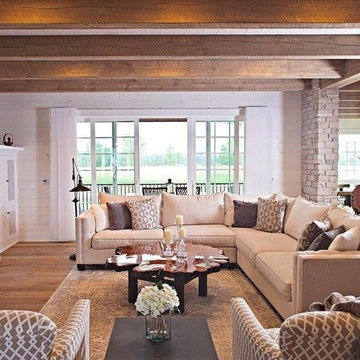
Mid-sized mountain style open concept light wood floor living room photo in Other with white walls, a ribbon fireplace, a stone fireplace and a wall-mounted tv
Mid-sized mountain style open concept light wood floor living room photo in Other with white walls, a ribbon fireplace, a stone fireplace and a wall-mounted tv

 Albertsson Hansen Architecture and Interior Design
A cabin in Western Wisconsin is transformed from within to become a serene and modern retreat. In a past life, this cabin was a fishing cottage which was part of a resort built in the 1920’s on a small lake not far from the Twin Cities. The cabin has had multiple additions over the years so improving flow to the outdoor space, creating a family friendly kitchen, and relocating a bigger master bedroom on the lake side were priorities. The solution was to bring the kitchen from the back of the cabin up to the front, reduce the size of an overly large bedroom in the back in order to create a more generous front entry way/mudroom adjacent to the kitchen, and add a fireplace in the center of the main floor.
Photographer: Wing Ta
Interior Design: Jennaea Gearhart Design
 Bella Domicile
S. Wolf Photography
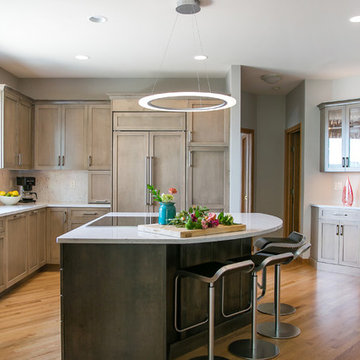
Example of a large transitional l-shaped light wood floor and brown floor kitchen design in Other with light wood cabinets, quartz countertops, white backsplash, stone slab backsplash, an island, white countertops and shaker cabinets
Example of a large transitional l-shaped light wood floor and brown floor kitchen design in Other with light wood cabinets, quartz countertops, white backsplash, stone slab backsplash, an island, white countertops and shaker cabinets
 Wisconsin Log Homes Inc

Mountain style l-shaped medium tone wood floor and beige floor kitchen photo in Other with a farmhouse sink, shaker cabinets, medium tone wood cabinets, beige backsplash, ceramic backsplash, an island and beige countertops

 Kowalske Kitchen & Bath
Inspiration for a huge transitional u-shaped vinyl floor and brown floor eat-in kitchen remodel in Milwaukee with a farmhouse sink, shaker cabinets, blue cabinets, quartzite countertops, white backsplash, subway tile backsplash, stainless steel appliances, an island and white countertops

 Platinum Poolcare
Request Free Quote
Beautiful swimming pool with various features including a sun shelf, and different types of water jets.

 Bartelt. The Remodeling Resource
Photo Credit - David Bader
Example of a cottage l-shaped dark wood floor and brown floor kitchen design in Milwaukee with a farmhouse sink, shaker cabinets, white cabinets, paneled appliances, an island and black countertops
Example of a cottage l-shaped dark wood floor and brown floor kitchen design in Milwaukee with a farmhouse sink, shaker cabinets, white cabinets, paneled appliances, an island and black countertops

 Nicholas Carl Design
This sunroom was designed for color and fun. Blue velvet Swivel chairs were added to give this space personality. All the elements come together as on cohesive design.
1