
Search results for "- complement" in Home Design Ideas
 GardenWise
Michael K. Wilkinson

Example of a classic concrete paver patio design in DC Metro with a pergola and a fireplace
Example of a classic concrete paver patio design in DC Metro with a pergola and a fireplace
 Bret Achtenhagen's Seasonal Services

The custom pergola and rain curtain feature attract pool users young and old. The carpentry work, plumbing and hardscapes all complement each other perfectly and were coordinated flawlessly.

 Thinkterior LLC
THEME This room is dedicated to supporting and encouraging the young artist in art and music. From the hand-painted instruments decorating the music corner to
the dedicated foldaway art table, every space is tailored to the creative spirit, offering a place to be inspired, a nook to relax or a corner to practice. This environment
radiates energy from the ground up, showering the room in natural, vibrant color.
FOCUS A majestic, floor-to-ceiling tree anchors the space, boldly transporting the beauty of nature into the house--along with the fun of swinging from a tree branch,
pitching a tent or reading under the beautiful canopy. The tree shares pride of place with a unique, retroinspired
room divider housing a colorful padded nook perfect for
reading, watching television or just relaxing.
STORAGE Multiple storage options are integrated to accommodate the family’s eclectic interests and
varied needs. From hidden cabinets in the floor to movable shelves and storage bins, there is room
for everything. The two wardrobes provide generous storage capacity without taking up valuable floor
space, and readily open up to sweep toys out of sight. The myWall® panels accommodate various shelving options and bins that can all be repositioned as needed. Additional storage and display options are strategically
provided around the room to store sheet music or display art projects on any of three magnetic panels.
GROWTH While the young artist experiments with media or music, he can also adapt this space to complement his experiences. The myWall® panels promote easy transformation and expansion, offer unlimited options, and keep shelving at an optimum height as he grows. All the furniture rolls on casters so the room can sustain the
action during a play date or be completely re-imagined if the family wants a makeover.
SAFETY The elements in this large open space are all designed to enfold a young boy in a playful, creative and safe place. The modular components on the myWall® panels are all locked securely in place no matter what they store. The custom drop-down table includes two safety latches to prevent unintentional opening. The floor drop doors are all equipped with slow glide closing hinges so no fingers will be trapped.
Find the right local pro for your project

 Wendy O'Brien Interior Planning & Design
On the main level of Hearth and Home is a full luxury master suite complete with all the bells and whistles. Access the suite from a quiet hallway vestibule, and you’ll be greeted with plush carpeting, sophisticated textures, and a serene color palette. A large custom designed walk-in closet features adjustable built ins for maximum storage, and details like chevron drawer faces and lit trifold mirrors add a touch of glamour. Getting ready for the day is made easier with a personal coffee and tea nook built for a Keurig machine, so you can get a caffeine fix before leaving the master suite. In the master bathroom, a breathtaking patterned floor tile repeats in the shower niche, complemented by a full-wall vanity with built-in storage. The adjoining tub room showcases a freestanding tub nestled beneath an elegant chandelier.
For more photos of this project visit our website: https://wendyobrienid.com.
Photography by Valve Interactive: https://valveinteractive.com/
 DHD Architecture and Interior Design
Guillaume Gaudet
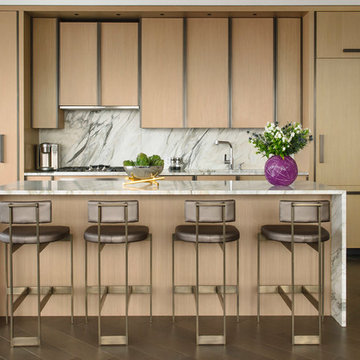
Inspiration for a contemporary brown floor kitchen remodel in New York with flat-panel cabinets, light wood cabinets, stone slab backsplash, paneled appliances and an island
Inspiration for a contemporary brown floor kitchen remodel in New York with flat-panel cabinets, light wood cabinets, stone slab backsplash, paneled appliances and an island

 User
UserMark Tessier Landscape Architecture designed this textural, drought tolerant, warm modern garden to complement the mid-century design of the home. The use of various materials including gravel, reclaimed and ipe wood, and concrete mixed with a lush drought resistant planting palette offer a homeowners and visitors a multi sensory environment. Photos by Art Gray

 Pu'uwai Design & Construction
The master bathroom's outdoor shower is a natural garden escape. The natural stone tub is nestled in the tropical landscaping and complements the stone pavers on the floor. The wall mount shower head is a waterfall built into the lava rock privacy walls. A teak stool sits beside the tub for easy placement of towels and shampoos. The master bathroom opens to the outdoor shower through a full height glass door and the indoor shower's glass wall connect the two spaces seamlessly.
 Sanabria & Co LLC

Inspiration for a country enclosed medium tone wood floor and brown floor family room library remodel in DC Metro with blue walls

 TR2 Architecture
Sited on a forested hillside overlooking the city and Lake, this Northwest style craftsman mountain home has a matching detached Garage with apartment above. Natural landscaping and stamped concrete patios provide nice outdoor living spaces. Cedar siding is complemented by rusted corrugated wainscot and roofing , which help protect the exterior from harsh North Idaho winters. Native materials, timber accents and exposed rafters add to the rustic charm and curb appeal.

 Foster Dale Architects, Inc.
Anthony May Photography
Inspiration for a large timeless l-shaped dark wood floor open concept kitchen remodel in Chicago with medium tone wood cabinets, wood countertops, beige backsplash, stainless steel appliances, an undermount sink and recessed-panel cabinets
Inspiration for a large timeless l-shaped dark wood floor open concept kitchen remodel in Chicago with medium tone wood cabinets, wood countertops, beige backsplash, stainless steel appliances, an undermount sink and recessed-panel cabinets

 Geremia Design
Nicole Franzen
Living room - contemporary medium tone wood floor and brown floor living room idea in San Francisco with beige walls and a standard fireplace
Living room - contemporary medium tone wood floor and brown floor living room idea in San Francisco with beige walls and a standard fireplace

 Marissa Cramer Interiors
Amy Bartlam
Bathroom - mid-sized transitional 3/4 blue tile and ceramic tile cement tile floor and gray floor bathroom idea in Los Angeles with shaker cabinets, white cabinets, white walls, quartz countertops, a hinged shower door and an undermount sink
Bathroom - mid-sized transitional 3/4 blue tile and ceramic tile cement tile floor and gray floor bathroom idea in Los Angeles with shaker cabinets, white cabinets, white walls, quartz countertops, a hinged shower door and an undermount sink
 William T Baker
James Lockhart photo

Example of a large classic beige two-story stucco exterior home design in Atlanta with a hip roof
Example of a large classic beige two-story stucco exterior home design in Atlanta with a hip roof

 Sarah Kahn Turner
Robert Radifera
Kitchen - contemporary u-shaped painted wood floor and white floor kitchen idea in DC Metro with flat-panel cabinets, black cabinets, paneled appliances and an island
Kitchen - contemporary u-shaped painted wood floor and white floor kitchen idea in DC Metro with flat-panel cabinets, black cabinets, paneled appliances and an island

 Inspired Interiors - Design. Build. Furnish.
Mid-sized transitional medium tone wood floor great room photo in Chicago with blue walls

 Gerrad Hall Architects
Tash Hopkins
Trendy l-shaped medium tone wood floor kitchen photo in Auckland with flat-panel cabinets, black cabinets, white backsplash, stone slab backsplash, an island and stainless steel appliances
Trendy l-shaped medium tone wood floor kitchen photo in Auckland with flat-panel cabinets, black cabinets, white backsplash, stone slab backsplash, an island and stainless steel appliances
 Chroma Home

Elegant medium tone wood floor freestanding bathtub photo in Miami with an undermount sink, raised-panel cabinets, gray cabinets and gray walls
 Hoi Ning Wong
Hoi Ning Wong

Example of an arts and crafts gravel patio design in San Francisco with no cover
Example of an arts and crafts gravel patio design in San Francisco with no cover

 Laura Design Company
Inspiration for a country l-shaped medium tone wood floor, brown floor and exposed beam eat-in kitchen remodel in Chicago with a farmhouse sink, shaker cabinets, green cabinets, beige backsplash, subway tile backsplash, stainless steel appliances, an island and white countertops
 Gridley + Graves Photographers

Published in House Beautiful, Bathroom of the month | Gridley + Graves Photographers
Inspiration for a timeless bathroom remodel in DC Metro with multicolored walls
Inspiration for a timeless bathroom remodel in DC Metro with multicolored walls
69