
Search results for "A connie" in Home Design Ideas




Find the right local pro for your project

 Scott Turf and Landscape Company
Connie wanted a paver patio and fire pit for her outdoor enjoyment, so we created her outdoor living space to fit her needs. Along the way we rerouted her irrigation system and expanded it, we landscaped for some privacy as well as graded and sodded the back yard for a finished look. Her fire pit is natural gas and can be turned on and off with a remote control. Her lighting is Low voltage and adds lighting without sacrificing the calmness of nighttime. The seat wall allows for guest seating without giving up patio floor space.
 Scott Turf and Landscape Company
Connie wanted a paver patio and fire pit for her outdoor enjoyment, so we created her outdoor living space to fit her needs. Along the way we rerouted her irrigation system and expanded it, we landscaped for some privacy as well as graded and sodded the back yard for a finished look. Her fire pit is natural gas and can be turned on and off with a remote control. Her lighting is Low voltage and adds lighting without sacrificing the calmness of nighttime. The seat wall allows for guest seating without giving up patio floor space.
 Stucco Classico
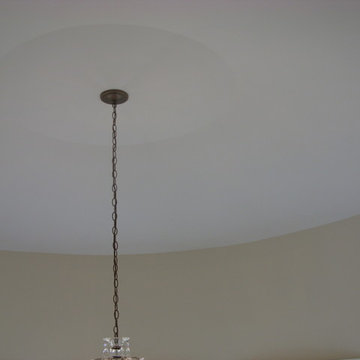
Dome at top of spiral staircase. Dome diameter is about fifteen feet. The dome is traditional three coat plaster. Photo by Larry Stoll.
Home design - large traditional home design idea in New York
Home design - large traditional home design idea in New York

 Connie Anderson Photography
Inspiration for a huge timeless kitchen remodel in Houston
Inspiration for a huge timeless kitchen remodel in Houston



 Living Gardens Landscape Design
Contemporary backyard. White stucco wall retains slope. Ceramic tile flows from inside out. Concrete steppers and mexican beach pebbles keep it clean and contemporary. Benches to be installed at the firepit and dining area. More photos to come as plants grow in and furniture arrives.
 DOSO VIETNAM LTD., CO
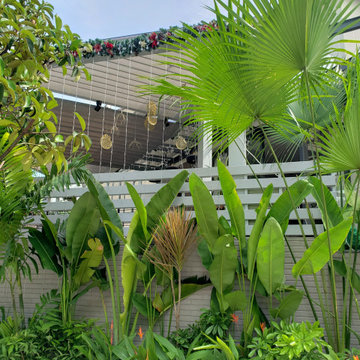
Hệ lam sân vườn đẹp cho biệt thư, sử dụng vật liệu xi măng gỗ, bền bỉ và tự nhiên.
Phù hợp với style Tropical và khí hậu của Việt Nam.
Small island style attached garden shed photo
Small island style attached garden shed photo


 HouseHome
Small in footprint but significant in impact, this Lakewood, Colorado kitchen renovation proves that limited square footage does not have to limit exceptional design.
HouseHome transformed the tiny, dated kitchen into an elevated, highly functional space that feels open, warm and remarkably spacious.
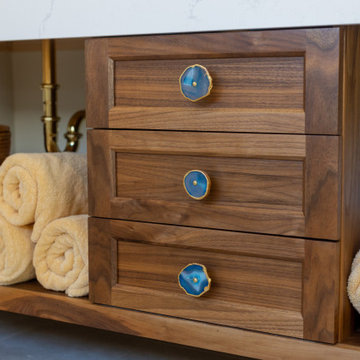
Custom walnut cabinetry brings richness and natural character to the room while maximizing every inch of available storage. Sleek porcelain slab countertops introduce a refined, uninterrupted surface, complemented by concrete-look tile that adds texture and an organic, grounded quality. Floating walnut shelves provide functional storage without the visual weight of additional upper cabinets, helping the compact kitchen feel larger and more inviting.
Modern brass fixtures and thoughtfully placed track lighting add a warm, sophisticated glow while creating a striking contrast against the kitchen’s earthy materials. Behind the beautiful finishes, the space received a complete renovation—including all-new appliances, electrical systems and plumbing—to deliver the durability, convenience and performance expected of a modern luxury kitchen.
Designed for a rental property, this project required an intentional balance of elevated style, lasting materials and everyday practicality. The result is a distinctive organic modern kitchen that enhances the home’s value, attracts discerning renters and demonstrates how thoughtful interior design can completely redefine a small space.
This Lakewood kitchen remodel is a true HouseHome transformation: luxurious, functional and designed to make every square foot feel extraordinary.

 Sagiper North America
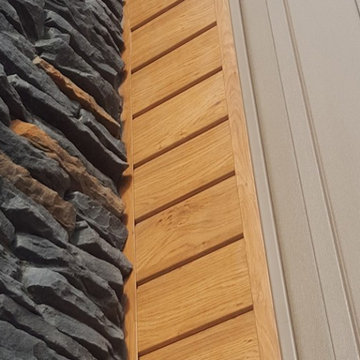
The new Midtown Community in Airdrie, Alberta showcases our SAGIWALL REF# 79 Knotty Maple on the exterior of the homes built by Shane Homes.




42