
Search results for "A levels" in Home Design Ideas
 Village Home Stores
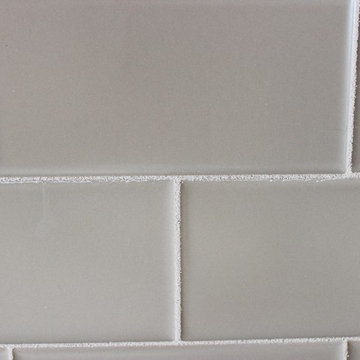
A mix of cabinet and appliance finishes, this remodeled kitchen pulls off a difficult task and looks amazing! - Village Home Stores
Example of a large classic l-shaped light wood floor home design design in Chicago with a farmhouse sink, raised-panel cabinets, black cabinets, granite countertops, beige backsplash, subway tile backsplash, colored appliances and an island
Example of a large classic l-shaped light wood floor home design design in Chicago with a farmhouse sink, raised-panel cabinets, black cabinets, granite countertops, beige backsplash, subway tile backsplash, colored appliances and an island



Find the right local pro for your project









 RECODECO
Location: Lakeland, FL, United States
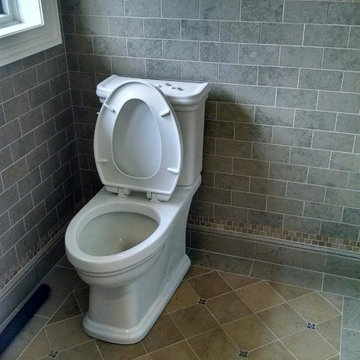
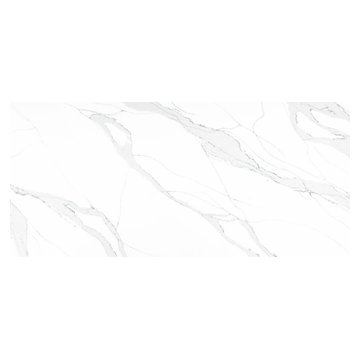
12"x24" White Ceramic Tiles on Walls, 24"x24" on Floor, Natural Stone Mosaic Tiles on Shower Floor, Glass Shower Enclosure, Custom Tall Cabinet, Custom Floating Vanity, White Engineered Quartz, Vessel/Surface Mounted Sink Bowl, Wall Mounted Faucet, Contemporary One Piece Toilet, Contemporary Shower Faucet and Rain Shower.

 Ideal Garage Solutions
Garage Floor Coatings
Example of a classic attached two-car garage design in Cincinnati
Example of a classic attached two-car garage design in Cincinnati





 JM Kitchen & Bath Design
This gorgeous Main Bathroom starts with a sensational entryway a chandelier and black & white statement-making flooring. The soaking tub is on a raised platform below shuttered windows allowing a ton of natural light as well as privacy. The giant shower is a show stopper with a seat and walk-in entry.

 Beverly Thomas LLC
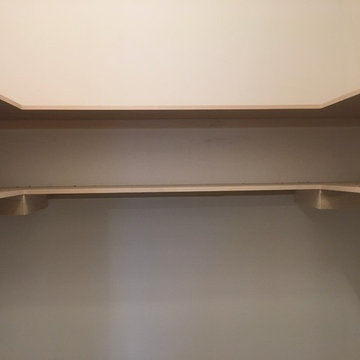
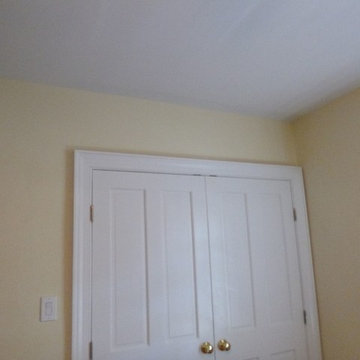
Reasonably sized bedroom closet after stealing space for the enlarged bath and laundry.
Double doors to closet in adjacent bedroom provide better access to closet contents.






17