
Search results for "A one leveling" in Home Design Ideas



Find the right local pro for your project

 Marland Architecture
Back patio and pond
photo: KCM
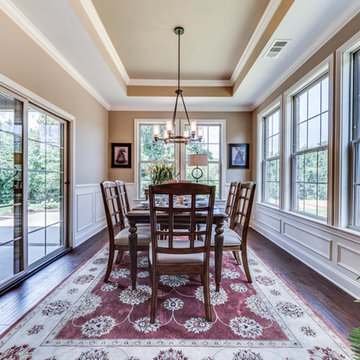
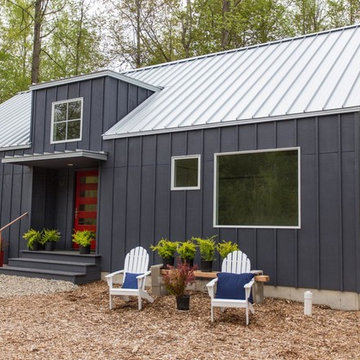
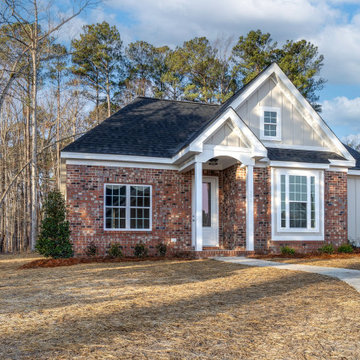
Inspiration for a mid-sized transitional beige one-story concrete fiberboard gable roof remodel
Inspiration for a mid-sized transitional beige one-story concrete fiberboard gable roof remodel


 Whitestone Building and Renovations
Natalie Wyman
Small elegant open concept laminate floor and brown floor living room photo with beige walls
Small elegant open concept laminate floor and brown floor living room photo with beige walls
 Whitestone Building and Renovations
Natalie Wyman
Living room - small traditional open concept laminate floor and brown floor living room idea with beige walls
Living room - small traditional open concept laminate floor and brown floor living room idea with beige walls

Sponsored
Columbus, OH
Free consultation for landscape design!

Peabody Landscape Group
Franklin County's Reliable Landscape Design & Contracting
 Whitestone Building and Renovations
Natalie Wyman
Example of a small classic open concept laminate floor and brown floor living room design with beige walls
Example of a small classic open concept laminate floor and brown floor living room design with beige walls

 Jenny Wetzel - Realtor
One of two guest bedrooms in a single-level Tacoma home.
Bedroom - mid-sized guest light wood floor and brown floor bedroom idea in Seattle with white walls
Bedroom - mid-sized guest light wood floor and brown floor bedroom idea in Seattle with white walls

 Julie Blandino Design
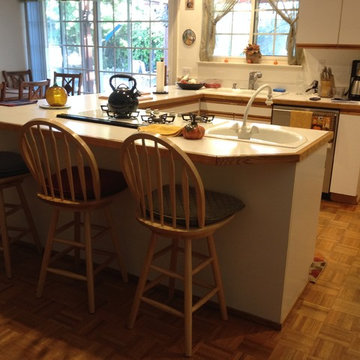
All one level peninsula with 3 stools for seating....homeowners wanted more privacy with the cooking and the ability to cook and chat with their guests...the solution came with beautiful maple bar height peninsula, a more dynamic design, and 4 stools for guest seating.
 Foote & Moorefield Inc.
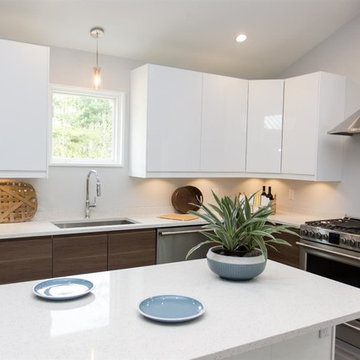
NEW CONSTRUCTION ready for YOU! This IDEAL floor plan has OPEN flow, ON ONE LEVEL, AND so much to OFFER! > A serving PANTRY from Kitchen to Dining > Quartz Kitchen counter > LVP Flooring > A Fantastic Owner's Retreat > Special REAR Entry Garage w/electric car outlet. > WALK the neighborhood > SWIM year round in heated SALT POOL > Play Golf YEAR-ROUND > GET in SHAPE for Spring with your OWN PERSONAL GYM! > ALL on ONE LEVEL!

Sponsored
Columbus, OH

Hope Restoration & General Contracting
Columbus Design-Build, Kitchen & Bath Remodeling, Historic Renovations

 Rooms With Style
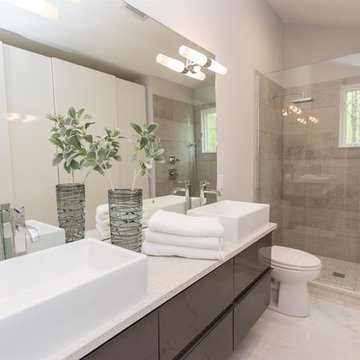
Bathrooms need staging too!
Mid-sized minimalist bathroom photo in Minneapolis with quartz countertops and gray countertops
Mid-sized minimalist bathroom photo in Minneapolis with quartz countertops and gray countertops
 Rooms With Style
This beautiful sun room was brought to life with Home Staging. A cozy sofa and reading chair along with soft teal and sea salt colors, lots of texture and pattern.
 Whitestone Building and Renovations
Natalie Wyman
Example of a small classic l-shaped laminate floor open concept kitchen design with a double-bowl sink, white cabinets, granite countertops and black countertops
Example of a small classic l-shaped laminate floor open concept kitchen design with a double-bowl sink, white cabinets, granite countertops and black countertops
Sponsored
Columbus, OH
Hope Restoration & General Contracting
Columbus Design-Build, Kitchen & Bath Remodeling, Historic Renovations

 Formica's Kitchens Design Center
Seated home bar - large traditional galley ceramic tile and beige floor seated home bar idea with a drop-in sink, raised-panel cabinets, dark wood cabinets, marble countertops, multicolored backsplash and stone tile backsplash
 Rooms With Style
This home office space was staged to reflect the large space. Rustic wood elements mixed with leather create interest.
Large transitional home office photo in Minneapolis
Large transitional home office photo in Minneapolis
 Rooms With Style
This home office space was staged to reflect the large space. Rustic wood elements mixed with leather create interest.
Example of a large transitional home office design in Minneapolis
Example of a large transitional home office design in Minneapolis
6