
Search results for "Abstract interior design" in Home Design Ideas

 User
Annarae W
Study room - small freestanding desk ceramic tile study room idea in Austin with gray walls
Study room - small freestanding desk ceramic tile study room idea in Austin with gray walls

 Nest Interiors
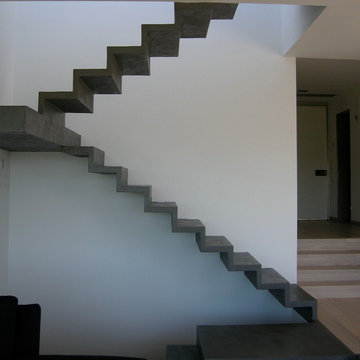
Example of a large minimalist wooden u-shaped open and cable railing staircase design in New York


Find the right local pro for your project
 COSWICK LTD
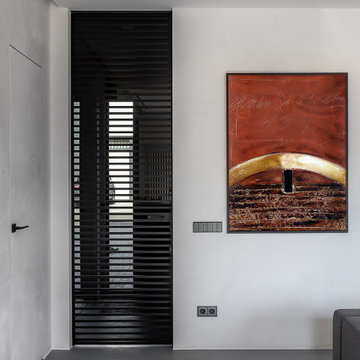
Modern minimalism as a basis for unusual, expressive art objects and author’s painting. This is what determined the main style of the living space. The concept was based on such materials as concrete and plaster, natural wood and stone. The interior had to be as natural as possible, reflecting the architectural image of the residential complex and the beauty of the surrounding nature. “The most important thing for me in this project is the result. Customers say that the interior has become their place of power! They want to return home, invite guests, spend a lot of time in their house and enjoy life here! It is very valuable and important that the project was realized almost 100%, while the customers themselves were interested not to deviate even a millimeter from the project, but to do everything exactly as the Author intended,” emphasized project designer Ksenia Mitskevich.
Coswick oak Cinnamon hardwood flooring was used in the project.
Designer: Ksenia Mitskevich.
Photo by Sergey Pilipovich.
Coswick’s partner: Domani.


 Jonathan Miller Architects
Example of an arts and crafts gray two-story brick house exterior design with a mixed material roof


Sponsored
Columbus, OH

Hope Restoration & General Contracting
Columbus Design-Build, Kitchen & Bath Remodeling, Historic Renovations
 Architessa
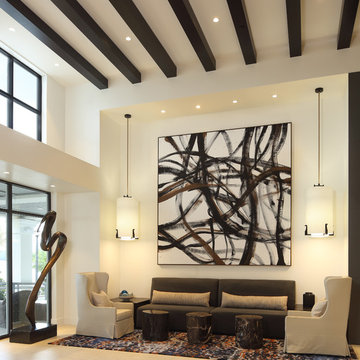
Tiles by Architectural Ceramics, Inc:
http://www.architecturalceramics.com/
Tiles used:
12x24 & 24x24 On Square Avorio Field Tile:
http://www.architecturalceramics.com/products/on-square
Lines Shades Linear Glass Mosaic:
http://www.architecturalceramics.com/products/lines
2x2 Tides Sand Castle Mosaic & 12x24 Tides Sand Castle:
http://www.architecturalceramics.com/products/tides
Installed by Horizon Tile & Carpet SE, Inc


 JS Interiors LLC
Front door - coastal front door idea in Portland Maine with a medium wood front door


 Dwell Interiors, LLC
Starr Homes
Large country open concept light wood floor and beige floor living room photo in Dallas with beige walls, no fireplace and no tv
Large country open concept light wood floor and beige floor living room photo in Dallas with beige walls, no fireplace and no tv

 Sarah St. Amand Interior Design, Inc.
Photography by www.mikechajecki.com
Example of a transitional l-shaped medium tone wood floor open concept kitchen design in Toronto with an undermount sink, shaker cabinets, white cabinets, marble countertops, white backsplash, stone slab backsplash, stainless steel appliances and an island
Example of a transitional l-shaped medium tone wood floor open concept kitchen design in Toronto with an undermount sink, shaker cabinets, white cabinets, marble countertops, white backsplash, stone slab backsplash, stainless steel appliances and an island

Sponsored
Columbus, OH
Hope Restoration & General Contracting
Columbus Design-Build, Kitchen & Bath Remodeling, Historic Renovations

 Shakuff
Clam-like pendants made from fused glass create a dramatic chandelier in this fun teen bedroom. Available as individual pendants or multi-pendant chandeliers. Multiple sizes and colors are available.
Modern Custom Glass Lighting perfect for your entryway / foyer, stairwell, living room, dining room, kitchen, and any room in your home. Dramatic lighting that is fully customizable and tailored to fit your space perfectly. No two pieces are the same.
Visit our website: www.shakuff.com for more details.
Tel. 212.675.0383
info@shakuff.com
Photo Credit: Sean Litchenfield Photography
Interior Design By: MacWright Interiors LLC

 Patricia Delaney
Vertical colorwash with blue and creams.
Example of an eclectic bedroom design in New Orleans
Example of an eclectic bedroom design in New Orleans

 Seek Interior Design
Example of a trendy formal medium tone wood floor living room design in Denver with white walls

 Sarah Greenman
Photo: Sarah Greenman © 2014 Houzz
Design: New Leaf Construction
Inspiration for a contemporary concrete floor kitchen/dining room combo remodel in Dallas with white walls and no fireplace
Inspiration for a contemporary concrete floor kitchen/dining room combo remodel in Dallas with white walls and no fireplace

Sponsored
Columbus, OH
Free consultation for landscape design!

Peabody Landscape Group
Franklin County's Reliable Landscape Design & Contracting

 Sandra Hambley
Example of a mid-sized trendy walk-out carpeted basement design in DC Metro with gray walls


 Jett Black Interior Design by Lisa Schnarr
linear kitchen with granite counters, stainless steel appliances, stainless steel pulls, faucet, barstools and a abstract painting.
Open concept kitchen - mid-sized contemporary single-wall travertine floor open concept kitchen idea with an undermount sink, dark wood cabinets, granite countertops, stainless steel appliances, an island and raised-panel cabinets
Open concept kitchen - mid-sized contemporary single-wall travertine floor open concept kitchen idea with an undermount sink, dark wood cabinets, granite countertops, stainless steel appliances, an island and raised-panel cabinets
250