
Search results for "Abstract" in Home Design Ideas
 Paul Schatz Furniture
Photo Credit: www.blackstoneedge.com

Example of a classic entryway design in Portland with beige walls and a dark wood front door
Example of a classic entryway design in Portland with beige walls and a dark wood front door
 Sandra Mijan, Dress Your Space

Example of a trendy open concept brown floor family room design in Las Vegas with beige walls, no fireplace and a wall-mounted tv

Find the right local pro for your project
 David Marquardt Architectural Photography
David Marquardt

Example of a trendy entryway design in Las Vegas with a white front door
Example of a trendy entryway design in Las Vegas with a white front door

 Beasley & Henley Interior Design
Lori Hamilton
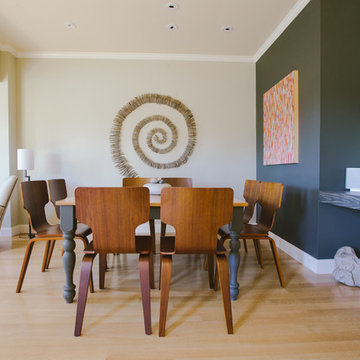
Inspiration for a timeless enclosed dining room remodel in Miami with beige walls and no fireplace
Inspiration for a timeless enclosed dining room remodel in Miami with beige walls and no fireplace

 Cardamon Design
Wet bar - coastal light wood floor and beige floor wet bar idea in Other with an undermount sink, recessed-panel cabinets, gray cabinets, wood backsplash and white countertops
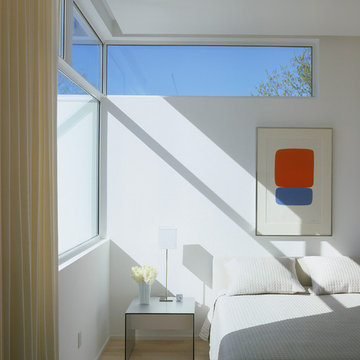
 Price Harrison
Catherine Tighe
Example of a minimalist light wood floor bedroom design in Houston with white walls
Example of a minimalist light wood floor bedroom design in Houston with white walls
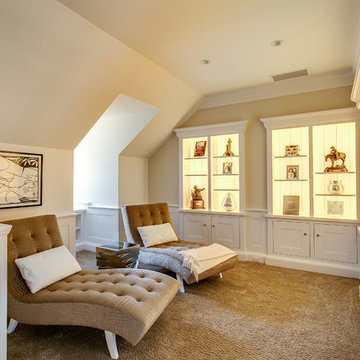
 KGA Studio Architects, PC
Example of a transitional carpeted hallway design in Denver with beige walls

 Urbanspace Interiors
Small trendy open concept linoleum floor living room photo in Austin with gray walls, a ribbon fireplace, a metal fireplace and no tv

 Naples Bay Builders, Inc.
Example of a large transitional formal and open concept brown floor and medium tone wood floor living room design in Miami with white walls, a standard fireplace, a wood fireplace surround and no tv


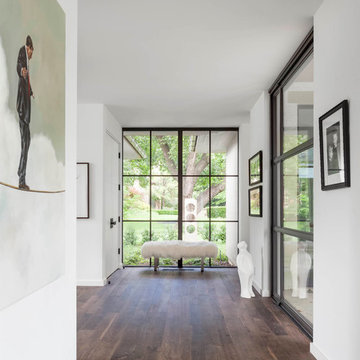
 SHM Architects
Nathan Schroder
Example of a trendy dark wood floor and brown floor hallway design in Dallas with white walls
Example of a trendy dark wood floor and brown floor hallway design in Dallas with white walls

 RBL Architects
The owners were downsizing from a large ornate property down the street and were seeking a number of goals. Single story living, modern and open floor plan, comfortable working kitchen, spaces to house their collection of artwork, low maintenance and a strong connection between the interior and the landscape. Working with a long narrow lot adjacent to conservation land, the main living space (16 foot ceiling height at its peak) opens with folding glass doors to a large screen porch that looks out on a courtyard and the adjacent wooded landscape. This gives the home the perception that it is on a much larger lot and provides a great deal of privacy. The transition from the entry to the core of the home provides a natural gallery in which to display artwork and sculpture. Artificial light almost never needs to be turned on during daytime hours and the substantial peaked roof over the main living space is oriented to allow for solar panels not visible from the street or yard.
 Duckworth Interiors
Vera Matson Photography
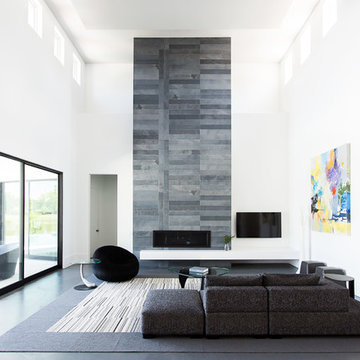
Inspiration for a large contemporary living room remodel in Dallas with white walls, a ribbon fireplace, a tile fireplace and a wall-mounted tv
Inspiration for a large contemporary living room remodel in Dallas with white walls, a ribbon fireplace, a tile fireplace and a wall-mounted tv
 Cindy Hayes
Jeffrey Allen
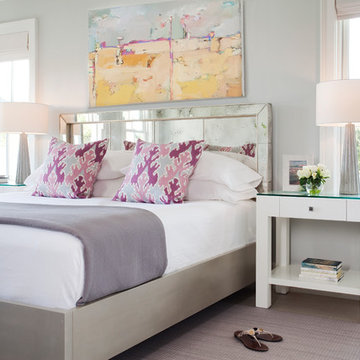
Example of a trendy light wood floor bedroom design in Providence with gray walls and no fireplace
Example of a trendy light wood floor bedroom design in Providence with gray walls and no fireplace

Inspiration for a large contemporary master dark wood floor and brown floor bedroom remodel in Los Angeles with gray walls and no fireplace
 J.A. Long, Inc
Built by:
J.A. Long, Inc
Design Builders
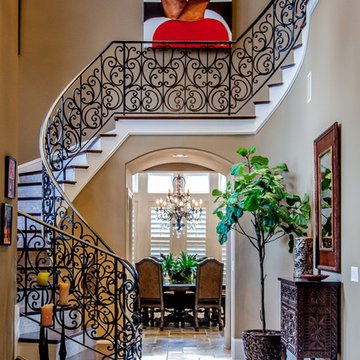
Staircase - large mediterranean wooden curved metal railing staircase idea in Jacksonville with tile risers
Staircase - large mediterranean wooden curved metal railing staircase idea in Jacksonville with tile risers
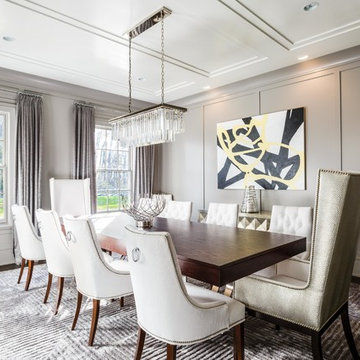
 Gotham Interiors
Inspiration for a transitional dark wood floor and brown floor enclosed dining room remodel in New York with gray walls

 KCD Staging Inc.
Inspiration for a transitional gray tile white floor freestanding bathtub remodel in Seattle with gray walls and a niche
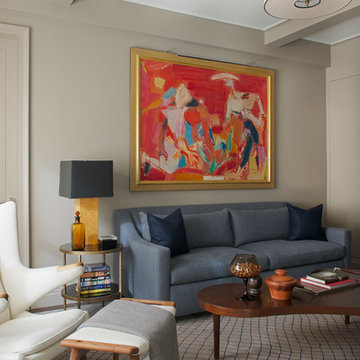
21