
Search results for "Academic aspect" in Home Design Ideas
 Powell Construction
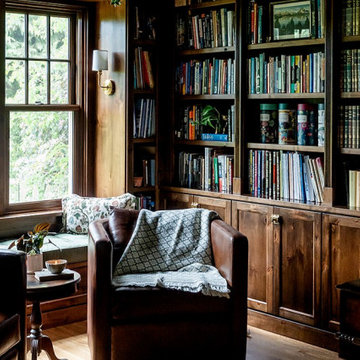
Nestled in the front corner of the home, overlooking the front drive and the rose garden, this study library is a cozy academic retreat perfectly suited for the family’s love of books and learning. Originally the dining room, the space was artfully transformed into a study, with new cabinetry crafted to complement the home’s original mahogany millwork for a unifying, historical touch.
Custom library built-ins wrap around the room, beautifully detailed with reeded edges and crown molding. A new mahogany window reinforces the period style, while a window seat with a plush velvet cushion provides the perfect nook to curl up with a favorite book, a blanket, and a cup of tea or coffee. The shelf above the window was designed to perfectly accommodate and showcase the family’s set of Harvard Classics.
The room is color-drenched in a rich forest green, creating a moody, enveloping atmosphere, while leather club chairs and a family heirloom desk furnish the space with elegance and character. The original servery door, connecting the former dining room to the home’s office, was retained, maintaining a link to the home’s history and layout.
This study library is both a functional workspace and a refined retreat—a place for reading, reflection, and quiet moments.
Photos by MK Photography
 AIA Pittsburgh
ARCHITECTURE: Certificate of Merit

PROJECT: University Center Transformation
CLIENT: University of Houston
ARCHITECTURE FIRM: WHR Architects with WTW Architects
ENGINEERS: Walter P Moore; E&C Engineering
CONTRACTORS: Tellepsen Builders
PHOTOGRAPHER: ESTO Photographs, Inc.; Hester + Hardaway Photographers
DESCRIPTION: Located at the intersection between residence halls, the recreation center, and the academic store, the transformed and expanded University Center serves as the crossroads of the campus. The building is organized such that it integrates campus circulation routes into the building while providing a new, contemporary front door to the University of Houston campus.
JURY COMMENTS: This project is well-conceived in all aspects of its design and construction. It is very contextual while working with the sun challenges of Texas. Its spaces and interior are elegant, light, and open.
 MUISMO Studio

For this Bedroom remodel, our design approach embraces both functionality and aesthetic refinement, crafting a space that seamlessly integrates elements conducive to study, organization, and relaxation. With the introduction of a dedicated study area, we prioritize productivity and concentration, providing a conducive environment for academic pursuits.
The incorporation of multiple wardrobes ensures ample storage solutions without compromising the room's visual appeal, promoting an organized and clutter-free living space. Complementing these practical features, a mini lounge sofa offers a cozy retreat for leisure and contemplation, adding a touch of comfort and elegance to the room's ambiance.
Guided by a carefully curated palette of wooden accents, vibrant oranges, and soothing beiges, our design scheme strikes a harmonious balance between warmth and sophistication. Each hue is thoughtfully selected to evoke a sense of tranquility and maturity, creating a welcoming atmosphere that resonates with the occupant's evolving sensibilities.
From the clean lines of the furniture to the strategic placement of decorative elements, every aspect of the design is executed with precision and purpose. The result is a refined and inviting space that reflects the individuality of its inhabitant while seamlessly transitioning from childhood whimsy to mature elegance."
Find the right local pro for your project
1