
Search results for "Accelerated" in Home Design Ideas
 Sunspace Design, Inc.

Located in a beautiful spot within Wellesley, Massachusetts, Sunspace Design played a key role in introducing this architectural gem to a client’s home—a custom double hip skylight crowning a gorgeous room. The resulting construction offers fluid transitions between indoor and outdoor spaces within the home, and blends well with the existing architecture.
The skylight boasts solid mahogany framing with a robust steel sub-frame. Durability meets sophistication. We used a layer of insulated tempered glass atop heat-strengthened laminated safety glass, further enhanced with a PPG Solarban 70 coating, to ensure optimal thermal performance. The dual-sealed, argon gas-filled glass system is efficient and resilient against oft-challenging New England weather.
Collaborative effort was key to the project’s success. MASS Architect, with their skylight concept drawings, inspired the project’s genesis, while Sunspace prepared a full suite of engineered shop drawings to complement the concepts. The local general contractor's preliminary framing and structural curb preparation accelerated our team’s installation of the skylight. As the frame was assembled at the Sunspace Design shop and positioned above the room via crane operation, a swift two-day field installation saved time and expense for all involved.
At Sunspace Design we’re all about pairing natural light with refined architecture. This double hip skylight is a focal point in the new room that welcomes the sun’s radiance into the heart of the client’s home. We take pride in our role, from engineering to fabrication, careful transportation, and quality installation. Our projects are journeys where architectural ideas are transformed into tangible, breathtaking spaces that elevate the way we live and create memories.
 Sunspace Design, Inc.

Located in a beautiful spot within Wellesley, Massachusetts, Sunspace Design played a key role in introducing this architectural gem to a client’s home—a custom double hip skylight crowning a gorgeous room. The resulting construction offers fluid transitions between indoor and outdoor spaces within the home, and blends well with the existing architecture.
The skylight boasts solid mahogany framing with a robust steel sub-frame. Durability meets sophistication. We used a layer of insulated tempered glass atop heat-strengthened laminated safety glass, further enhanced with a PPG Solarban 70 coating, to ensure optimal thermal performance. The dual-sealed, argon gas-filled glass system is efficient and resilient against oft-challenging New England weather.
Collaborative effort was key to the project’s success. MASS Architect, with their skylight concept drawings, inspired the project’s genesis, while Sunspace prepared a full suite of engineered shop drawings to complement the concepts. The local general contractor's preliminary framing and structural curb preparation accelerated our team’s installation of the skylight. As the frame was assembled at the Sunspace Design shop and positioned above the room via crane operation, a swift two-day field installation saved time and expense for all involved.
At Sunspace Design we’re all about pairing natural light with refined architecture. This double hip skylight is a focal point in the new room that welcomes the sun’s radiance into the heart of the client’s home. We take pride in our role, from engineering to fabrication, careful transportation, and quality installation. Our projects are journeys where architectural ideas are transformed into tangible, breathtaking spaces that elevate the way we live and create memories.
 DraftSmith
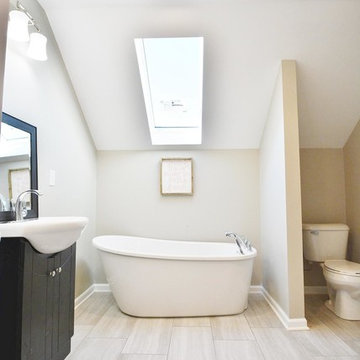
A great example of bringing new life to a tired bungalow. Accelerated Reconstruction did a great job at keeping the charm of this home, while updating it for the needs of a modern family.
Find the right local pro for your project
 DraftSmith
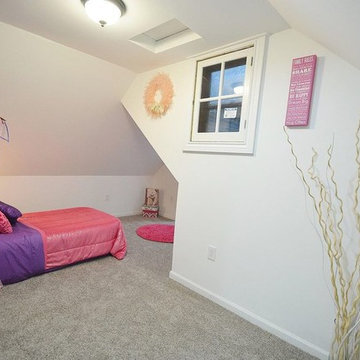
DraftSmith with Accelerated Reconstruction took this tired traditional home and re-worked it for today's family.
Inspiration for a timeless bedroom remodel in Milwaukee
Inspiration for a timeless bedroom remodel in Milwaukee
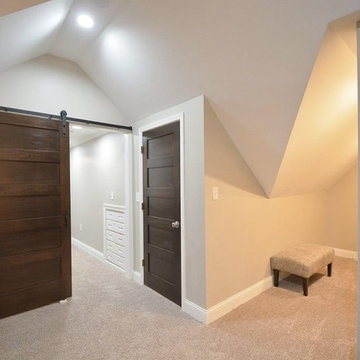 DraftSmith
DraftSmith with Accelerated Reconstruction took this tired traditional home and re-worked it for today's family.
Example of a classic closet design in Milwaukee
Example of a classic closet design in Milwaukee
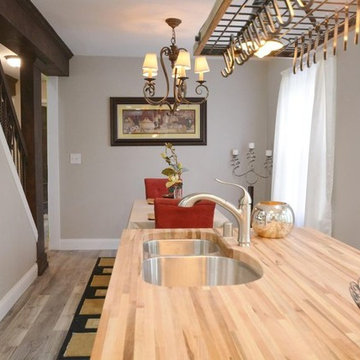 DraftSmith
DraftSmith with Accelerated Reconstruction took this tired traditional home and re-worked it for today's family.
Inspiration for a timeless dining room remodel in Milwaukee
Inspiration for a timeless dining room remodel in Milwaukee
 Sunspace Design, Inc.
Located in a beautiful spot within Wellesley, Massachusetts, Sunspace Design played a key role in introducing this architectural gem to a client’s home—a custom double hip skylight crowning a gorgeous room. The resulting construction offers fluid transitions between indoor and outdoor spaces within the home, and blends well with the existing architecture.
The skylight boasts solid mahogany framing with a robust steel sub-frame. Durability meets sophistication. We used a layer of insulated tempered glass atop heat-strengthened laminated safety glass, further enhanced with a PPG Solarban 70 coating, to ensure optimal thermal performance. The dual-sealed, argon gas-filled glass system is efficient and resilient against oft-challenging New England weather.
Collaborative effort was key to the project’s success. MASS Architect, with their skylight concept drawings, inspired the project’s genesis, while Sunspace prepared a full suite of engineered shop drawings to complement the concepts. The local general contractor's preliminary framing and structural curb preparation accelerated our team’s installation of the skylight. As the frame was assembled at the Sunspace Design shop and positioned above the room via crane operation, a swift two-day field installation saved time and expense for all involved.
At Sunspace Design we’re all about pairing natural light with refined architecture. This double hip skylight is a focal point in the new room that welcomes the sun’s radiance into the heart of the client’s home. We take pride in our role, from engineering to fabrication, careful transportation, and quality installation. Our projects are journeys where architectural ideas are transformed into tangible, breathtaking spaces that elevate the way we live and create memories.
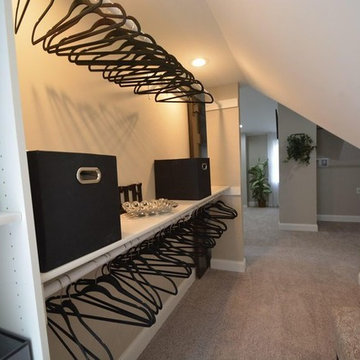 DraftSmith
DraftSmith with Accelerated Reconstruction took this tired traditional home and re-worked it for today's family.
Inspiration for a timeless closet remodel in Milwaukee
Inspiration for a timeless closet remodel in Milwaukee
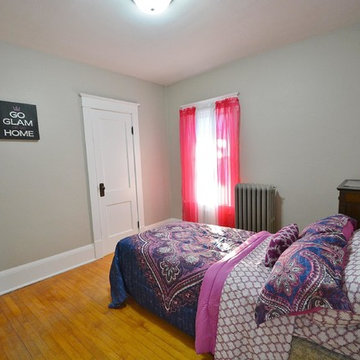 DraftSmith
A great example of bringing new life to a tired bungalow. Accelerated Reconstruction did a great job at keeping the charm of this home, while updating it for the needs of a modern family.
 DraftSmith
A great example of bringing new life to a tired bungalow. Accelerated Reconstruction did a great job at keeping the charm of this home, while updating it for the needs of a modern family.

 HIGOLD Outdoor Furniture
Auto Collection - Auto is designed as a simple but great useful collection. With a good combination of the three-element: textile, metal frame, and imitated wood, Auto will definitely build up beautiful scenery in your garden, terrace, balcony.
Superior Material&Excellent Quality - Great raw materials we have used. The frame is the best aluminum from Higold which has the best craft on metal manufacture in the world.
EVERY product has the Bearing, Extremely high/low temperature, Ultraviolet Ergonomics test. You will get a top and a super durable patio set in Higold.
Imitated Wood - This dining table has great wood grain and touches with the using of the recycle imitated wood. Imitated wood would not accelerated aging under the changing weather.
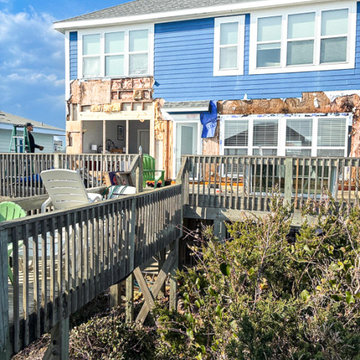
 RGR Construction and Roofing, LLC
This oceanfront property in Oak Island, NC required extensive structural repairs after long-term moisture intrusion caused significant deterioration to wall framing, sheathing, and structural components. RGR Construction and Roofing, LLC exposed damaged areas, removed compromised materials, and is rebuilding the exterior wall system to restore structural integrity and meet coastal wind and uplift requirements.
The elevated deck structure and ocean-facing wall required careful coordination to ensure proper load support, sheathing continuity, and weatherproofing. This project highlights the importance of proper construction practices in coastal environments where moisture, salt air, and storms accelerate structural wear.
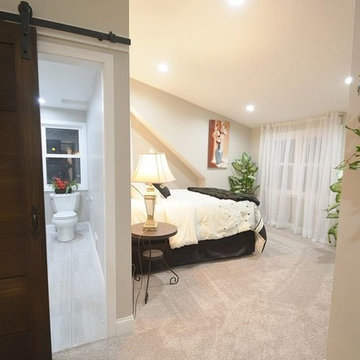 DraftSmith
DraftSmith with Accelerated Reconstruction took this tired traditional home and re-worked it for today's family.
Bedroom - traditional bedroom idea in Milwaukee
Bedroom - traditional bedroom idea in Milwaukee
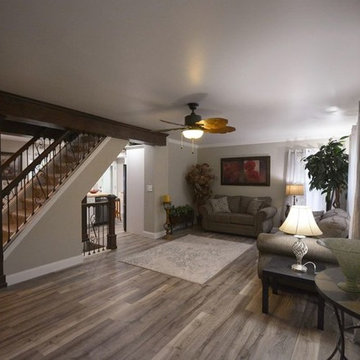 DraftSmith
DraftSmith with Accelerated Reconstruction took this tired traditional home and re-worked it for today's family.
Inspiration for a timeless living room remodel in Milwaukee
Inspiration for a timeless living room remodel in Milwaukee
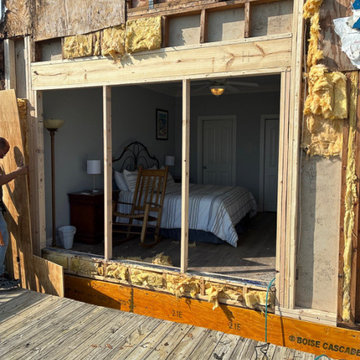 RGR Construction and Roofing, LLC
This oceanfront property in Oak Island, NC required extensive structural repairs after long-term moisture intrusion caused significant deterioration to wall framing, sheathing, and structural components. RGR Construction and Roofing, LLC exposed damaged areas, removed compromised materials, and is rebuilding the exterior wall system to restore structural integrity and meet coastal wind and uplift requirements.
The elevated deck structure and ocean-facing wall required careful coordination to ensure proper load support, sheathing continuity, and weatherproofing. This project highlights the importance of proper construction practices in coastal environments where moisture, salt air, and storms accelerate structural wear.
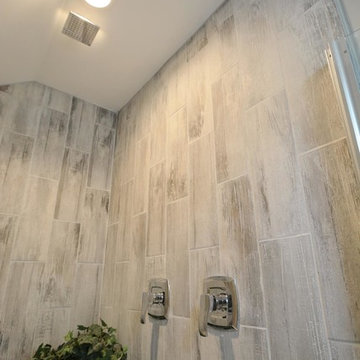 DraftSmith
A great example of bringing new life to a tired bungalow. Accelerated Reconstruction did a great job at keeping the charm of this home, while updating it for the needs of a modern family.
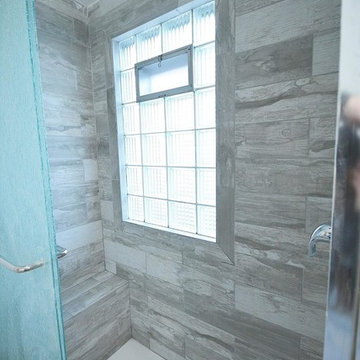 DraftSmith
A great example of bringing new life to a tired bungalow. Accelerated Reconstruction did a great job at keeping the charm of this home, while updating it for the needs of a modern family.
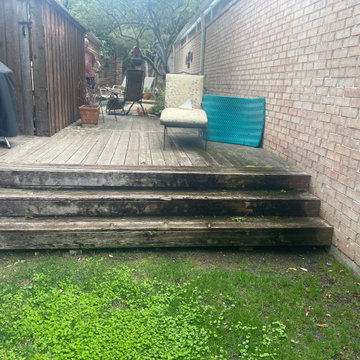
 Integrated Home Improvement
This is what their deck looked like before! The previous TWO deck builders left too much dirt below the deck, accelerating moulding. Their old deck was cedar and lasted about 8 years each time I believe, which is short.

 Brier and Blue Interiors for elements inc.
A refinished Kittenger Mahogany Dining table that has been aged accelerated and stained with a sheer white. Lacquered black china hutch that was once Mahogany. A custom designed electric fireplace has been layered onto evoke laminate hardwood flooring. Dolphin Fin in a semi gloss on the walls. A cozy open concept that still has formal attributes.
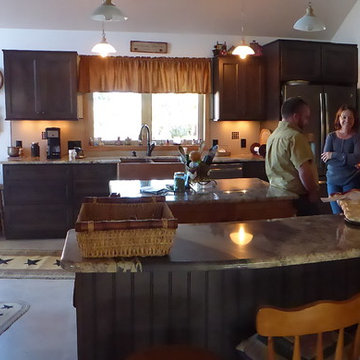
 Kitchens By Terrie
My contractor, Bret Wheeler of Accelerated Construction, chats with the homeowner surrounded by her new Dura Supreme cabinets in Lynden style, rustic cherry Caraway with a glaze. EOBE installed River Bordeaux granite which he bowed slightly. She kept her existing island in this farmhouse kitchen.
5