
Search results for "Access code" in Home Design Ideas
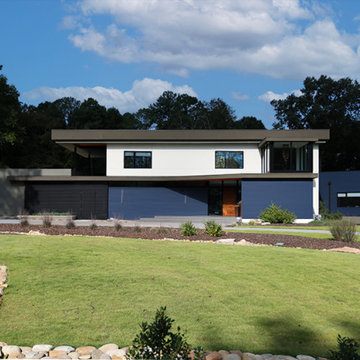
 ARCHRYSALIS architecture and interior design
From Road
Large trendy two-story stucco flat roof photo in Charlotte with a green roof and a white roof
Large trendy two-story stucco flat roof photo in Charlotte with a green roof and a white roof
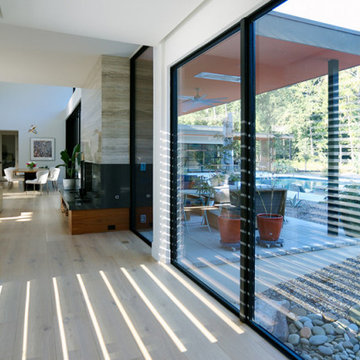 ARCHRYSALIS architecture and interior design
Bridge Separating Public and Private Areas
Trendy light wood floor hallway photo in Charlotte
Trendy light wood floor hallway photo in Charlotte
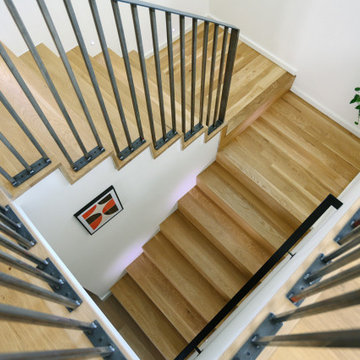 ARCHRYSALIS architecture and interior design
Private Stair to Guest Areas + Garage
Inspiration for a contemporary wooden u-shaped metal railing staircase remodel in Charlotte with wooden risers
Inspiration for a contemporary wooden u-shaped metal railing staircase remodel in Charlotte with wooden risers
Find the right local pro for your project
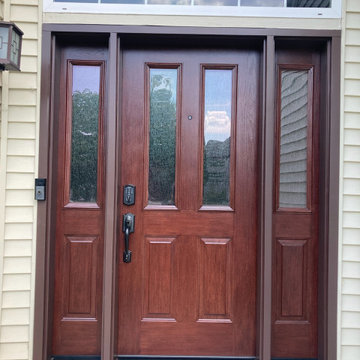
 Defender Steel Door Co.
How do you transform your front entry?
This door and two sidelite installation replaced a smooth steel entry door and two sidelites with a textured woodgrain steel entry door in a mahogany stain finish. The before and after photos are quite striking!
Some key details...
✅ The new jamb is clad in brown to match the woodgrain stain
✅ The old threshold was a mill finish which was replaced with a bronze threshold to match the woodgrain
✅ The lockset is a wireless, smart deadbolt with code access and app connectivity! It has built-in alarm technology, highest industry ratings for residential security, durability and finish, and can schedule access codes for guests so they only enter when you want!
✅ The aged bronze lock finish matches the threshold and compliments both the woodgrain finish and decorative glass
Someone's curb appeal just went through the roof!
Learn more about our entry doors and view styles here - https://defenderdoor.com/entry-doors/



 Equine Facility Design
This existing five stall barn with living quarters was remodeled, brought up to code, and updated with new roof structure, new interiors for both horses and people, and additional site development of drive access, paddocks, and pastures. - See more at: http://equinefacilitydesign.com/project-item/whiskey-hill-farm#sthash.TeSK8DHb.dpuf

 MULHOLLAND BRAND
Photography by Ran Artzi
Video of the project here: https://youtu.be/wFw3DdqDiMI
Iron gate with keypad and lock entry. Equipped with a remote access system as well.

Sponsored
Columbus, OH
Free consultation for landscape design!

Peabody Landscape Group
Columbus' Reliable Landscape Design & Contracting


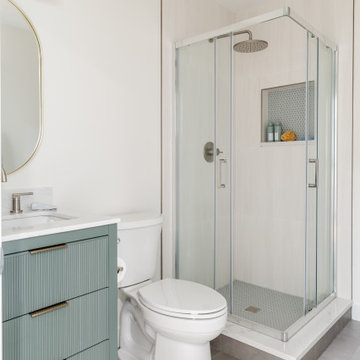
 Mae Reedy Build + Design
This multigenerational home addition transformed an unsafe garage conversion into a fully rebuilt, code-compliant addition with a second-story in-law suite, open-concept kitchen, living area, private balcony, accessible bathroom, laundry room, downstairs flex space, pool bath, and rebuilt garage. Designed with aging-in-place features, warm transitional finishes, custom storage, and family connection in mind, Legacy Loft creates a beautiful and functional home for multiple generations.
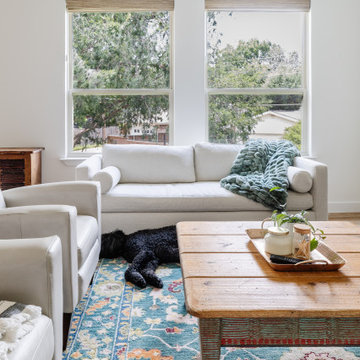 Mae Reedy Build + Design
This multigenerational home addition transformed an unsafe garage conversion into a fully rebuilt, code-compliant addition with a second-story in-law suite, open-concept kitchen, living area, private balcony, accessible bathroom, laundry room, downstairs flex space, pool bath, and rebuilt garage. Designed with aging-in-place features, warm transitional finishes, custom storage, and family connection in mind, Legacy Loft creates a beautiful and functional home for multiple generations.
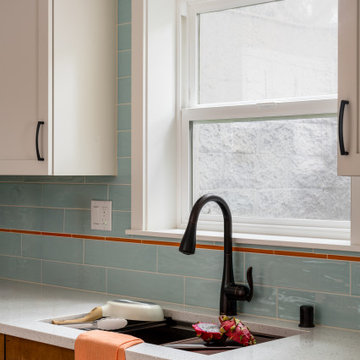
 McCabe By Design LLC
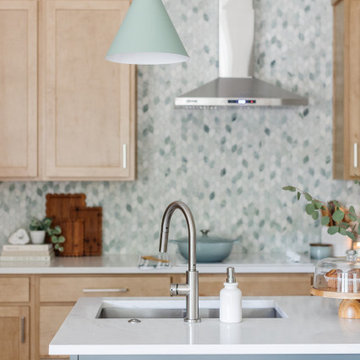
A Ruvati single bowl undermount work station sink with multiple accessories, makes meal prep efficient and convenient.
The code-compliant egress window brings in a lot of desired natural light into the kitchen.
The tile backsplash runs from countertop to ceiling adding to the cheerful nature of the space.
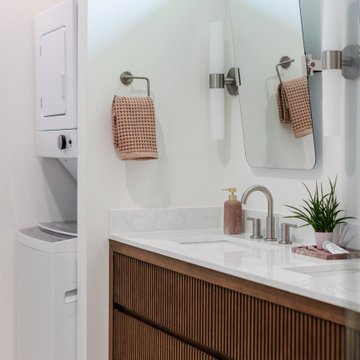 Mae Reedy Build + Design
This multigenerational home addition transformed an unsafe garage conversion into a fully rebuilt, code-compliant addition with a second-story in-law suite, open-concept kitchen, living area, private balcony, accessible bathroom, laundry room, downstairs flex space, pool bath, and rebuilt garage. Designed with aging-in-place features, warm transitional finishes, custom storage, and family connection in mind, Legacy Loft creates a beautiful and functional home for multiple generations.
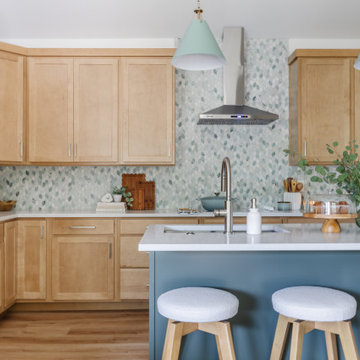 Mae Reedy Build + Design
This multigenerational home addition transformed an unsafe garage conversion into a fully rebuilt, code-compliant addition with a second-story in-law suite, open-concept kitchen, living area, private balcony, accessible bathroom, laundry room, downstairs flex space, pool bath, and rebuilt garage. Designed with aging-in-place features, warm transitional finishes, custom storage, and family connection in mind, Legacy Loft creates a beautiful and functional home for multiple generations.

Sponsored
Sunbury, OH

J.Holderby - Renovations
Franklin County's Leading General Contractors - 2X Best of Houzz!
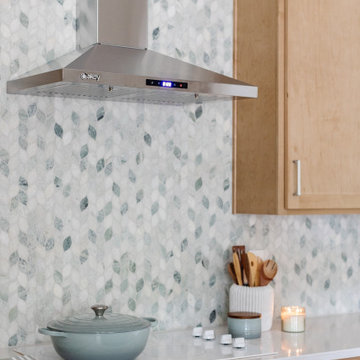 Mae Reedy Build + Design
This multigenerational home addition transformed an unsafe garage conversion into a fully rebuilt, code-compliant addition with a second-story in-law suite, open-concept kitchen, living area, private balcony, accessible bathroom, laundry room, downstairs flex space, pool bath, and rebuilt garage. Designed with aging-in-place features, warm transitional finishes, custom storage, and family connection in mind, Legacy Loft creates a beautiful and functional home for multiple generations.
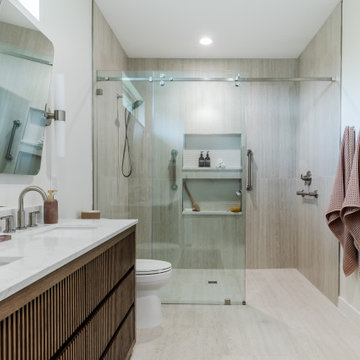 Mae Reedy Build + Design
This multigenerational home addition transformed an unsafe garage conversion into a fully rebuilt, code-compliant addition with a second-story in-law suite, open-concept kitchen, living area, private balcony, accessible bathroom, laundry room, downstairs flex space, pool bath, and rebuilt garage. Designed with aging-in-place features, warm transitional finishes, custom storage, and family connection in mind, Legacy Loft creates a beautiful and functional home for multiple generations.
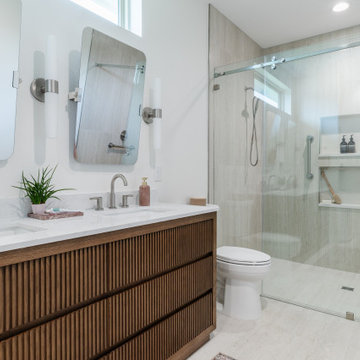 Mae Reedy Build + Design
This multigenerational home addition transformed an unsafe garage conversion into a fully rebuilt, code-compliant addition with a second-story in-law suite, open-concept kitchen, living area, private balcony, accessible bathroom, laundry room, downstairs flex space, pool bath, and rebuilt garage. Designed with aging-in-place features, warm transitional finishes, custom storage, and family connection in mind, Legacy Loft creates a beautiful and functional home for multiple generations.
 Mae Reedy Build + Design
This multigenerational home addition transformed an unsafe garage conversion into a fully rebuilt, code-compliant addition with a second-story in-law suite, open-concept kitchen, living area, private balcony, accessible bathroom, laundry room, downstairs flex space, pool bath, and rebuilt garage. Designed with aging-in-place features, warm transitional finishes, custom storage, and family connection in mind, Legacy Loft creates a beautiful and functional home for multiple generations.
Sponsored
Sunbury, OH
J.Holderby - Renovations
Franklin County's Leading General Contractors - 2X Best of Houzz!
 WR Iron Works
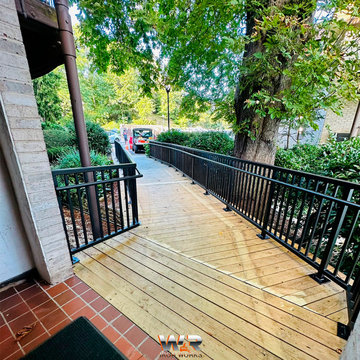
This beautifully designed access ramp blends seamlessly with the surrounding landscape, providing both functionality and aesthetics. Built with sturdy structural materials, the ramp was crafted to meet city codes and ensure safe, easy access for residents and visitors. The black iron railings add a modern touch, while the natural wood decking integrates harmoniously with the outdoor environment. Each component was fabricated, galvanized, and finished with a special Vinylast Paint to ensure long-lasting durability against the elements. This project exemplifies our commitment to creating accessible, compliant, and visually appealing solutions for residential spaces.
 Mae Reedy Build + Design
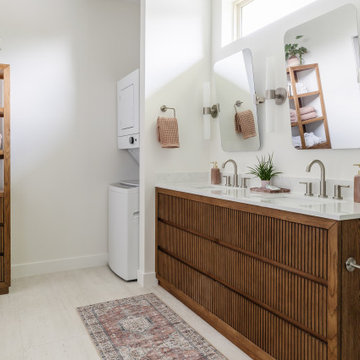
This multigenerational home addition transformed an unsafe garage conversion into a fully rebuilt, code-compliant addition with a second-story in-law suite, open-concept kitchen, living area, private balcony, accessible bathroom, laundry room, downstairs flex space, pool bath, and rebuilt garage. Designed with aging-in-place features, warm transitional finishes, custom storage, and family connection in mind, Legacy Loft creates a beautiful and functional home for multiple generations.
 Mae Reedy Build + Design
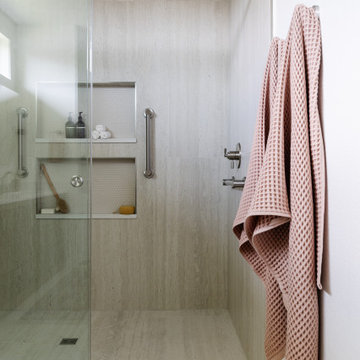
This multigenerational home addition transformed an unsafe garage conversion into a fully rebuilt, code-compliant addition with a second-story in-law suite, open-concept kitchen, living area, private balcony, accessible bathroom, laundry room, downstairs flex space, pool bath, and rebuilt garage. Designed with aging-in-place features, warm transitional finishes, custom storage, and family connection in mind, Legacy Loft creates a beautiful and functional home for multiple generations.
12