
Search results for "Access numerous" in Home Design Ideas
 Crontech Consulting
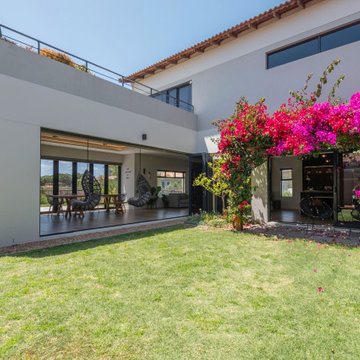
From the moment you enter this house, you are immediately met with numerous design features that incorporate a combination of rich colours, patterns, depth, lighting and so much more. The layout of the house made the most of the indoor outdoor living, as there are multiple garden areas that can be accessed from any part of the open plan living, dining, kitchen and braai room areas.
The location of the plot overlooking the golf course is any home owners’ dream, and the dual stackable doors that open onto both a private enclosed garden as well as the greenbelt on the other side, is the heart of this entertainers home. Each area was specifically designed with unique designs and features to stand out among the rest, while creating a comfortable contemporary oasis for its owners.
 Crontech Consulting
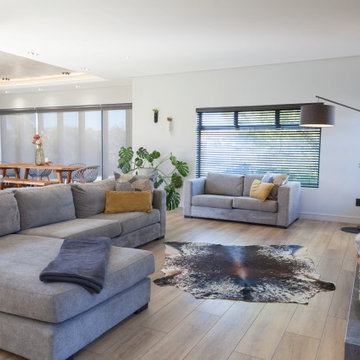
From the moment you enter this house, you are immediately met with numerous design features that incorporate a combination of rich colours, patterns, depth, lighting and so much more. The layout of the house made the most of the indoor outdoor living, as there are multiple garden areas that can be accessed from any part of the open plan living, dining, kitchen and braai room areas.
The location of the plot overlooking the golf course is any home owners’ dream, and the dual stackable doors that open onto both a private enclosed garden as well as the greenbelt on the other side, is the heart of this entertainers home. Each area was specifically designed with unique designs and features to stand out among the rest, while creating a comfortable contemporary oasis for its owners.
 Crontech Consulting
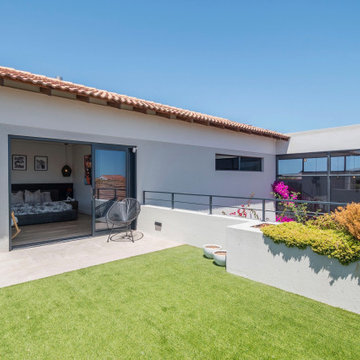
From the moment you enter this house, you are immediately met with numerous design features that incorporate a combination of rich colours, patterns, depth, lighting and so much more. The layout of the house made the most of the indoor outdoor living, as there are multiple garden areas that can be accessed from any part of the open plan living, dining, kitchen and braai room areas.
The location of the plot overlooking the golf course is any home owners’ dream, and the dual stackable doors that open onto both a private enclosed garden as well as the greenbelt on the other side, is the heart of this entertainers home. Each area was specifically designed with unique designs and features to stand out among the rest, while creating a comfortable contemporary oasis for its owners.
Find the right local pro for your project
 Crontech Consulting

From the moment you enter this house, you are immediately met with numerous design features that incorporate a combination of rich colours, patterns, depth, lighting and so much more. The layout of the house made the most of the indoor outdoor living, as there are multiple garden areas that can be accessed from any part of the open plan living, dining, kitchen and braai room areas.
The location of the plot overlooking the golf course is any home owners’ dream, and the dual stackable doors that open onto both a private enclosed garden as well as the greenbelt on the other side, is the heart of this entertainers home. Each area was specifically designed with unique designs and features to stand out among the rest, while creating a comfortable contemporary oasis for its owners.
 Crontech Consulting
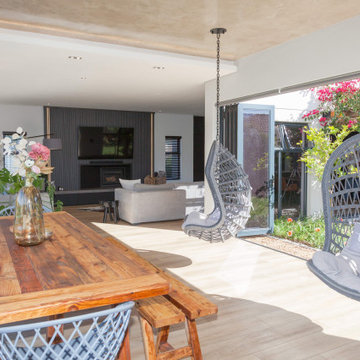
From the moment you enter this house, you are immediately met with numerous design features that incorporate a combination of rich colours, patterns, depth, lighting and so much more. The layout of the house made the most of the indoor outdoor living, as there are multiple garden areas that can be accessed from any part of the open plan living, dining, kitchen and braai room areas.
The location of the plot overlooking the golf course is any home owners’ dream, and the dual stackable doors that open onto both a private enclosed garden as well as the greenbelt on the other side, is the heart of this entertainers home. Each area was specifically designed with unique designs and features to stand out among the rest, while creating a comfortable contemporary oasis for its owners.
 Crontech Consulting
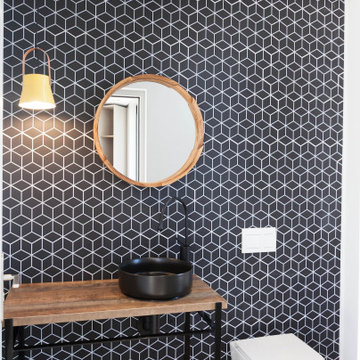
From the moment you enter this house, you are immediately met with numerous design features that incorporate a combination of rich colours, patterns, depth, lighting and so much more. The layout of the house made the most of the indoor outdoor living, as there are multiple garden areas that can be accessed from any part of the open plan living, dining, kitchen and braai room areas.
The location of the plot overlooking the golf course is any home owners’ dream, and the dual stackable doors that open onto both a private enclosed garden as well as the greenbelt on the other side, is the heart of this entertainers home. Each area was specifically designed with unique designs and features to stand out among the rest, while creating a comfortable contemporary oasis for its owners.
 Crontech Consulting
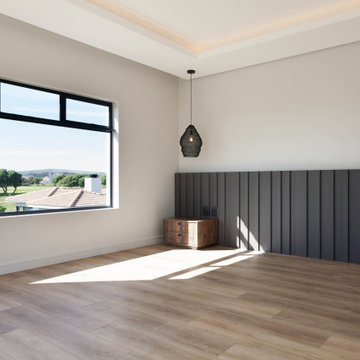
From the moment you enter this house, you are immediately met with numerous design features that incorporate a combination of rich colours, patterns, depth, lighting and so much more. The layout of the house made the most of the indoor outdoor living, as there are multiple garden areas that can be accessed from any part of the open plan living, dining, kitchen and braai room areas.
The location of the plot overlooking the golf course is any home owners’ dream, and the dual stackable doors that open onto both a private enclosed garden as well as the greenbelt on the other side, is the heart of this entertainers home. Each area was specifically designed with unique designs and features to stand out among the rest, while creating a comfortable contemporary oasis for its owners.

Sponsored
Columbus, OH
Free consultation for landscape design!

Peabody Landscape Group
Columbus' Reliable Landscape Design & Contracting
 Crontech Consulting
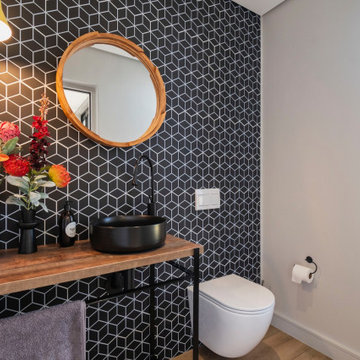
From the moment you enter this house, you are immediately met with numerous design features that incorporate a combination of rich colours, patterns, depth, lighting and so much more. The layout of the house made the most of the indoor outdoor living, as there are multiple garden areas that can be accessed from any part of the open plan living, dining, kitchen and braai room areas.
The location of the plot overlooking the golf course is any home owners’ dream, and the dual stackable doors that open onto both a private enclosed garden as well as the greenbelt on the other side, is the heart of this entertainers home. Each area was specifically designed with unique designs and features to stand out among the rest, while creating a comfortable contemporary oasis for its owners.
 Crontech Consulting
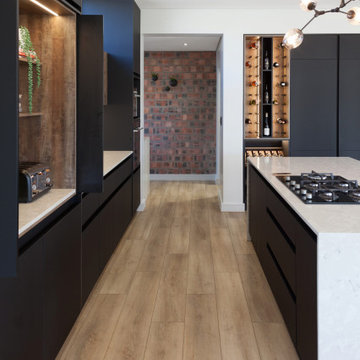
From the moment you enter this house, you are immediately met with numerous design features that incorporate a combination of rich colours, patterns, depth, lighting and so much more. The layout of the house made the most of the indoor outdoor living, as there are multiple garden areas that can be accessed from any part of the open plan living, dining, kitchen and braai room areas.
The location of the plot overlooking the golf course is any home owners’ dream, and the dual stackable doors that open onto both a private enclosed garden as well as the greenbelt on the other side, is the heart of this entertainers home. Each area was specifically designed with unique designs and features to stand out among the rest, while creating a comfortable contemporary oasis for its owners.
 Crontech Consulting
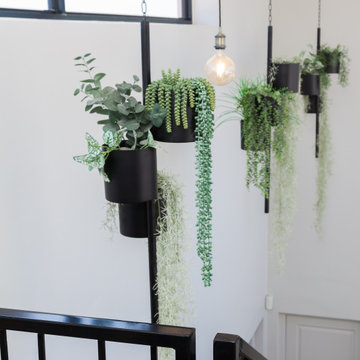
From the moment you enter this house, you are immediately met with numerous design features that incorporate a combination of rich colours, patterns, depth, lighting and so much more. The layout of the house made the most of the indoor outdoor living, as there are multiple garden areas that can be accessed from any part of the open plan living, dining, kitchen and braai room areas.
The location of the plot overlooking the golf course is any home owners’ dream, and the dual stackable doors that open onto both a private enclosed garden as well as the greenbelt on the other side, is the heart of this entertainers home. Each area was specifically designed with unique designs and features to stand out among the rest, while creating a comfortable contemporary oasis for its owners.
 Crontech Consulting
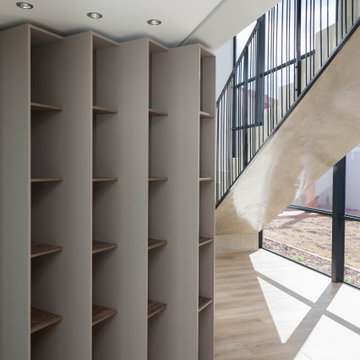
From the moment you enter this house, you are immediately met with numerous design features that incorporate a combination of rich colours, patterns, depth, lighting and so much more. The layout of the house made the most of the indoor outdoor living, as there are multiple garden areas that can be accessed from any part of the open plan living, dining, kitchen and braai room areas.
The location of the plot overlooking the golf course is any home owners’ dream, and the dual stackable doors that open onto both a private enclosed garden as well as the greenbelt on the other side, is the heart of this entertainers home. Each area was specifically designed with unique designs and features to stand out among the rest, while creating a comfortable contemporary oasis for its owners.

 Prime Construction & Remodeling LLC
The first goal for this client in Chatham was to give them a front walk and entrance that was beautiful and grande. We decided to use natural blue bluestone tiles of random sizes. We integrated a custom cut 6" x 9" bluestone border and ran it continuous throughout. Our second goal was to give them walking access from their driveway to their front door. Because their driveway was considerably lower than the front of their home, we needed to cut in a set of steps through their driveway retaining wall, include a number of turns and bridge the walkways with multiple landings. While doing this, we wanted to keep continuity within the building products of choice. We used real stone veneer to side all walls and stair risers to match what was already on the house. We used 2" thick bluestone caps for all stair treads and retaining wall caps. We installed the matching real stone veneer to the face and sides of the retaining wall. All of the bluestone caps were custom cut to seamlessly round all turns. We are very proud of this finished product. We are also very proud to have had the opportunity to work for this family. What amazing people. #GreatWorkForGreatPeople
As a side note regarding this phase - throughout the construction, numerous local builders stopped at our job to take pictures of our work. #UltimateCompliment #PrimeIsInTheLead
 Ren Dodge Photography
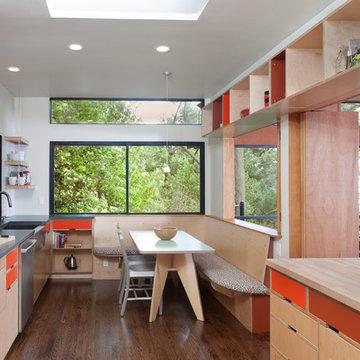
This beautiful home designed by famed architect, Joseph Esherick perches elegantly atop Grizzly Peak in Oakland. When new owners moved in the needed a bigger, more contemporary kitchen. They turned to Andrew Lee Architecture, who designed an elegant solution. The new design stays true to the original style of the home while adding numerous practical feature and modern conveniences. The idea of the redwood divider between kitchen and dining/living spaces is preserved, but is expanded to include much larger openings, a counter that can be accessed from either side, and smooth tracking systems for the shudders. The previously small kitchen was enlarged to include a comfortable breakfast nook, playfully colored cabinets and efficient workspace. The entire kitchen, dining and living areas are surrounded by vistas of the San Francisco Bay and the surrounding redwood forest.
Ren Dodge Photography
Sponsored
Columbus, OH
Free consultation for landscape design!
Peabody Landscape Group
Columbus' Reliable Landscape Design & Contracting
 Gardner Architects LLC
Photography by Ken Wyner
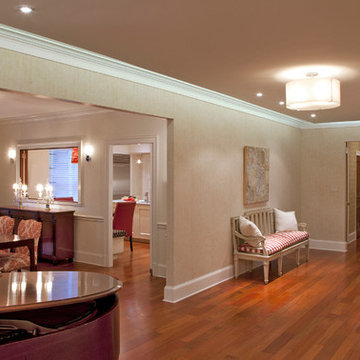
2101 Connecticut Avenue (c.1928), an 8-story brick and limestone Beaux Arts style building with spacious apartments, is said to have been “the finest apartment house to appear in Washington between the two World Wars.” (James M. Goode, Best Addresses, 1988.) As advertised for rent in 1928, the apartments were designed “to incorporate many details that would aid the residents in establishing a home atmosphere, one possessing charm and dignity usually found only in a private house… the character and tenancy (being) assured through careful selection of guests.” Home to Senators, Ambassadors, a Vice President and a Supreme Court Justice as well as numerous Washington socialites, the building still stands as one of the undisputed “best addresses” in Washington, DC.)
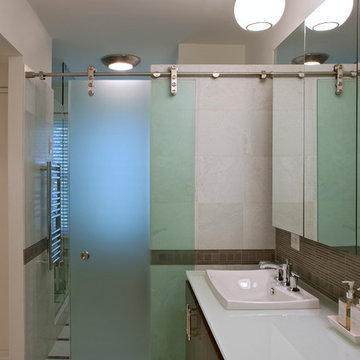
So well laid-out was this gracious 3,000 sf apartment that the basic floor plan remains unchanged from the original architect’s 1927 design. The organizing feature was, and continues to be, the grand “gallery” space in the center of the unit. Every room in the apartment can be accessed via the gallery, thus preserving it as the centerpiece of the “charm and dignity” which the original design intended. Programmatic modifications consisted of the addition of a small powder room off of the foyer, and the conversion of a corner “sun room” into a room for meditation and study. The apartment received a thorough updating of all systems, services and finishes, including a new kitchen and new bathrooms, several new built-in cabinetry units, and the consolidation of numerous small closets and passageways into more accessible and efficient storage spaces.
 Gardner Architects LLC
Photography by Ken Wyner
2101 Connecticut Avenue (c.1928), an 8-story brick and limestone Beaux Arts style building with spacious apartments, is said to have been “the finest apartment house to appear in Washington between the two World Wars.” (James M. Goode, Best Addresses, 1988.) As advertised for rent in 1928, the apartments were designed “to incorporate many details that would aid the residents in establishing a home atmosphere, one possessing charm and dignity usually found only in a private house… the character and tenancy (being) assured through careful selection of guests.” Home to Senators, Ambassadors, a Vice President and a Supreme Court Justice as well as numerous Washington socialites, the building still stands as one of the undisputed “best addresses” in Washington, DC.)
So well laid-out was this gracious 3,000 sf apartment that the basic floor plan remains unchanged from the original architect’s 1927 design. The organizing feature was, and continues to be, the grand “gallery” space in the center of the unit. Every room in the apartment can be accessed via the gallery, thus preserving it as the centerpiece of the “charm and dignity” which the original design intended. Programmatic modifications consisted of the addition of a small powder room off of the foyer, and the conversion of a corner “sun room” into a room for meditation and study. The apartment received a thorough updating of all systems, services and finishes, including a new kitchen and new bathrooms, several new built-in cabinetry units, and the consolidation of numerous small closets and passageways into more accessible and efficient storage spaces.
 McKinney York Architects

This property came with a house which proved ill-matched to our clients’ needs but which nestled neatly amid beautiful live oaks. In choosing to commission a new home, they asked that it also tuck under the limbs of the oaks and maintain a subdued presence to the street. Extraordinary efforts such as cantilevered floors and even bridging over critical root zones allow the design to be truly fitted to the site and to co-exist with the trees, the grandest of which is the focal point of the entry courtyard.
Of equal importance to the trees and view was to provide, conversely, for walls to display 35 paintings and numerous books. From form to smallest detail, the house is quiet and subtle.
 Milestone Av Technologies
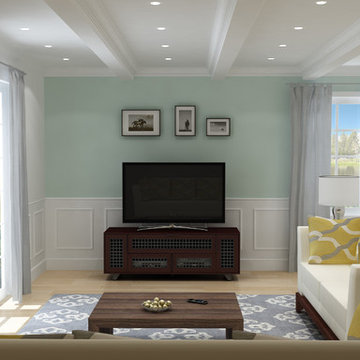
The Trillium collection is packed with features to help media equipment perform to the best of its ability. Each piece in the collection features ample storage space for all of today’s AV gear. To allow media components to operate well, stay cool and look good in the process, the Trillium cabinets offer wide, extra-large shelves to hold all components and neatly contain and hide sound bars and media players. Cables are tidily routed through numerous cable pathways in the back of the piece, while hidden compartments keep smaller components like wireless routers out of sight, yet completely accessible.
Pictured here: Trillium 63 Media Console in Cherry

Sponsored
Sunbury, OH

J.Holderby - Renovations
Franklin County's Leading General Contractors - 2X Best of Houzz!
 Tag & Associates, LLC

As the hall bathroom name would imply, this bathroom is accessible to and used by multiple members of a residence, and it’s located on a hallway serving numerous bedrooms.
 Gardner Architects LLC
Photography by Ken Wyner
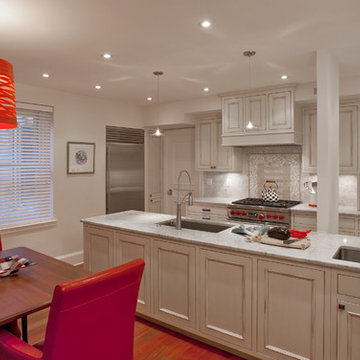
2101 Connecticut Avenue (c.1928), an 8-story brick and limestone Beaux Arts style building with spacious apartments, is said to have been “the finest apartment house to appear in Washington between the two World Wars.” (James M. Goode, Best Addresses, 1988.) As advertised for rent in 1928, the apartments were designed “to incorporate many details that would aid the residents in establishing a home atmosphere, one possessing charm and dignity usually found only in a private house… the character and tenancy (being) assured through careful selection of guests.” Home to Senators, Ambassadors, a Vice President and a Supreme Court Justice as well as numerous Washington socialites, the building still stands as one of the undisputed “best addresses” in Washington, DC.)
So well laid-out was this gracious 3,000 sf apartment that the basic floor plan remains unchanged from the original architect’s 1927 design. The organizing feature was, and continues to be, the grand “gallery” space in the center of the unit. Every room in the apartment can be accessed via the gallery, thus preserving it as the centerpiece of the “charm and dignity” which the original design intended. Programmatic modifications consisted of the addition of a small powder room off of the foyer, and the conversion of a corner “sun room” into a room for meditation and study. The apartment received a thorough updating of all systems, services and finishes, including a new kitchen and new bathrooms, several new built-in cabinetry units, and the consolidation of numerous small closets and passageways into more accessible and efficient storage spaces.

9