
Search results for "Accessible entry" in Home Design Ideas
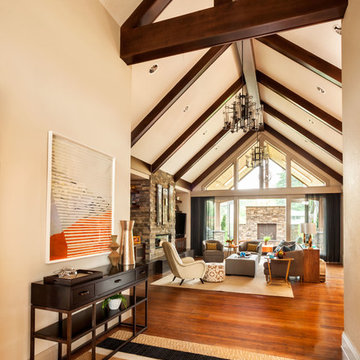

 Austin Patterson Disston Architects
Michael Biondo
Foyer - traditional dark wood floor foyer idea in New York with gray walls
Foyer - traditional dark wood floor foyer idea in New York with gray walls
 Accessories, Etc.
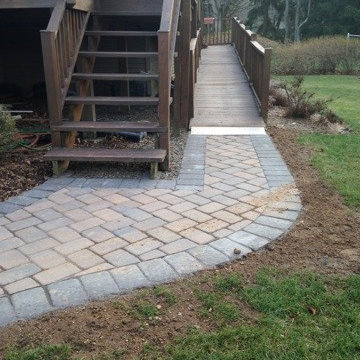
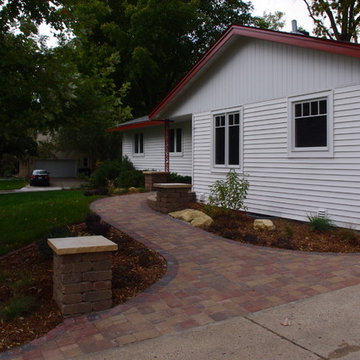

Renewed path in addition to accessible ramp, Back of home addition enabling access to home by scooter. New Family Room, Bath room, Laundry room, complete renovation including ramp and walkway. Decorative updating Granite Counters, New Floors, New Windows, Wallcoverings, Drapery, and furnishings,
Find the right local pro for your project
 Mishler Builders, Inc.

Example of a mid-sized transitional brown floor and porcelain tile entryway design in Dallas with gray walls and a medium wood front door

 MBB Design Studio


An open, 'see through' easily accessible entry with both closed and open storage. The original entry coat closet was removed in order to open up the view to the rest of the living/dining area.
 FDR Contractors, Inc

Large tropical yellow two-story stucco exterior home idea in Orange County with a hip roof

Sponsored
Columbus, OH
Free consultation for landscape design!

Peabody Landscape Group
Franklin County's Reliable Landscape Design & Contracting

 ADABT - Accessible Design and Build Team
Wheelchair accessible front entry with a traditional stone design. No barriers to entry and covered to protect one from the elements.
Example of a huge classic beige one-story stone exterior home design in Orange County
Example of a huge classic beige one-story stone exterior home design in Orange County

 MBB Design Studio
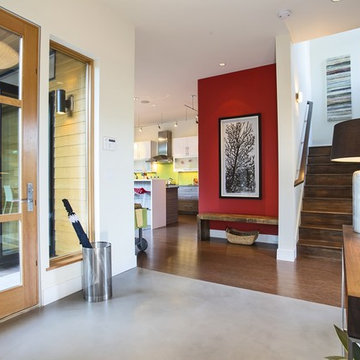
An open, 'see through' easily accessible entry with both closed and open storage. The original entry coat closet was removed in order to open up the view to the rest of the living/dining area.
 Isla Homes

I built this on my property for my aging father who has some health issues. Handicap accessibility was a factor in design. His dream has always been to try retire to a cabin in the woods. This is what he got.
It is a 1 bedroom, 1 bath with a great room. It is 600 sqft of AC space. The footprint is 40' x 26' overall.
The site was the former home of our pig pen. I only had to take 1 tree to make this work and I planted 3 in its place. The axis is set from root ball to root ball. The rear center is aligned with mean sunset and is visible across a wetland.
The goal was to make the home feel like it was floating in the palms. The geometry had to simple and I didn't want it feeling heavy on the land so I cantilevered the structure beyond exposed foundation walls. My barn is nearby and it features old 1950's "S" corrugated metal panel walls. I used the same panel profile for my siding. I ran it vertical to match the barn, but also to balance the length of the structure and stretch the high point into the canopy, visually. The wood is all Southern Yellow Pine. This material came from clearing at the Babcock Ranch Development site. I ran it through the structure, end to end and horizontally, to create a seamless feel and to stretch the space. It worked. It feels MUCH bigger than it is.
I milled the material to specific sizes in specific areas to create precise alignments. Floor starters align with base. Wall tops adjoin ceiling starters to create the illusion of a seamless board. All light fixtures, HVAC supports, cabinets, switches, outlets, are set specifically to wood joints. The front and rear porch wood has three different milling profiles so the hypotenuse on the ceilings, align with the walls, and yield an aligned deck board below. Yes, I over did it. It is spectacular in its detailing. That's the benefit of small spaces.
Concrete counters and IKEA cabinets round out the conversation.
For those who cannot live tiny, I offer the Tiny-ish House.
Photos by Ryan Gamma
Staging by iStage Homes
Design Assistance Jimmy Thornton
 BRIAN PAQUETTE INTERIORS
Haris Kenjar

Example of a beach style light wood floor family room design in Seattle with white walls
Example of a beach style light wood floor family room design in Seattle with white walls
 Deep Seeded Landscape and Design, Inc.
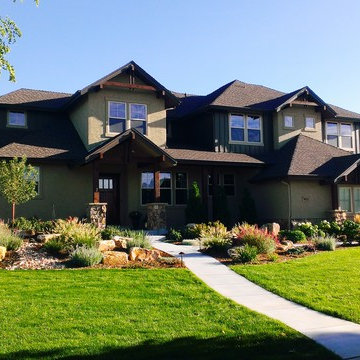
This landscape has a little bit of everything...a large flagstone patio with a fire pit for entertaining, a meandering stream with a flagstone bridge, a vegetable garden with raised planter boxes, perennials of every color, boulder work, and landscape lighting to show it all off at night.


 T-Square Company
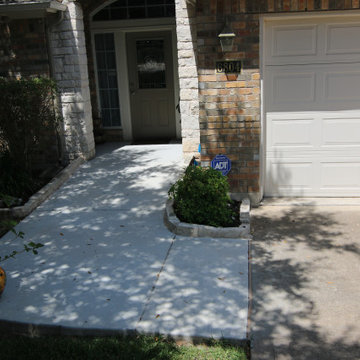
The new ADA accessible entry came from the driveway to the new entry door with zero entry threshold for wheel chair
Inspiration for a mid-sized timeless entryway remodel in Austin
Inspiration for a mid-sized timeless entryway remodel in Austin
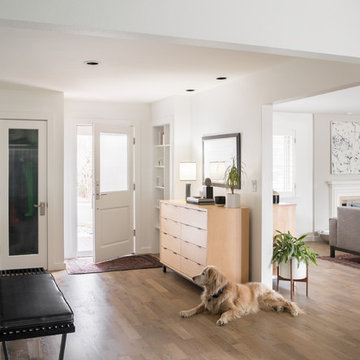
 Stuga
StugaThe idea for Scandinavian Hardwoods came after years of countless conversations with homeowners, designers, architects, and builders. The consistent theme: they wanted more than just a beautiful floor. They wanted insight into manufacturing locations (not just the seller or importer) and what materials are used and why. They wanted to understand the product’s environmental impact and it’s effect on indoor air quality and human health. They wanted a compelling story to tell guests about the beautiful floor they’ve chosen. At Scandinavian Hardwoods, we bring all of these elements together while making luxury more accessible.
David Lauer
 Hurricane Fence Company
Drew Locher: Hurricane Fence Specialist
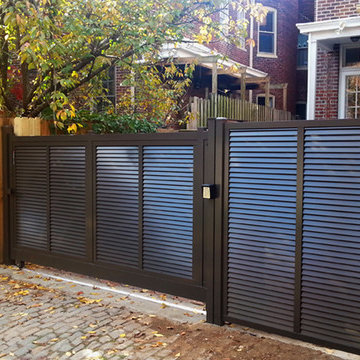
Design ideas for a contemporary landscaping in Richmond.
Design ideas for a contemporary landscaping in Richmond.
 Rexer Associates LLC

Mid-sized traditional beige two-story wood house exterior idea in New York with a shingle roof




8