
Search results for "Accessorizing" in Home Design Ideas
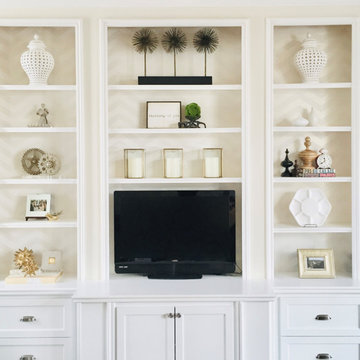
 Timothy Briscoe Interiors
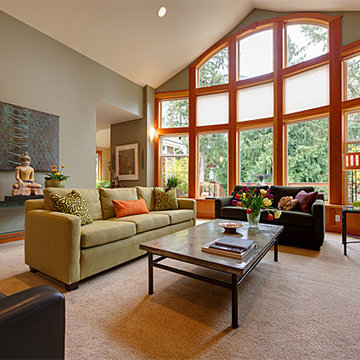
Accessories are the smallest things in a space but can make the most impact! They add the finishing touches and personality to any room!
Inspiration for a transitional family room remodel in Other
Inspiration for a transitional family room remodel in Other


Find the right local pro for your project
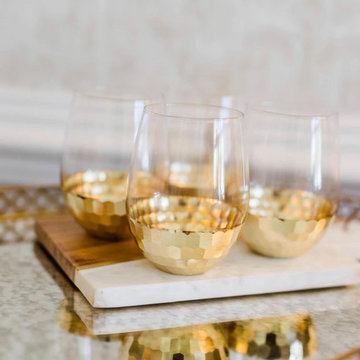
 Naples Home Stylist LLC
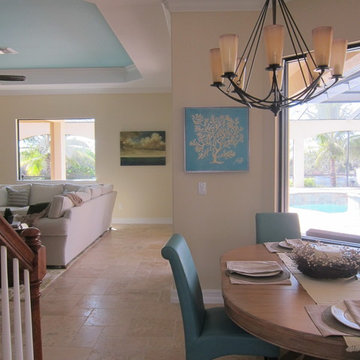
Mid-sized transitional ceramic tile great room photo in Miami with beige walls and no fireplace
 Barbour Spangle Design Group
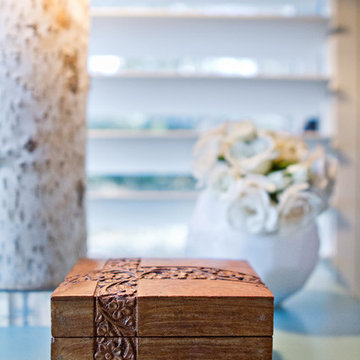
This master bedroom features a beautiful blue nightstand with antique wood box to contain necessities, a vase of white flowers and a table lamp covered in birch.


 R.A. Stone | Interior Designs
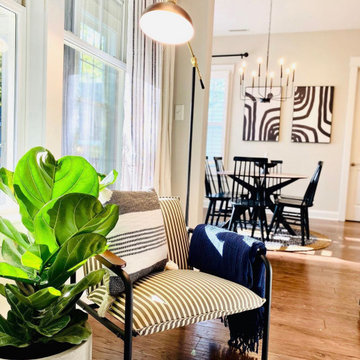
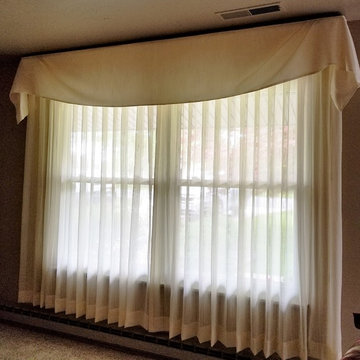
The client wanted to update the window treatment. We selected a tone on tone approach with a scarf valance.
Inspiration for a small eclectic living room remodel in Other with beige walls and no tv
Inspiration for a small eclectic living room remodel in Other with beige walls and no tv
 Michelle Micolta
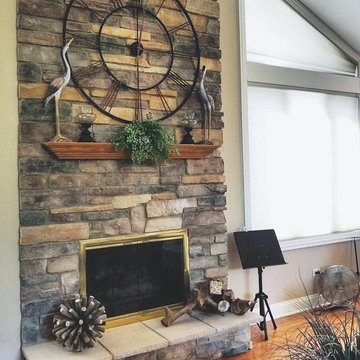
River front home in McHenry, IL
Family room - mid-sized coastal medium tone wood floor and brown floor family room idea in Chicago with a standard fireplace and a stone fireplace
Family room - mid-sized coastal medium tone wood floor and brown floor family room idea in Chicago with a standard fireplace and a stone fireplace
 Ambiance By Adair
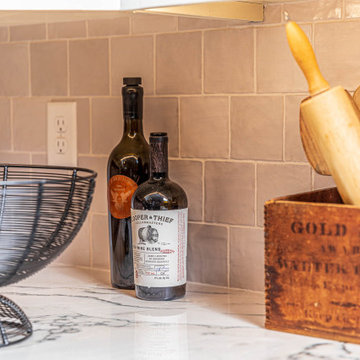
Little details pull the room together.
Inspiration for a transitional kitchen remodel in Other
Inspiration for a transitional kitchen remodel in Other
 Nadler Cabinet Services Inc.
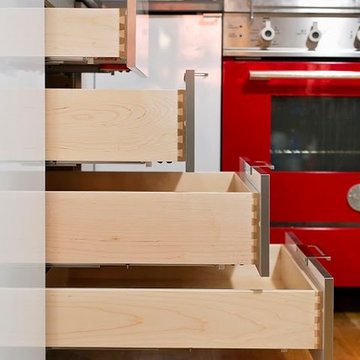
We upgraded this kitchen with new fronts in a white Formica with stainless steel edging. The drawers were upgraded to new dovetail drawers with Blum soft-close tracks and a hidden pull out garbage system. This facelift was highlighted with new, under cabinet lighting!
 Acco Kitchen and Bath
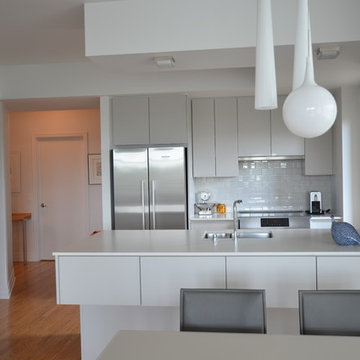
The condo gets decorated - and even more WOW!
Rebecca Tabbert for Acco Kitchen and Bath
Example of a small minimalist single-wall medium tone wood floor open concept kitchen design in Ottawa with an undermount sink, flat-panel cabinets, gray cabinets, quartz countertops, white backsplash, porcelain backsplash, stainless steel appliances, a peninsula and gray countertops
Example of a small minimalist single-wall medium tone wood floor open concept kitchen design in Ottawa with an undermount sink, flat-panel cabinets, gray cabinets, quartz countertops, white backsplash, porcelain backsplash, stainless steel appliances, a peninsula and gray countertops

 Rae Marie Interiors, Inc.
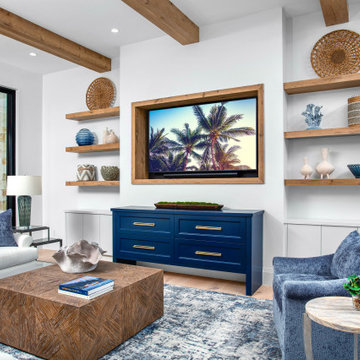
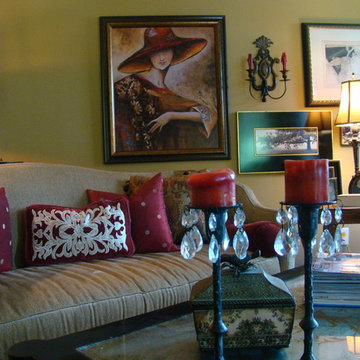
This is a good example of creating interest in a room that doesn't have a focal point or beautiful view. Consider placing your core furniture pieces on an angle. And rather than hang one large picture or mirror, consider hanging a variety of art to create an interesting gallery wall. Also, this sofa was originally purchased with matching back pillows. To add personality to a solid gold chenille sofa, I chose to eliminate the matching back pillows and replace them with pillows that varied both in pattern and size.
 Deb Shababy
Debra Shababy
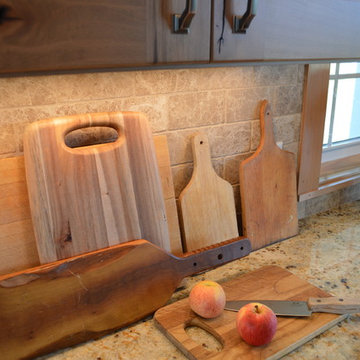
A collection of cutting boards, breadboards of various sizes look interesting against this limestone kitchen backsplash.
Inspiration for a rustic kitchen remodel in Charlotte
Inspiration for a rustic kitchen remodel in Charlotte

23