
Search results for "Acclaimed reside" in Home Design Ideas
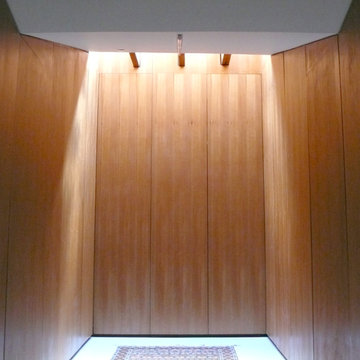
 dub studios
Master Closet
Example of a small urban concrete floor home design design in New York with flat-panel cabinets and medium tone wood cabinets
Example of a small urban concrete floor home design design in New York with flat-panel cabinets and medium tone wood cabinets

 Eden LA Furniture and Interiors
Primary Bedroom Fireplace
Inspiration for a craftsman home design remodel in Los Angeles
Inspiration for a craftsman home design remodel in Los Angeles


Find the right local pro for your project




 Art Dallas
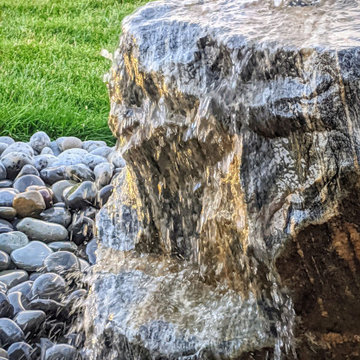
Another Key Feature of the booth this year was the giant mural on the outside of the booth! We loved the bright colors of this beautiful work and made it tradeshow specific by adding our famous hashtags #MakeItArtful & #ArtDallas to the edge of the work we then scaled the work to roughly 10 feet by 10 feet. Printed in the Art Dallas print shop the work of art made visible the kind of unique artwork on can find in our gallery!

Sponsored
Columbus, OH

Wannemacher Interiors
Customized Award-Winning Interior Design Solutions in Franklin Cnty OH


 Decorative Philosophy
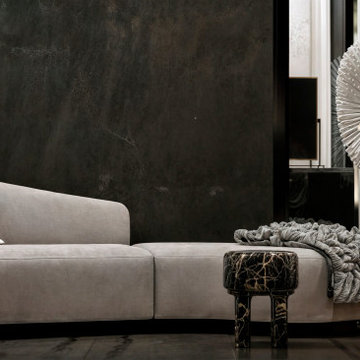
Our dear friend Delores used to refer to this section as "the lower 40 acres" Quite tongue in cheek considering our property is about a quarter of an acre! Such a great place to sit for a cool breeze.
Karen La Du for Decorative Philosophy

 Gradient Architecture PLLC
Example of a mid-sized minimalist ceramic tile and white floor hallway design in New York with white walls


 Fete Nature Architecture
View walking from Garden Level to Parlor Level and Perforated Metal Stair Treads above Allowing Natural-Light to Filter Through. Photo By Hai Zhang
Staircase - mid-sized modern metal straight staircase idea in New York with metal risers
Staircase - mid-sized modern metal straight staircase idea in New York with metal risers

 Eric Miller Architects, Inc.
Photo by: Gina Taro
Inspiration for a mediterranean staircase remodel in San Francisco
Inspiration for a mediterranean staircase remodel in San Francisco

Sponsored
Columbus, OH
Wannemacher Interiors
Customized Award-Winning Interior Design Solutions in Franklin Cnty OH

 Potty Mouth Tours
This is a sauna in the backyard of the Zen Cabin. The cabin is actually a trailer, but the outdoor garden with sauna and coy fish pond mask the feeling of a trailer. The cedar on the sauna is reclaimed from the homeowner's previous home and multiple saunas.

 Silver Maple Construction LLC
Photography by Susan Teare • www.susanteare.com
Trendy home design photo in Burlington
Trendy home design photo in Burlington

 Kitchens by Francis
Example of a small classic limestone floor and green floor powder room design in San Francisco with furniture-like cabinets, brown cabinets and an undermount sink
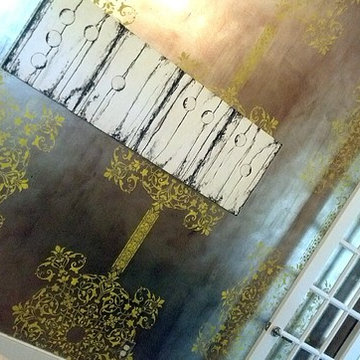
 Ruby Rose Studio, LLC
Wall finish by Ruby Rose Studio, LLC. Metallic silver-leafed walls were then stenciled in a bright lemon-yellow all over stripe pattern that we created using three different stencil patterns. We then stained the entire area to add a little drama to the finish giving it depth and dimension. The client finished the room with a gorgeous kelly-green velvet sofa, her favorite black and white artwork, and a commissioned "Angel's Wings" artwork by Ruby Rose Studio.
Off-the-hook, indeed.... who wouldn't want to work from home in an office space like this!





39