
Search results for "Accommodating millions" in Home Design Ideas


 Urban-Diversions
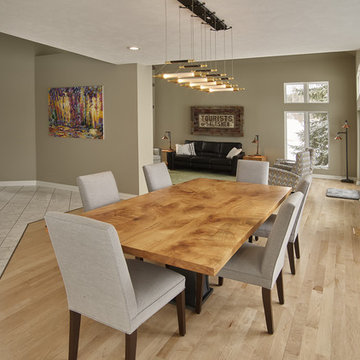
I designed this space to enjoy the million dollar veiw from the moment you step into the room, by removing wall and redistributing walls to accommodate everything we needed to accomplish, ie; a bar and entertainment center and a open dining room.

 TKS Design Group
Free ebook, Creating the Ideal Kitchen. DOWNLOAD NOW
This client wanted a complete update of their kitchen and came to us with several objectives. They wanted a larger island and easier access to the dining room. They also wanted to eliminate the existing cooktop location from the island and make the island larger. Because the existing space was not able to accommodate all those requests, we decided to eliminate the breakfast area and incorporate that space into the kitchen. By eliminating an existing bay window and making the kitchen sink window larger, we were able to make the new layout work without sacrificing any natural light. A French door to the newly added and adjoining sunroom and casual outdoor dining spot still allows for multiple dining options. And by enlarging the opening to the dining room, it allows for easier access to this space on a daily basis versus for special occasions only.
The client already had a large desk in the kitchen and spends a lot of time at this area. We were able to make the new desk even larger by moving the refrigerator to another area. The refrigerator is covered in decorative panels so that it blends nicely into the furniture look of the room. The larger island can now seat several people comfortably.
The room’s traditional feel was achieved by providing different finishes on the perimeter, island and desk cabinetry. Handmade gray backsplash tile, a combination of soapstone and Carrera marble give the space a classic appeal. Details provide interest – custom glass mullions, decorative wood hood and bronze hardware give the space character and charm.
Designed by: Susan Klimala, CKD, CBD
Interior Design by: Rachel Alcorn
Architect: Rick Rearick
Contractor: KJN Renovations
Photography by: Mike Kaskel
For more information on kitchen and bath design ideas go to: www.kitchenstudio-ge.com
Find the right local pro for your project
 MILLION | Redefine Lifestyle
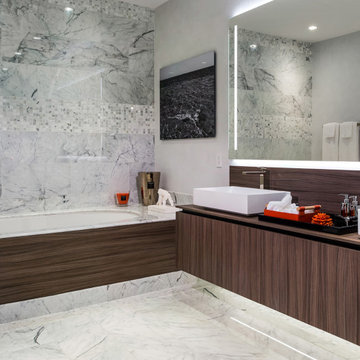
Units starting at $1.1M - Brickell Flatiron’s innovative architectural design introduces flowing curvilinear forms to accommodate spacious floor plans. This slender glass tower soars sixty-four stories high, providing expansive bay and city views. With attention to detail and meticulously selected materials - including custom Italian finishes and professional-grade German appliances. Brickell Flatiron is a home for those whose standards of luxury demand the highest quality surroundings..
 MILLION | Redefine Lifestyle
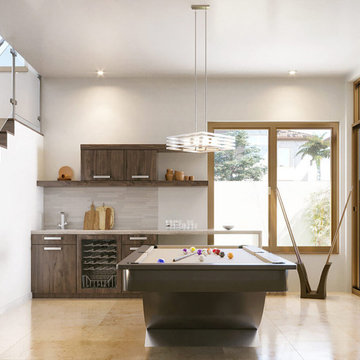
Developed by CC Homes, Canarias will be a luxurious community located in the heart of downtown Doral, one of Miami’s top metropolitan districts. It will consist of 52 units in three collections, Fiji (Single-Family), Tahiti (Townhomes), and Bali (Single-Family), each of them with personalized features and floorplans. The wide variety of home designs within this exceptional development promises to accommodate your family’s distinctive tastes and exceed all your expectations of new home living.

 K.G.Bell Construction
Doors conceal both the linen and laundry closet
Small elegant single-wall carpeted home design photo in San Francisco with an undermount sink, flat-panel cabinets, beige cabinets, limestone countertops, beige walls and a stacked washer/dryer
Small elegant single-wall carpeted home design photo in San Francisco with an undermount sink, flat-panel cabinets, beige cabinets, limestone countertops, beige walls and a stacked washer/dryer
 User
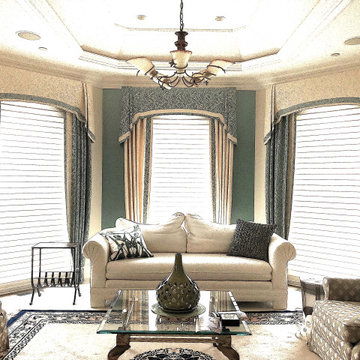
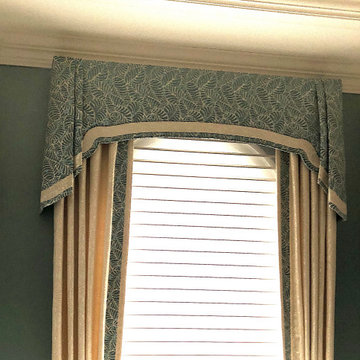

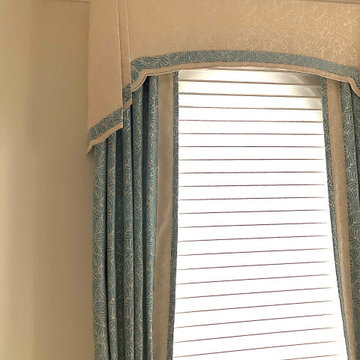
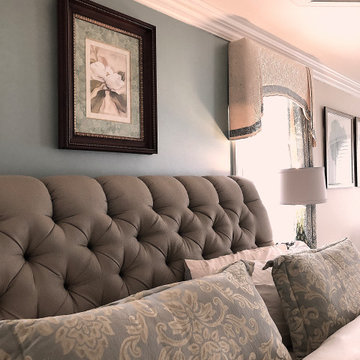
UserAccommodated unique challenge to design exceptional, gracious, shaped and layered window treatments of the large bay, while concealing the headrails of new motorized shades, screening the day's bright light, yet preserving the magnificent views and honoring the beauty of the fanlight windows. Two colorways of the same pattern complement the wall's interesting color changes.

Sponsored
Columbus, OH

Wannemacher Interiors
Customized Award-Winning Interior Design Solutions in Franklin Cnty OH
 User
UserAccommodated unique challenge to design exceptional, gracious, shaped and layered window treatments of the large bay, while concealing the headrails of new motorized shades, screening the day's bright light, yet preserving the magnificent views and honoring the beauty of the fanlight windows. Two colorways of the same pattern complement the wall's interesting color changes.
 User
UserAccommodated unique challenge to design exceptional, gracious, shaped and layered window treatments of the large bay, while concealing the headrails of new motorized shades, screening the day's bright light, yet preserving the magnificent views and honoring the beauty of the fanlight windows. Two colorways of the same pattern complement the wall's interesting color changes.
 User
UserAccommodated unique challenge to design exceptional, gracious, shaped and layered window treatments of the large bay, while concealing the headrails of new motorized shades, screening the day's bright light, yet preserving the magnificent views and honoring the beauty of the fanlight windows. Two colorways of the same pattern complement the wall's interesting color changes.
 User
UserAccommodated unique challenge to design exceptional, gracious, shaped and layered window treatments of the large bay, while concealing the headrails of new motorized shades, screening the day's bright light, yet preserving the magnificent views and honoring the beauty of the fanlight windows. Two colorways of the same pattern complement the wall's interesting color changes.
 User
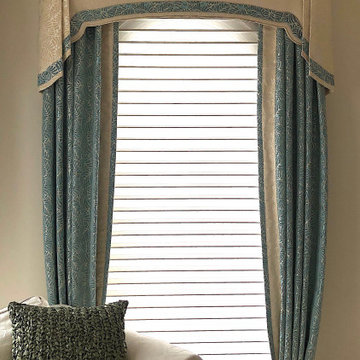
UserAccommodated unique challenge to design exceptional, gracious, shaped and layered window treatments of the large bay, while concealing the headrails of new motorized shades, screening the day's bright light, yet preserving the magnificent views and honoring the beauty of the fanlight windows. Two colorways of the same pattern complement the wall's interesting color changes.
 User
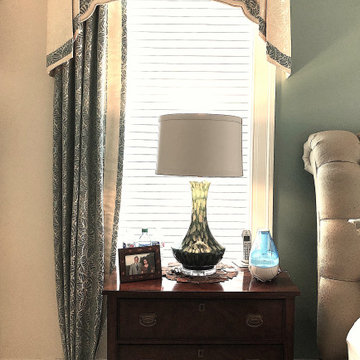
UserAccommodated unique challenge to design exceptional, gracious, shaped and layered window treatments of the large bay, while concealing the headrails of new motorized shades, screening the day's bright light, yet preserving the magnificent views and honoring the beauty of the fanlight windows. Two colorways of the same pattern complement the wall's interesting color changes.

Sponsored
Columbus, OH
Wannemacher Interiors
Customized Award-Winning Interior Design Solutions in Franklin Cnty OH
 Normandy Remodeling
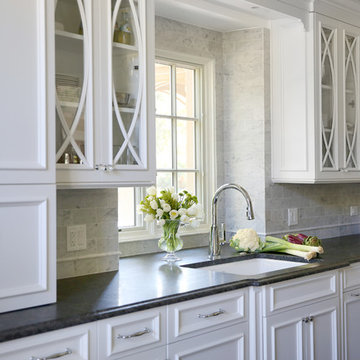
The decorative mullions on the glass cabinetry add elegance and visual interest to this classic white kitchen.
Large elegant l-shaped dark wood floor eat-in kitchen photo in Chicago with an undermount sink, white cabinets, granite countertops, gray backsplash, stone tile backsplash, stainless steel appliances, an island and recessed-panel cabinets
Large elegant l-shaped dark wood floor eat-in kitchen photo in Chicago with an undermount sink, white cabinets, granite countertops, gray backsplash, stone tile backsplash, stainless steel appliances, an island and recessed-panel cabinets
 Passacantando Architects AIA

This timeless Shingle-style residence sits on seven rural acres, providing a natural landscape that informs much of the design. The residence overlooks a windswept valley that inspires the large, sweeping overhangs on the façade. An open floor plan supplements a traditional interior layout that accommodates family gatherings and evening entertaining. Marvin’s Ultimate line of double-hung and casement units provides quality and operational ease while providing flexibility and aesthetic benefits that enhance the design. The exterior bronze cladding and the windows and doors provide a nice contrast to the white trim work.
Marvin Windows & Doors
Photographer: Kevin Colquhoun
 User
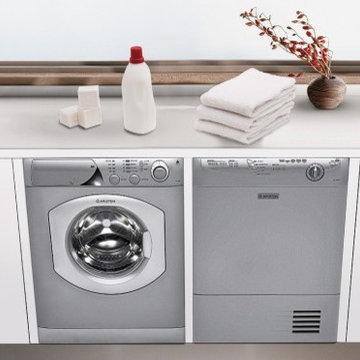
UserAriston is part of the INDESIT group from Italy founded in 1967, also known for brands such as Hotpoint (Great Britain), Scholtès (France) and Stinol (Spain). There own 22 plants in Europe where 14 million units are sold per year and where 20,000 employees work.
Ariston’s philosophy is simple – to become part of your everyday life, taking care of you, offering domestic appliances unique in style, giving your home a fine touch of design. Ariston appliances are studied to guarantee quality and performance: they are able to work in total safety and silence in order to accommodate any need you may have. Therefore you can work, spend time with your family or even dream sweet dreams without having to worry about them.
 User

UserOur client works from home on certain days and wanted a beautiful and inspiring office. We accented the neutral walls with colorful art along with an area rug that matched the tones in the artwork. A comfortable accent chair was selected to mimic the transitional lines of the desk. The chandelier is quite obviously the focal point and adds to the mixed metal elements along with it's feminine lines.

Sponsored
Columbus, OH
Wannemacher Interiors
Customized Award-Winning Interior Design Solutions in Franklin Cnty OH
 User
UserProject: Mahitha's House
Location: Kandy, Sri Lanka
Area: 4300 Sqft
Plot: 12 Perch
Budget Allocation: 25 Million
Client: Mahitha Lanka
Project Designer- TRKDE Interior Designer
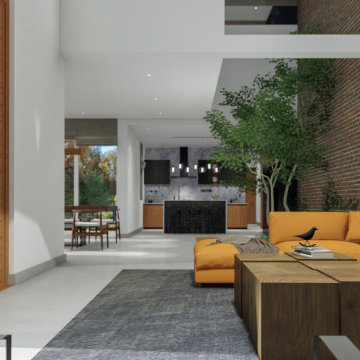
Mahitha's house is built on a semi-urban plot of land in the Kandy area. The standard-sized plot, as well as its composition the foundation on which social and leisure environments are kept, and the body that keeps them close. Two reductions were made on the ground floor volume to limit car accommodation and balcony, respectively. We have also tried to emphasize the formal independence between the slab floors as well as the horizontal identity of the composition to create a balcony in the bedrooms located on the back face, one reduction in the southwest corner of the upper floor. Furthermore, this difference is emphasized by the covering material for the facade, which is carefully used to achieve harmony between the house colour and texture. The translucence and cleanness we bring out through this architectural design show that we have brought a more enlightened look to this home.
Learn more about our latest projects from,
www.royalkandyan.com
https://instagram.com/srilankaarchitect
https://royalkandyan.com/construction-company-in-sri-lanka
https://youtu.be/3Ni-4DTCpHQ
P: (77) 719 8825 / (81) 207 3825
E: info@royalkandyan.com
©️The Royal Kandyan Design & Engineering (PVT) LTD
 User
UserProject: Mahitha's House
Location: Kandy, Sri Lanka
Area: 4300 Sqft
Plot: 12 Perch
Budget Allocation: 25 Million
Client: Mahitha Lanka
Project Designer- TRKDE Interior Designer
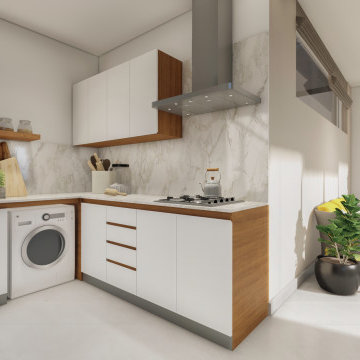
Mahitha's house is built on a semi-urban plot of land in the Kandy area. The standard-sized plot, as well as its composition the foundation on which social and leisure environments are kept, and the body that keeps them close. Two reductions were made on the ground floor volume to limit car accommodation and balcony, respectively. We have also tried to emphasize the formal independence between the slab floors as well as the horizontal identity of the composition to create a balcony in the bedrooms located on the back face, one reduction in the southwest corner of the upper floor. Furthermore, this difference is emphasized by the covering material for the facade, which is carefully used to achieve harmony between the house colour and texture. The translucence and cleanness we bring out through this architectural design show that we have brought a more enlightened look to this home.
Learn more about our latest projects from,
www.royalkandyan.com
https://instagram.com/srilankaarchitect
https://royalkandyan.com/construction-company-in-sri-lanka
https://youtu.be/3Ni-4DTCpHQ
P: (77) 719 8825 / (81) 207 3825
E: info@royalkandyan.com
©️The Royal Kandyan Design & Engineering (PVT) LTD

 FMSProjects, Inc.
Latch hardware in upper cabinets.
Inspiration for a mid-sized craftsman u-shaped medium tone wood floor eat-in kitchen remodel in San Francisco with a single-bowl sink, shaker cabinets, white cabinets, quartz countertops, green backsplash, ceramic backsplash, stainless steel appliances and a peninsula
Inspiration for a mid-sized craftsman u-shaped medium tone wood floor eat-in kitchen remodel in San Francisco with a single-bowl sink, shaker cabinets, white cabinets, quartz countertops, green backsplash, ceramic backsplash, stainless steel appliances and a peninsula
1