
Search results for "Accommodating scores" in Home Design Ideas

 Skelly Build
Bath 3
For the downstairs third bath, the first step was deoming out the flooring, shower, vanity area and electrical. After that, new framing was done for the expansion of the shower. A new shower niche and shower curb were tiled in a black and white mosaic, above that the shower walls were made up of ceramic tiles that connected to the half tile walls in the overall bathroom. The bathroom floor was made up of matte black hex tile. Electrically, all the light fixtures were replaced with sconce lights. A pony wall was built to separate the vanity and toilet. The last installation was the new custom-built oak vanity. After being sealed, a new granite countertop was installed above.

 Ryan Cabinetry Inc.
Photos by Jeremy Dupuie
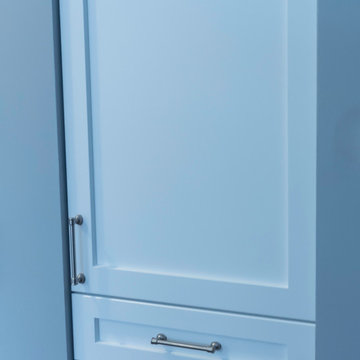
Example of a mid-sized transitional u-shaped medium tone wood floor and multicolored floor eat-in kitchen design in Detroit with an undermount sink, recessed-panel cabinets, white cabinets, quartz countertops, white backsplash, ceramic backsplash, stainless steel appliances and white countertops
Example of a mid-sized transitional u-shaped medium tone wood floor and multicolored floor eat-in kitchen design in Detroit with an undermount sink, recessed-panel cabinets, white cabinets, quartz countertops, white backsplash, ceramic backsplash, stainless steel appliances and white countertops
Find the right local pro for your project

 AGM Home Store, LLC
Bathroom mirrors are often not the first thing that comes to mind during remodels, but they are a vital component to the space. After all, you use them every day — either to put on makeup, brush your teeth, shave, or give your look a final check before heading out the door. Bathroom vanity mirrors come in a wide range of styles, sizes and shapes, which ensures there's one for your budget and preference. At agmHomeStore, we specialize in shipping high-end bathroom products. As a result, you can order with confidence that your bathroom vanity mirror will be delivered to your home on time and in one piece. Every item that ships is packaged in such a way that ensures it is delivered to your home the way it was shipped out. Browse our large selection of European bathroom vanity mirror collections right here.

 Spry Architecture
Window Detail
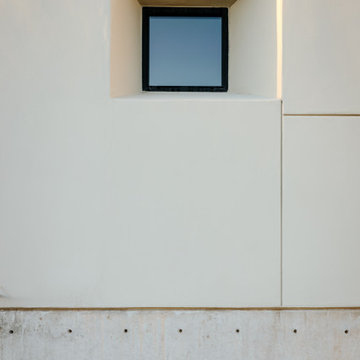
Inspiration for a large modern gray one-story stucco flat roof remodel in Phoenix with a metal roof and a black roof
Inspiration for a large modern gray one-story stucco flat roof remodel in Phoenix with a metal roof and a black roof




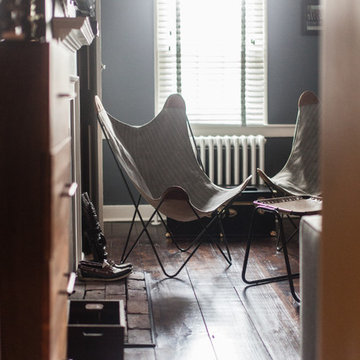
 Verboys Interiors
Bedroom - mid-sized transitional guest dark wood floor bedroom idea with blue walls and no fireplace



 Landscape Images Ltd

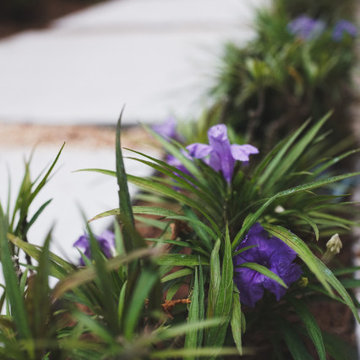
Purple flowers bring a soft burst of color to the planting beside the pale garden path. Repeated blooms and narrow green foliage provide a delicate contrast to the pathway’s clean surface.
 3rd Generation Homes
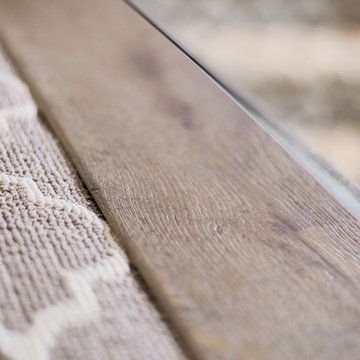
Inspiration for a mid-sized transitional carpeted u-shaped mixed material railing staircase remodel with carpeted risers
 h design
Trent Foley
Home design - small craftsman master gray tile and porcelain tile porcelain tile home design idea in Dallas with an undermount sink, shaker cabinets, gray cabinets, granite countertops and gray walls
Home design - small craftsman master gray tile and porcelain tile porcelain tile home design idea in Dallas with an undermount sink, shaker cabinets, gray cabinets, granite countertops and gray walls

 Griffin Design
Designed By: Robby & Lisa Griffin Photos by: Desired Photo
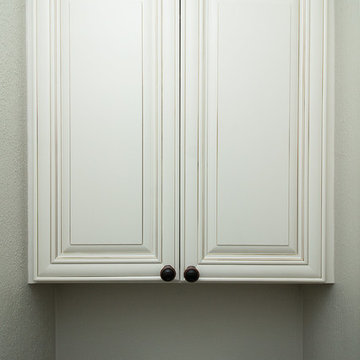
Example of a mid-sized transitional master gray tile and porcelain tile porcelain tile and gray floor alcove shower design in Houston with raised-panel cabinets, white cabinets, gray walls, an undermount sink, granite countertops and a hinged shower door
Example of a mid-sized transitional master gray tile and porcelain tile porcelain tile and gray floor alcove shower design in Houston with raised-panel cabinets, white cabinets, gray walls, an undermount sink, granite countertops and a hinged shower door
 The Underwood Brothers Building Company, LLC
J. Squizzero
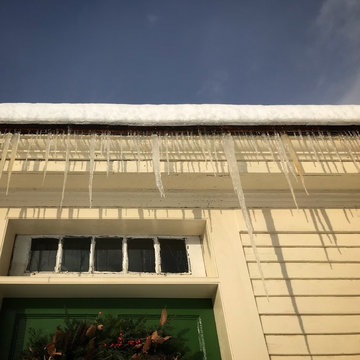
Home design - farmhouse home design idea in Burlington
Home design - farmhouse home design idea in Burlington
57