
Search results for "Accomplish" in Home Design Ideas
 Mission Accomplished Interior Design & Staging
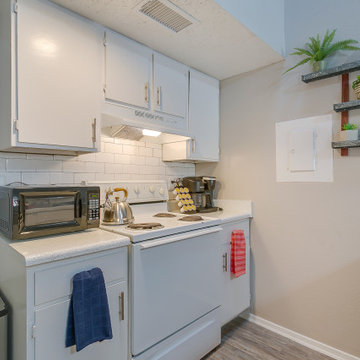
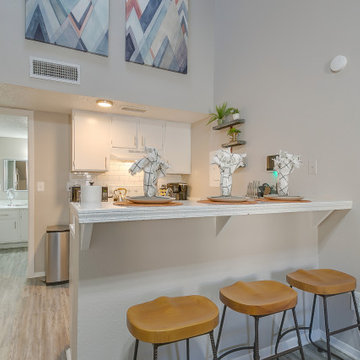
Inspiration for a transitional kitchen remodel in Dallas
Find the right local pro for your project
 Mission Accomplished Interior Design & Staging
Anthony Ford Photography & Tourmax Real Estate Media
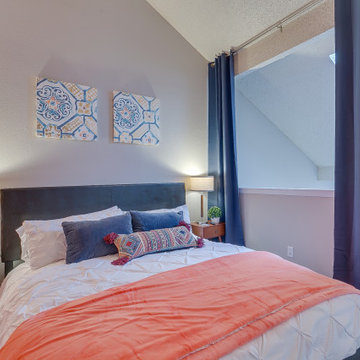
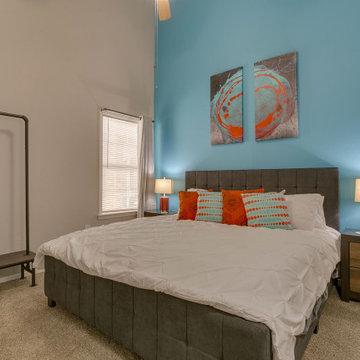
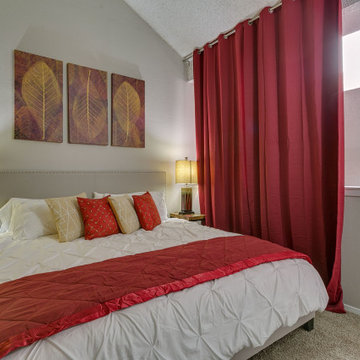
Inspiration for a transitional bedroom remodel in Dallas
Inspiration for a transitional bedroom remodel in Dallas
 Mission Accomplished Interior Design & Staging
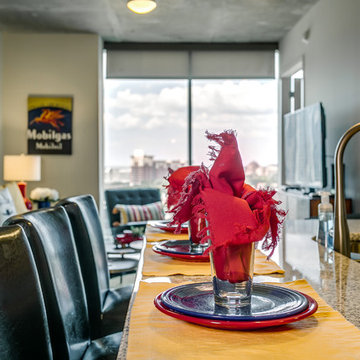
Fantastic views from every room...including the kitchen. The colorful room pays tribute to the State Fair of Texas, with a festive flag art installation & a collection of centenial celebration posters.
Photography by Anthony Ford Photography and Tourmaxx Real Estate Media
 Mission Accomplished Interior Design & Staging
Anthony Ford Photography & Tourmax Real Estate Media

Mid-sized arts and crafts galley dark wood floor eat-in kitchen photo in Dallas with a double-bowl sink, shaker cabinets, blue cabinets, granite countertops, multicolored backsplash, matchstick tile backsplash, stainless steel appliances and no island
Mid-sized arts and crafts galley dark wood floor eat-in kitchen photo in Dallas with a double-bowl sink, shaker cabinets, blue cabinets, granite countertops, multicolored backsplash, matchstick tile backsplash, stainless steel appliances and no island


 Mission Accomplished Interior Design & Staging
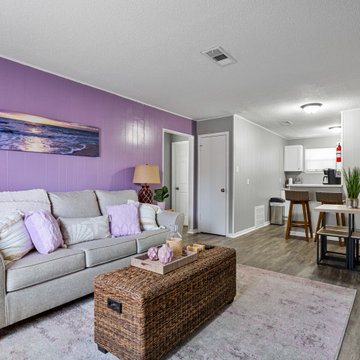
Inspiration for a transitional living room remodel in Houston
 Mission Accomplished Interior Design & Staging
Anthony Ford Photography & Tourmax Real Estate Media
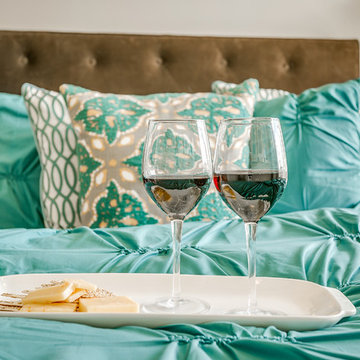
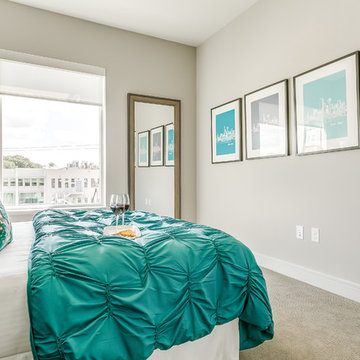
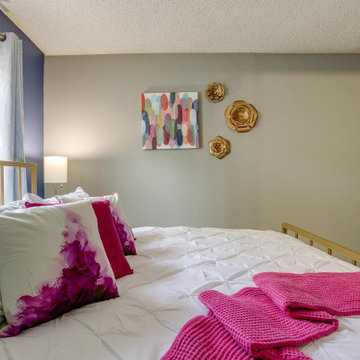
Example of a transitional bedroom design in Dallas
Example of a transitional bedroom design in Dallas
 Mission Accomplished Interior Design & Staging
Anthony Ford Photography & Tourmax Real Estate Media
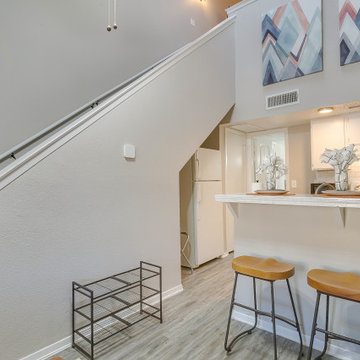
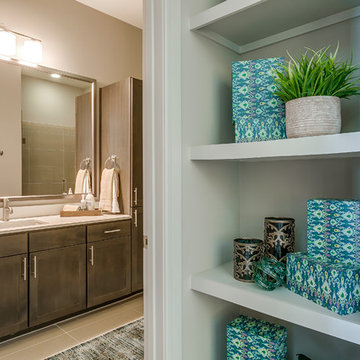
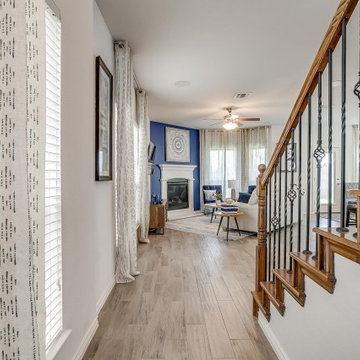
Transitional hallway photo in Dallas
Transitional hallway photo in Dallas
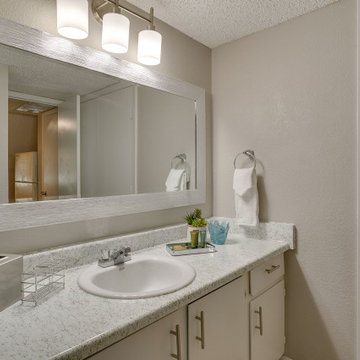

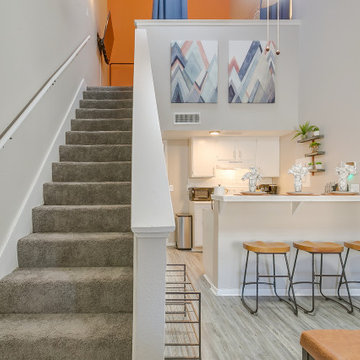
Inspiration for a transitional formal dark wood floor living room remodel in Minneapolis with gray walls
 Mission Accomplished Interior Design & Staging
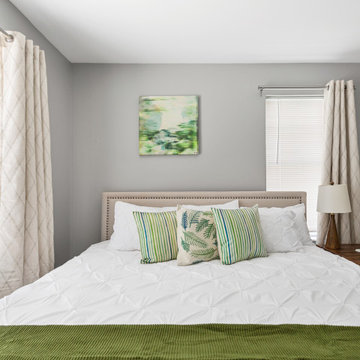
Inspiration for a transitional bedroom remodel in Houston
 Mission Accomplished Interior Design & Staging
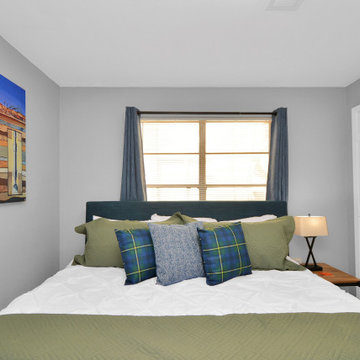
Inspiration for a transitional bedroom remodel in Houston
14