
Search results for "Accomplish" in Home Design Ideas

 House of Savoy
His and her shower niches perfect for personal items. This niche is surround by a matte white 3x6 subway tile and features a black hexagon tile pattern on the inset.

 Lee Kimball
General Contractor: Lee Kimball
Designers: Lee Kimball/ Tom Hill Studio
Photo Credit: Darren Pellegrino
Example of a transitional bathroom design in Boston
Example of a transitional bathroom design in Boston

 Che Bella Interiors Design + Remodeling
A full Corian shower in bright white ensures that this small bathroom will never feel cramped. A recessed niche with back-lighting is a fun way to add an accent detail within the shower. The niche lighting can also act as a night light for guests that are sleeping in the main basement space.
Photos by Spacecrafting Photography
Find the right local pro for your project



 Kayron Brewer, CMKBD / Studio K B
Drew Rice, Red Pants Studio
Transitional l-shaped medium tone wood floor and brown floor open concept kitchen photo in Seattle with an undermount sink, shaker cabinets, beige cabinets, quartzite countertops, stainless steel appliances and an island
Transitional l-shaped medium tone wood floor and brown floor open concept kitchen photo in Seattle with an undermount sink, shaker cabinets, beige cabinets, quartzite countertops, stainless steel appliances and an island

 Morgan Howarth Photography
Very private backyard enclave
Photo of a contemporary partial sun side yard stone landscaping in DC Metro for summer.
Photo of a contemporary partial sun side yard stone landscaping in DC Metro for summer.

 Krueger Architects
Ulimited Style Photography
Inspiration for a mid-sized modern tile patio fountain remodel in Los Angeles with an awning
Inspiration for a mid-sized modern tile patio fountain remodel in Los Angeles with an awning

 Ke Design Collective Inc.
Inspiration for a small modern 3/4 multicolored tile and porcelain tile porcelain tile and gray floor alcove shower remodel in Toronto with flat-panel cabinets, light wood cabinets, a one-piece toilet, white walls, an undermount sink, quartz countertops, a hinged shower door, white countertops and a built-in vanity

 Kitchen & Bathroom Remodel by Cutting Edge
The completed project, with 75" TV, a 72" ethanol burning fireplace, marble slab facing with split-faced granite mantel. The flanking cabinets are 9' tall each, and are made of wenge veneer with dimmable LED backlighting behind frosted glass panels. a 6' tall person is at eye level with the bottom of the TV, which features a Sony 750 watt sound bar and wireless sub-woofer. Photo by Scot Trueblood, Paradise Aerial Imagery

 Visbeen Architects
This cozy lake cottage skillfully incorporates a number of features that would normally be restricted to a larger home design. A glance of the exterior reveals a simple story and a half gable running the length of the home, enveloping the majority of the interior spaces. To the rear, a pair of gables with copper roofing flanks a covered dining area that connects to a screened porch. Inside, a linear foyer reveals a generous staircase with cascading landing. Further back, a centrally placed kitchen is connected to all of the other main level entertaining spaces through expansive cased openings. A private study serves as the perfect buffer between the homes master suite and living room. Despite its small footprint, the master suite manages to incorporate several closets, built-ins, and adjacent master bath complete with a soaker tub flanked by separate enclosures for shower and water closet. Upstairs, a generous double vanity bathroom is shared by a bunkroom, exercise space, and private bedroom. The bunkroom is configured to provide sleeping accommodations for up to 4 people. The rear facing exercise has great views of the rear yard through a set of windows that overlook the copper roof of the screened porch below.
Builder: DeVries & Onderlinde Builders
Interior Designer: Vision Interiors by Visbeen
Photographer: Ashley Avila Photography

 Asha Maía Design
Transforming key spaces in a home can really change the overall look and feel, especially in main living areas such as a kitchen or primary bathroom! Our goal was to create a bright, fresh, and timeless design in each space. We accomplished this by incorporating white cabinetry and by swapping out the small, seemingly useless island for a large and much more functional peninsula. And to transform the primary bathroom into a serene sanctuary, we incorporated a new open and spacious glass shower enclosure as well as a luxurious free-standing soaking tub, perfect for ultimate relaxation.



 Signature Designs Kitchen | Bath | Interiors
Kitchens are magical and this chef wanted a kitchen full of the finest appliances and storage accessories available to make this busy household function better. We were working with the curved wood windows but we opened up the wall between the kitchen and family room, which allowed for a expansive countertop for the family to interact with the accomplished home chef. The flooring was not changed we simply worked with the floor plan and improved the layout.
 Kayron Brewer, CMKBD / Studio K B
Drew Rice, Red Pants Studio
Transitional l-shaped medium tone wood floor and brown floor open concept kitchen photo in Seattle with an undermount sink, glass-front cabinets, beige cabinets, quartzite countertops, beige backsplash, subway tile backsplash, stainless steel appliances and an island
Transitional l-shaped medium tone wood floor and brown floor open concept kitchen photo in Seattle with an undermount sink, glass-front cabinets, beige cabinets, quartzite countertops, beige backsplash, subway tile backsplash, stainless steel appliances and an island

 Elizabeth Beach Hacking, ShelfGenie Designer
Need extra height in your cabinets? These ShelfGene Glide-Outs are double height. Notice how the top Glide-Out is only a few inches tall. You can accomplish this because the shelf slides to you - which means you don't have to force your hand in there! Hi! I'm Elizabeth Beach Hacking of ShelfGenie MA (S. Shore, N. Shore, Metro West & Cape Cod). Call me at: 646-944-8599 to find out how we can fit your kitchen with space saving Glide-Outs. Receive $100 off your custom order, just by mentioning Houzz.
 Sarah St. Amand Interior Design, Inc.
Photography by www.mikechajecki.com
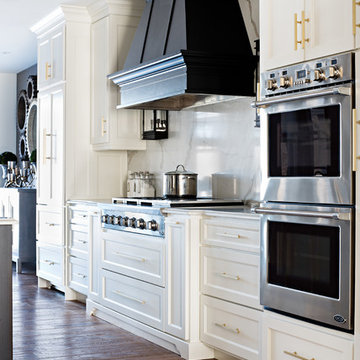
Example of a transitional l-shaped medium tone wood floor open concept kitchen design in Toronto with an undermount sink, shaker cabinets, white cabinets, marble countertops, white backsplash, stone slab backsplash, stainless steel appliances and an island
Example of a transitional l-shaped medium tone wood floor open concept kitchen design in Toronto with an undermount sink, shaker cabinets, white cabinets, marble countertops, white backsplash, stone slab backsplash, stainless steel appliances and an island
 LMK Interiors

Farmhouse style with an industrial, contemporary feel.
Bathroom - mid-sized country white tile and stone tile bathroom idea in San Francisco with a vessel sink, open cabinets, dark wood cabinets and gray walls
Bathroom - mid-sized country white tile and stone tile bathroom idea in San Francisco with a vessel sink, open cabinets, dark wood cabinets and gray walls

 Ellen Pandorf Interior Design
Corner shower - large modern master black and white tile and mosaic tile marble floor corner shower idea in San Diego with flat-panel cabinets, black cabinets, white walls, an undermount sink and marble countertops

 Fran Loga - Redl Kitchens
Open concept kitchen - mid-sized scandinavian l-shaped ceramic tile open concept kitchen idea in Edmonton with an undermount sink, flat-panel cabinets, white cabinets, quartzite countertops, multicolored backsplash, mosaic tile backsplash, stainless steel appliances and an island


67