
Search results for "According" in Home Design Ideas
 LUSH REMODELING & DEVELOPMENT INC
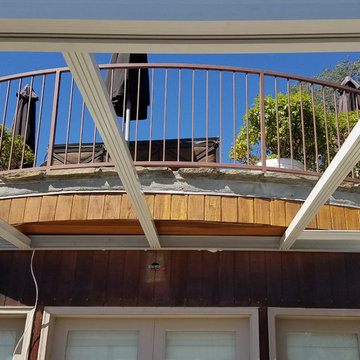
In this project we designed a Unique Sunroom addition according to house dimensions & structure.
Including: concrete slab floored with travertine tile floors, Omega IV straight Sunroom, Vinyl double door, straight dura-lite tempered glass roof, electrical hook up, ceiling fans, recess lights,.

 Stylish Floor Coverings
Another tile job finished and in the books with a very happy customer. Over 1200 square feet of Bedrosians Titus 8″x36″ wood looking plank tiles installed all thru out the house. Plus some stock tile installed on the front porch. According to the customer, all she has to do now is paint the cabinets in the kitchen and she’s done… For Now!

 Lowe's of Wareham, MA
Vanity Cabinet, Cabinet Over Toilet, Mirror w/ Frame - Allen + Roth, Ballantyne, Maple, Light Stain, Vanity Top - White Carrera Marble, Undermount Sink, White, Faucet - Moen Caldwell, Polished Chrome, Toilet - Kohler, Highline Classic, White, Shower Surround - Sterling, Accord, White, Shower Door - Sterling, Polished Chrome, Shower System - Moen Caldwell, Polished Chrome, Tile - Floriana Heather, Porcelain, Accessories - Moen Caldwell, Toilet Paper Holder, Towel Bars, Grab Bar, Paint - Valspar Signature
Find the right local pro for your project

 Kamarron Design, Inc.
This family room is the perfect gathering. The vast space is well laid out, with the sectional, cocktail & sofa tables placed accordingly you can enjoy that mug of coffee or bowl of popcorn with ample placement options. The fire adds the warmth from those chilly days we are custom to have. Enjoy a window seat and a view. Store all the sensible needed items in the custom built-ins. All the details really tie the space together.
 Grand Kitchen + Bath
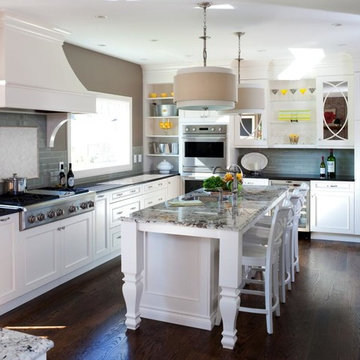
Transitional style kitchens were one of the top design contenders in 2015 according to @national kitchen and bath association...will this style be surpassed in 2016? Elmwood Cabinetry pictured here.
 SieMatic Seattle/ Summers Studio
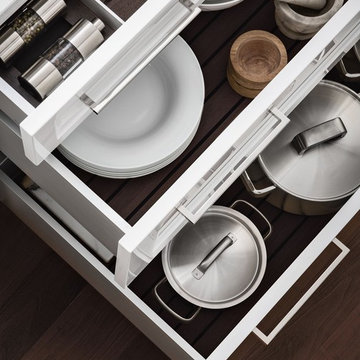
SieMatic designs from the outside in, by offering kitchen accessories and various organizational systems to create many possibilities that tailor according to personal taste and functionality within the kitchen. Making cooking more enjoyable.
 User
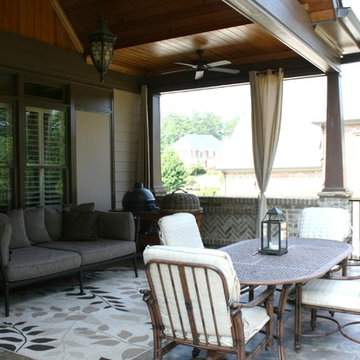
Large deck addition with brick columns and brick railing posts. The roof has been designed according with our clients vision and also taking care for the existing bedroom windows.
Photo Credits: Anisa KImmig
 User
Stone: Soho Grey
Finishes: Polished Surfaces
Soho Grey quartz boasts of the most simple maintenance regimen: Wash the surface with a soft cotton cloth and warm water with a mild dish soap. According to the company website, Soho Grey is durable and more resistant to surface damage than other stone. However, all stone can be damaged by force and no stone is chip-proof. Objects hitting edges particularly at sinks or dishwashers may cause chips. http://www.quartzmasters.com/
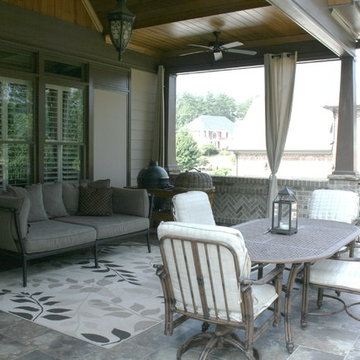 User
Large deck addition with brick columns and brick railing posts. The roof has been designed according with our clients vision and also taking care for the existing bedroom windows.
Photo Credits: Anisa KImmig
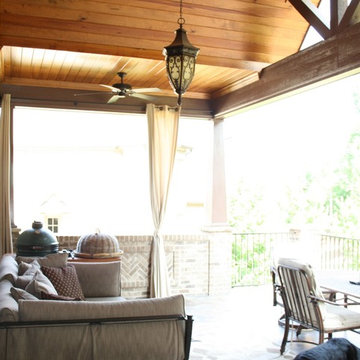 User
Large deck addition with brick columns and brick railing posts. The roof has been designed according with our clients vision and also taking care for the existing bedroom windows.
Photo Credits: Anisa KImmig

 Marrokal Design & Remodeling
Keeping in accordance with the requirements of the Historic Preservation Review we were able to give this home a second story featuring a nursery and master suite, while also opening up the main level and expanding the kitchen for a more open concept. The homeowner loved the Craftsman feeling of the home, but wanted to modernize a little for a mixed aesthetic.

 Dressed Design
Family room - rustic medium tone wood floor and brown floor family room idea with white walls
 SM Lux Home
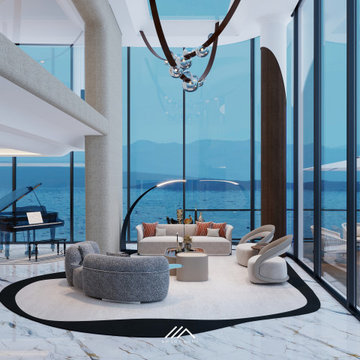
Furniture designed around the project — not the other way around.
SM Lux Home specializes in bespoke furniture for luxury projects in Ras Al Khaimah and Al Marjan Island, creating custom pieces according to approved designs, dimensions, materials and finishes.
From luxury residences to hotels and resorts, every bespoke furniture package is developed to complement the architecture and identity of the project.
Bespoke by design. Exceptional by execution.
#BespokeFurnitureRAK #CustomFurniture #AlMarjanIsland #LuxuryFurnitureUAE #SMLuxHome

 Carmichael Environmental
We love living in a healthy environment and want to keep that way for generations to come. We are experts in water conservation and using our precious water resources the best ways possible. Installing rainwater tanks to catch run-off from your property’s roofs and other hardscapes is a great way to reduce the demand of pumping fresh water in to irrigate the landscape. These systems are sized from 55 gallons – 50,000 gallons and beyond, all sized according to the site demands.

 Kitchensmith Fine Cabinetry & Design
Discreetly captivating in a bold crystal fog finish, this inset shaker kitchen is stunning and welcoming. The Praa Sands quartz counters provide both contrast and accord with turquoise accents that complement the subtle earth tones in the hardwood floor and tile backsplash. The high ceilings provide for mullion glass door displays and extra storage
 VelArt Designer Kitchens & Baths
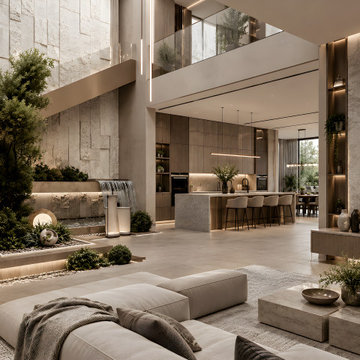
Custom design modern built-in furniture designed according to your life style by VelArt
Inspiration for a huge contemporary formal and open concept beige floor living room remodel in Miami with beige walls and a media wall
Inspiration for a huge contemporary formal and open concept beige floor living room remodel in Miami with beige walls and a media wall

 Amanda Martocchio Architecture
When a world class sailing champion approached us to design a Newport home for his family, with lodging for his sailing crew, we set out to create a clean, light-filled modern home that would integrate with the natural surroundings of the waterfront property, and respect the character of the historic district.
Our approach was to make the marine landscape an integral feature throughout the home. One hundred eighty degree views of the ocean from the top floors are the result of the pinwheel massing. The home is designed as an extension of the curvilinear approach to the property through the woods and reflects the gentle undulating waterline of the adjacent saltwater marsh. Floodplain regulations dictated that the primary occupied spaces be located significantly above grade; accordingly, we designed the first and second floors on a stone “plinth” above a walk-out basement with ample storage for sailing equipment. The curved stone base slopes to grade and houses the shallow entry stair, while the same stone clads the interior’s vertical core to the roof, along which the wood, glass and stainless steel stair ascends to the upper level.
One critical programmatic requirement was enough sleeping space for the sailing crew, and informal party spaces for the end of race-day gatherings. The private master suite is situated on one side of the public central volume, giving the homeowners views of approaching visitors. A “bedroom bar,” designed to accommodate a full house of guests, emerges from the other side of the central volume, and serves as a backdrop for the infinity pool and the cove beyond.
Also essential to the design process was ecological sensitivity and stewardship. The wetlands of the adjacent saltwater marsh were designed to be restored; an extensive geo-thermal heating and cooling system was implemented; low carbon footprint materials and permeable surfaces were used where possible. Native and non-invasive plant species were utilized in the landscape. The abundance of windows and glass railings maximize views of the landscape, and, in deference to the adjacent bird sanctuary, bird-friendly glazing was used throughout.
Photo: Michael Moran/OTTO Photography

 AVO Fence & Supply
The cedar spaced-board panels are made according to your specifications in our wood shop by fence professionals.
Inspiration for a traditional landscaping in Boston.
Inspiration for a traditional landscaping in Boston.
 Kitchensmith Fine Cabinetry & Design
Discreetly captivating in a bold crystal fog finish, this inset shaker kitchen is stunning and welcoming. The Praa Sands quartz counters provide both contrast and accord with turquoise accents that complement the subtle earth tones in the hardwood floor and tile backsplash. The high ceilings provide for mullion glass door displays and extra storage

 OMNIA Group Architects
Perched above the beautiful Delaware River in the historic village of New Hope, Bucks County, Pennsylvania sits this magnificent custom home designed by OMNIA Group Architects. According to Partner, Brian Mann,"This riverside property required a nuanced approach so that it could at once be both a part of this eclectic village streetscape and take advantage of the spectacular waterfront setting." Further complicating the study, the lot was narrow, it resides in the floodplain and the program required the Master Suite to be on the main level. To meet these demands, OMNIA dispensed with conventional historicist styles and created an open plan blended with traditional forms punctuated by vast rows of glass windows and doors to bring in the panoramic views of Lambertville, the bridge, the wooded opposite bank and the river. Mann adds, "Because I too live along the river, I have a special respect for its ever changing beauty - and I appreciate that riverfront structures have a responsibility to enhance the views from those on the water." Hence the riverside facade is as beautiful as the street facade. A sweeping front porch integrates the entry with the vibrant pedestrian streetscape. Low garden walls enclose a beautifully landscaped courtyard defining private space without turning its back on the street. Once inside, the natural setting explodes into view across the back of each of the main living spaces. For a home with so few walls, spaces feel surprisingly intimate and well defined. The foyer is elegant and features a free flowing curved stair that rises in a turret like enclosure dotted with windows that follow the ascending stairs like a sculpture. "Using changes in ceiling height, finish materials and lighting, we were able to define spaces without boxing spaces in" says Mann adding, "the dynamic horizontality of the river is echoed along the axis of the living space; the natural movement from kitchen to dining to living rooms following the current of the river." Service elements are concentrated along the front to create a visual and noise barrier from the street and buttress a calm hall that leads to the Master Suite. The master bedroom shares the views of the river, while the bath and closet program are set up for pure luxuriating. The second floor features a common loft area with a large balcony overlooking the water. Two children's suites flank the loft - each with their own exquisitely crafted baths and closets. Continuing the balance between street and river, an open air bell-tower sits above the entry porch to bring life and light to the street. Outdoor living was part of the program from the start. A covered porch with outdoor kitchen and dining and lounge area and a fireplace brings 3-season living to the river. And a lovely curved patio lounge surrounded by grand landscaping by LDG finishes the experience. OMNIA was able to bring their design talents to the finish materials too including cabinetry, lighting, fixtures, colors and furniture.
104