
Search results for "According" in Home Design Ideas

 Wood Metal & Beyond
Our tailor made multi tiered entertainment system is the perfect addition for your family room or den. It provides essential shelf space while giving a sophisticated look to your room. It can be made according to your custom specifications and design.
In addition to our other products we also provide custom design as well as commercial design solutions. If you have a project in mind and would like us to consult and design it for you, please contact us with design specifications. Depending on the magnitude and location of the project we can also visit the site to get a better idea of the project and layout.
 Kitchen Solvers of Fort Lauderdale
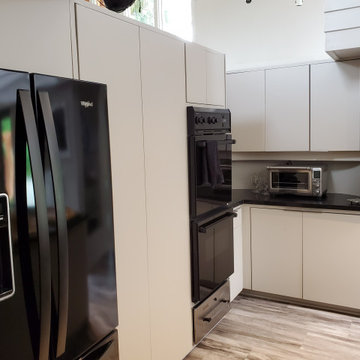
From the beginning when our client contacted us, she emphasized the design of her house and that she needed to revitalize the kitchen and bathroom. She wanted both the walls and the cabinets to have the same tone, since she wanted her decoration pieces to stand out. Once we found the laminate that we were going to use in the cabinets, the tone of the paint was prepared in accordance with the color of the cabinets. The cabinets were refaced using the Elegante II door in the Wired Mercury color. The only contrast element was the Compac Unique Calacatta Black Quartz countertop. Both corners of the kitchen are curved, which was a challenge. That's why we decided to laminate it and make the refinishing on the backsplash. This is the same color as the cabinets. To finish the new look, we added LED lights under the cabinets and power strip outlets at the head of the island.
 HM Kitchen And Bath Showroom
KITCHEN CABINETS IN NEW JERSEY, USA
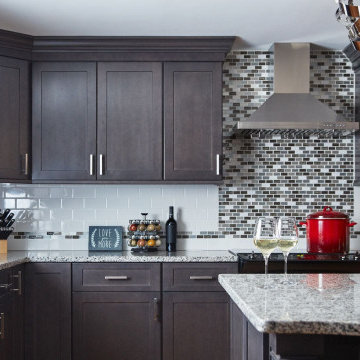
The most prestigious and quality-conscious company making the best kitchen cabinets in nj. We exist to serve our prospects for their kitchen needs. We understand how important this place of your dream house is and we will ensure to deliver our best service.
The kitchen is the best place and the entire family has rituals and emotions attached to this divine boundary of the room, we are the best kitchen cabinet stores in nj. Kitchens are not only the place for food or cooking but the aura of emotions flowing for the entire family togetherness.
Best kitchen showroom nj is our prominent delivery measure, and we stand tall for being the best kitchen showroom nj. We make modular kitchens, make our in-house designs for planning, and customize the cabinets according to your kitchen needs. We are ranked best in the industry by many surveys across New Jersey and we are committed to our promise of highly professional kitchen cabinets showroom nj.
Find the right local pro for your project

 Reico Kitchen & Bath
Designed by Sepi Zanjani of Reico Kitchen & Bath in Richmond, VA this transitional style inspired kitchen remodel features Green Forest Cabinetry in the Park Place door styles in 2 finishes. The kitchen perimeter features cabinets in a White finish and a Summit Grey finish on the kitchen island.
The kitchen countertop is quartz in the color Cashmere Carrara from Q by MSI with a pencil edge and Kohler Farm sink in White.
According to the client, "We love the openness and brightness of our new kitchen! Everyone did a wonderful job turning our vision into a reality!"
Photos courtesy of Tim Snyder Photography.
 Reico Kitchen & Bath
Designed by Sepi Zanjani of Reico Kitchen & Bath in Richmond, VA this transitional style inspired kitchen remodel features Green Forest Cabinetry in the Park Place door styles in 2 finishes. The kitchen perimeter features cabinets in a White finish and a Summit Grey finish on the kitchen island.
The kitchen countertop is quartz in the color Cashmere Carrara from Q by MSI with a pencil edge and Kohler Farm sink in White.
According to the client, "We love the openness and brightness of our new kitchen! Everyone did a wonderful job turning our vision into a reality!"
Photos courtesy of Tim Snyder Photography.
 Wood Metal & Beyond
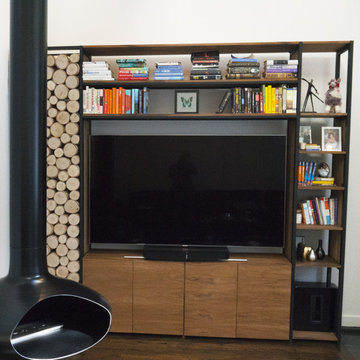
Our tailor made multi tiered entertainment system is the perfect addition for your family room or den. It provides essential shelf space while giving a sophisticated look to your room. It can be made according to your custom specifications and design.
In addition to our other products we also provide custom design as well as commercial design solutions. If you have a project in mind and would like us to consult and design it for you, please contact us with design specifications. Depending on the magnitude and location of the project we can also visit the site to get a better idea of the project and layout.

 ALL Renovation & Design LLC
This home addition didn't go according to plan... and that's a good thing. Here's why.
Family is really important to the Nelson's. But the small kitchen and living room in their 30 plus-year-old house meant crowded holidays for all the children and grandchildren. It was easy to see that a major home remodel was needed. The problem was the Nelson's didn't know anyone who had a great experience with a builder.
The Nelson's connected with ALL Renovation & Design at a home show in York, PA, but it wasn't until after sitting down with several builders and going over preliminary designs that it became clear that Amos listened and cared enough to guide them through the project in a way that would achieve their goals perfectly. So work began on a new addition with a “great room” and a master bedroom with a master bathroom.
That's how it started. But the project didn't go according to plan. Why? Because Amos was constantly asking, “What would make you 100% satisfied.” And he meant it. For example, when Mrs. Nelson realized how much she liked the character of the existing brick chimney, she didn't want to see it get covered up. So plans changed mid-stride. But we also realized that the brick wouldn't fit with the plan for a stone fireplace in the new family room. So plans changed there as well, and brick was ordered to match the chimney.
It was truly a team effort that produced a beautiful addition that is exactly what the Nelson's wanted... or as Mrs. Nelson said, “...even better, more beautiful than we envisioned.”
For Christmas, the Nelson's were able to have the entire family over with plenty of room for everyone. Just what they wanted.
The outside of the addition features GAF architectural shingles in Pewter, Certainteed Mainstreet D4 Shiplap in light maple, and color-matching bricks. Inside the great room features the Armstrong Prime Harvest Oak engineered hardwood in a natural finish, Masonite 6-panel pocket doors, a custom sliding pine barn door, and Simonton 5500 series windows. The master bathroom cabinetry was made to match the bedroom furniture set, with a cultured marble countertop from Countertec, and tile flooring.

 Alice Welborn
Made with a synthetic rattan weave and a powder-coated aluminum frame, Convene is a versatile outdoor collection that shifts and combines according to the spontaneous needs of the moment. Outfitted with all-weather fabric cushions, leave a positive impression on friends and family while enhancing your patio, backyard or poolside repast in this series of palpable distinction. This installment of the series is an Outdoor Patio Chaise Lounge.
Buy Now
This chaise is also available in a double, 2 person version. Contact me for info.
http://www.modernwow.com/product/convene-single-chaise-lounge/
OVERALL PRODUCT DIMENSIONS 82.5″L x 30″W x 17.5 – 42″H
SEAT DIMENSIONS 17.5″H
CUSHION THICHKNES S5″H
BASE DIMENSIONS 30″W
SEAT CUSHION DIMENSIONS 30″L x 47″W x 5″H
BACKSEAT CUSHION DIMENSIONS 30″L x 35.5″W x 5″H

 CORE Remodeling Services, Inc.
SI Craftsman Maple Cabinets in Espresso color with soft close doors and drawers.
Silestone Blanco City, Quartz Countertops with Delta Foundation, pull out faucet and stainless steel undermount sink.
Floorings – Main living area: CORETEC PLUS 5" Luxury Vinyl Wide Plank Luxury Vinyl Gold Coast Acacia Color. Bathroom: Coretec Plus Ankara Travertine Luxury Floating Vinyl Tile.
Bathroom – Sterling Accord® 48" x 36" Complete Seated Shower with Deluxe Sliding Shower Door, Kohler Chrome Forte Shower Trim Package with Single Function Shower Head, Kohler Highline Elongated Toilet, Zurich Birch 2 Drawer Vanity with Corian Top, Kohler Chrome Forte Widespread Bathroom Faucet, Kohler Archer 20" x 31 Single Door Frameless Mirrored Medicine Cabinet with Kohler Chrome Classic Single Up or Down Forte Wall Sconce
 Reico Kitchen & Bath
Designed by Sepi Zanjani of Reico Kitchen & Bath in Richmond, VA this transitional style inspired kitchen remodel features Green Forest Cabinetry in the Park Place door styles in 2 finishes. The kitchen perimeter features cabinets in a White finish and a Summit Grey finish on the kitchen island.
The kitchen countertop is quartz in the color Cashmere Carrara from Q by MSI with a pencil edge and Kohler Farm sink in White.
According to the client, "We love the openness and brightness of our new kitchen! Everyone did a wonderful job turning our vision into a reality!"
Photos courtesy of Tim Snyder Photography.

 Hankins & Associates, Inc. - Kitchens and Baths
We removed from this kitchen space Golden Oak builder grade cabinetry, Green solid surface counters and 12"x12" ceramic tile that abutted the family room carpet. New 5-in wide red oak flooring with ebony stain was installed throughout the first floor, tying all the open areas together. White painted, recessed panel, full overlay styled doors were made for the kitchen. The homeowner had a specific request for the design and styling of the hood, which was executed accordingly. The 4’-3” x 8’-9” island features large custom 5-in styled posts, ample storage, a prep sink and spacious seating for four. A hutch-styled wall cabinet, featuring 5/4” thick brackets and 5-in. beaded board was designed and made to sit left of the hammered nickel farm sink.
 Reico Kitchen & Bath
Designed by Sepi Zanjani of Reico Kitchen & Bath in Richmond, VA this transitional style inspired kitchen remodel features Green Forest Cabinetry in the Park Place door styles in 2 finishes. The kitchen perimeter features cabinets in a White finish and a Summit Grey finish on the kitchen island.
The kitchen countertop is quartz in the color Cashmere Carrara from Q by MSI with a pencil edge and Kohler Farm sink in White.
According to the client, "We love the openness and brightness of our new kitchen! Everyone did a wonderful job turning our vision into a reality!"
Photos courtesy of Tim Snyder Photography.

 INTUS Windows
Intus Windows: Arcade, triple pane windows, STC40/OITC35
The low solar heat gain coefficient of Intus' Eforte glazing, combined with the low U-values, and reduced heating and cooling significantly decrease energy costs for this public charter school. According to the general contractor, MCN Build,, the cost of the Intus system was 30% less than the alternative aluminum double-pane system. Intus' solutions saved the builder on material costs, and more importantly, as much as $300,000.00 dollars and 49,000.00 estimated saving in energy consumption a year for Capital City Public Charter school!
 Reico Kitchen & Bath
Designed by Sepi Zanjani of Reico Kitchen & Bath in Richmond, VA this transitional style inspired kitchen remodel features Green Forest Cabinetry in the Park Place door styles in 2 finishes. The kitchen perimeter features cabinets in a White finish and a Summit Grey finish on the kitchen island.
The kitchen countertop is quartz in the color Cashmere Carrara from Q by MSI with a pencil edge and Kohler Farm sink in White.
According to the client, "We love the openness and brightness of our new kitchen! Everyone did a wonderful job turning our vision into a reality!"
Photos courtesy of Tim Snyder Photography.
 Alice Welborn
Engage your sensibilities with the organically shaped Posit armchair. Posit is gracefully positioned on solid espresso stained dowel legs designed according to mid-century design practices. Whether settling in with coffee and brunch, or entering a spirited discussion with friends, Posit’s polyester upholstery, two rows of finely stitched back seat buttons, and organic form ensure an eye-catching appeal at every turn. Bring depth and modernity to your contemporary living room or lounge area with the Posit armchair.
Buy Now
OVERALL PRODUCT DIMENSIONS 29″L x 30.5″W x 33.5″H
SEAT DIMENSIONS 29″L x 20.5″W x 18.5″H
ARMREST HEIGHT 22.5″H
BACKREST DIMENSIONS 3″W x 14.5″H
ARMREST DIMENSIONS 20.5″L x 3″W x 4″H
BASE DIMENSIONS 20.5″L x 19.5″W
 Reico Kitchen & Bath
Designed by Sepi Zanjani of Reico Kitchen & Bath in Richmond, VA this transitional style inspired kitchen remodel features Green Forest Cabinetry in the Park Place door styles in 2 finishes. The kitchen perimeter features cabinets in a White finish and a Summit Grey finish on the kitchen island.
The kitchen countertop is quartz in the color Cashmere Carrara from Q by MSI with a pencil edge and Kohler Farm sink in White.
According to the client, "We love the openness and brightness of our new kitchen! Everyone did a wonderful job turning our vision into a reality!"
Photos courtesy of Tim Snyder Photography.

 MTR Contractors | My Thatch Roof
This small shade was only the first step of an enormous project this couple is working on. They are making their backyard an oasis little by little. Next step is the pool, then the thatch cabana, and then a palapa. We always wait on the client and install when it fits best with their schedule. We know creating a backyard paradise is costly, time consuming, and stressful. So we work with YOU and according to your schedule and time line. But this couple knew it was important to add this Shade for Two asap to enjoy the rest of our warm summer days in the shade

 Vanco Construction Inc.
Wine Cellar Construction: Proper wine cellar construction is vital to assuring the health of your wine. An ideal environment for your wine cellar must be constructed according to certain specifications which address the insulation, vapor barrier, mold resistant wall board and the exterior grade door. This will guarantee that your wine cellar cooling will be able to provide the proper temperature. Having a wine cellar humidifier installed will keep the proper humidity levels and prevent possible moisture damage to areas adjacent to the wine cellar. Vanco Construction knows your local building codes and will be able to have all your concerns addressed before the construction process begins. Give us a call at (973) 994-0616 to discuss.

 User
This 264 square foot prefab home was packaged and brought to the client’s property as just 64 flatpacked components, and assembled from start to finish in six weeks.
AVAVA believes that beautiful design and a commitment to sustainability can work together with the efficiency of prefab to deliver the highest quality housing that the average citizen can afford. This project is intended as a future retirement retreat for a professional couple currently living in San Francisco. It was permitted as a residential secondary dwelling unit according to the planning code in the city of Livermore.
Named Britespace, our prefab models feature a 12’x16’ window wall, and a 14’ ceiling that fills the home with natural light. The interior can be fitted with a full kitchen or simple counter and wetbar, and a full or half bath – or left open for office or guest bedroom use. The Britespace is available in 264, 352, and 480 square foot sizes, and comes in a limited number of design options for interior and exterior finishes.
AVAVA Systems is a full-service prefab flatpack home provider specializing in Accessory Dwelling Unit (ADU) products, and delivering projects from planning and permitting through construction.

 Shaddock Homes
Estates at RockHill | Saxony by Shaddock Homes
Inspiration for a timeless hallway remodel in Dallas
Inspiration for a timeless hallway remodel in Dallas
213