
Search results for "According" in Home Design Ideas

 Consumers Kitchens & Baths
Example of a mid-sized classic l-shaped kitchen pantry design in New York with an undermount sink, raised-panel cabinets, brown cabinets, quartz countertops, beige backsplash, stainless steel appliances, an island and beige countertops
 Consumers Kitchens & Baths
Example of a mid-sized classic l-shaped kitchen pantry design in New York with an undermount sink, raised-panel cabinets, brown cabinets, quartz countertops, beige backsplash, stainless steel appliances, an island and beige countertops
 Consumers Kitchens & Baths
Inspiration for a mid-sized timeless l-shaped kitchen pantry remodel in New York with an undermount sink, raised-panel cabinets, brown cabinets, quartz countertops, beige backsplash, stainless steel appliances, an island and beige countertops
Find the right local pro for your project
 Consumers Kitchens & Baths
Mid-sized elegant l-shaped kitchen pantry photo in New York with an undermount sink, raised-panel cabinets, brown cabinets, quartz countertops, beige backsplash, stainless steel appliances, an island and beige countertops


 Turkel Design
Axiom Desert House by Turkel Design in Palm Springs, California ; Photo by Chase Daniel ; fixtures by CEA, surfaces from Corian, tile from Porcelanosa
 Consumers Kitchens & Baths
Inspiration for a mid-sized timeless l-shaped kitchen pantry remodel in New York with an undermount sink, raised-panel cabinets, brown cabinets, quartz countertops, beige backsplash, stainless steel appliances, an island and beige countertops
 Consumers Kitchens & Baths
Mid-sized elegant l-shaped kitchen pantry photo in New York with an undermount sink, raised-panel cabinets, brown cabinets, quartz countertops, beige backsplash, stainless steel appliances, an island and beige countertops
 Consumers Kitchens & Baths
Example of a mid-sized classic l-shaped kitchen pantry design in New York with an undermount sink, raised-panel cabinets, brown cabinets, quartz countertops, beige backsplash, stainless steel appliances, an island and beige countertops

 Impressionen
Dieser rustikale Esstisch läd zu einem gemütlichen Essen ein. Egal ob Freunde oder Familie hier findet jeder auf den gemütlichen Stühlen im klassisch dezenten Chesterfield-Look Platz
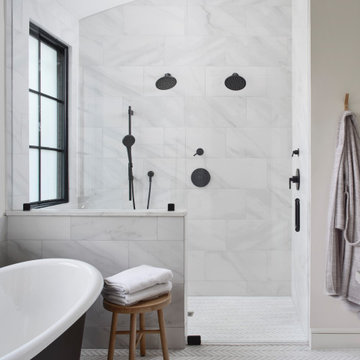
 DK Studio
The Ranch Pass Project consisted of architectural design services for a new home of around 3,400 square feet. The design of the new house includes four bedrooms, one office, a living room, dining room, kitchen, scullery, laundry/mud room, upstairs children’s playroom and a three-car garage, including the design of built-in cabinets throughout. The design style is traditional with Northeast turn-of-the-century architectural elements and a white brick exterior. Design challenges encountered with this project included working with a flood plain encroachment in the property as well as situating the house appropriately in relation to the street and everyday use of the site. The design solution was to site the home to the east of the property, to allow easy vehicle access, views of the site and minimal tree disturbance while accommodating the flood plain accordingly.
 Consumers Kitchens & Baths
This maple kitchen features Starmark cabinets in the Accord door style with a White Tinted Varnish finish and a Minuet LG Viatera countertop.
Eat-in kitchen - mid-sized u-shaped eat-in kitchen idea in New York with a farmhouse sink, raised-panel cabinets, white cabinets, quartz countertops, white backsplash, stainless steel appliances, no island and white countertops
Eat-in kitchen - mid-sized u-shaped eat-in kitchen idea in New York with a farmhouse sink, raised-panel cabinets, white cabinets, quartz countertops, white backsplash, stainless steel appliances, no island and white countertops
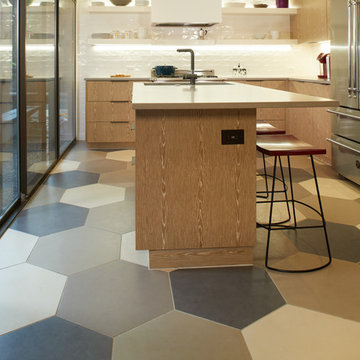


 LoneStar Design Build
Natural elements feature oblong slate flooring and stacked stone for the backsplash. The updated appliances in this kitchen remodel now satisfy the chef’s cooking desires and the family’s palette. A high-end 36” six-burner Thermador range and vent hood allow for greater creative cooking for the family of this North Richland Hills home.
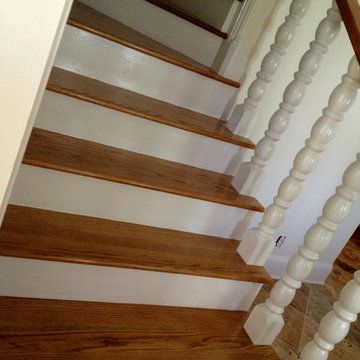
 Totalremodelingandpaint
finished staircase and installed handrails accordance customer choice
Small transitional staircase photo in Dallas
Small transitional staircase photo in Dallas
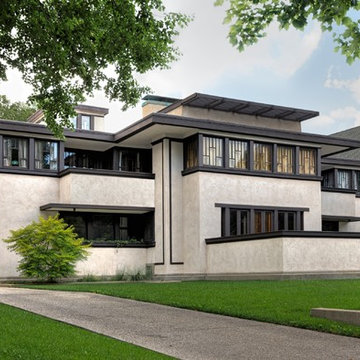
 Frank Lloyd Wright Trust
Oscar B. Balch House (Frank Lloyd Wright, 1911), Oak Park, IL
Prairie elements combine with the innovations of Wright’s later career in this transitional work.
Courtesy of Frank Lloyd Wright Trust. Photographer James Caulfield

 Matt Delphenich Architectural Photography
Photography Copyright Matt Delphenich Photography
Inspiration for a scandinavian medium tone wood floor kitchen remodel in Boston with a farmhouse sink, marble countertops, white backsplash, subway tile backsplash and stainless steel appliances
Inspiration for a scandinavian medium tone wood floor kitchen remodel in Boston with a farmhouse sink, marble countertops, white backsplash, subway tile backsplash and stainless steel appliances



 Mark Nourse Construction
according stack able glass doors
Example of a mid-sized family room design in Miami
Example of a mid-sized family room design in Miami
35