
Search results for "Accountancy" in Home Design Ideas


 LU Design Build
Photography by Karen Palmer
Front door - mid-sized eclectic light wood floor and brown floor front door idea in St Louis with blue walls and a light wood front door
Front door - mid-sized eclectic light wood floor and brown floor front door idea in St Louis with blue walls and a light wood front door
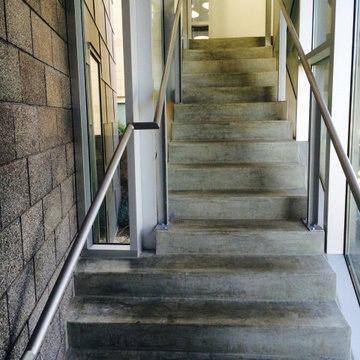
 Master Masonry Concrete Construction
Structural Concrete Steps, CMU Block Masonry and Concrete. by MMCC
Large trendy concrete floor and gray floor staircase photo in Los Angeles with gray walls
Large trendy concrete floor and gray floor staircase photo in Los Angeles with gray walls
Find the right local pro for your project


 Bspoke Living Homes
Jed Lim
Enclosed dining room - mid-sized contemporary dark wood floor enclosed dining room idea in Edmonton with white walls
Enclosed dining room - mid-sized contemporary dark wood floor enclosed dining room idea in Edmonton with white walls
 LBK Design Build
Example of a mid-sized minimalist master multicolored tile porcelain tile, multicolored floor and double-sink freestanding bathtub design in Philadelphia with recessed-panel cabinets, dark wood cabinets, a two-piece toilet, white walls, an undermount sink, quartz countertops, a hinged shower door, white countertops, a niche and a built-in vanity
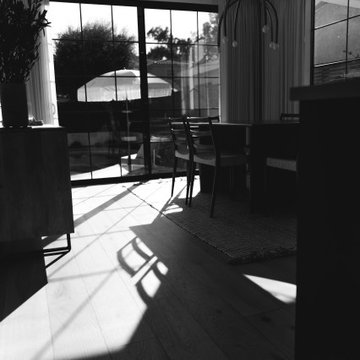

 Jeffrey Smalley Architect
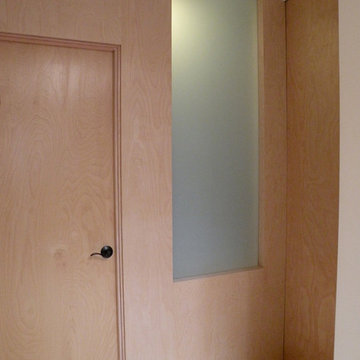
Hallway view to Bathroom.
Mid-sized zen light wood floor and brown floor hallway photo in Los Angeles with white walls
Mid-sized zen light wood floor and brown floor hallway photo in Los Angeles with white walls




 Art Door | ארטדור דלתות מעץ מלא
Alla Baron, Owner at http://artdoor.co.il
Example of a small eclectic ceramic tile home design design with white walls and a brown front door
Example of a small eclectic ceramic tile home design design with white walls and a brown front door

 COLOR LOGIC Art & Decoration STUDIO
Inspiration for a mid-sized modern master brown tile and mosaic tile ceramic tile alcove shower remodel with open cabinets, dark wood cabinets, a wall-mount toilet, multicolored walls, a vessel sink and wood countertops




 JMLegacy Remodeling
This entry wall was only partially here before. It had a couple arches to it and on the other side of the wall was a dining room. We closed the room all in and then added a hidden door that you press on the trim and the door pops open to let you into the now speak easy that is behind the wall. Kind of a fun part of this house project.

 Tofan Interior Design
Contemporary freestanding space dividers with original art on plexiglass in a downtown Toronto office.
Example of a mid-sized minimalist entryway design in Toronto
Example of a mid-sized minimalist entryway design in Toronto

 Studio300A Architecture
we opened up the entry passage by removing the rood diaphragm and exposing the roof framing. And with that framing we made a trellis out of electrical conduit to play off the new zinc roof.


 Ruthie Staalsen Interiors
Gray tufted ottoman, cream matlesse, gray branch rug, plaid throw, walnut floors, tufted bed, cream tufted bed
Transitional bedroom photo in Dallas
Transitional bedroom photo in Dallas


191