
Search results for "Accumulator" in Home Design Ideas
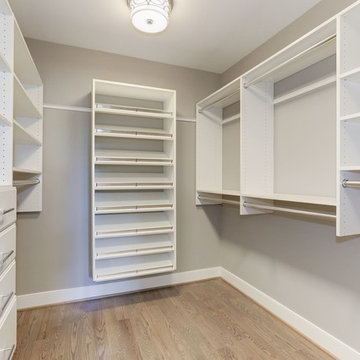
 Rollingwood Builders
Example of a mid-sized transitional gender-neutral light wood floor and brown floor walk-in closet design with open cabinets and white cabinets
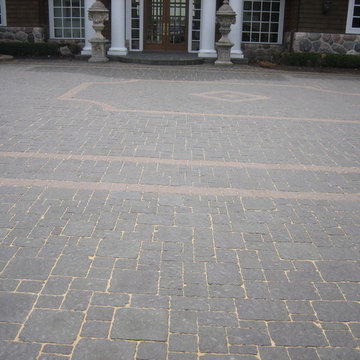
 All Surface Restoration
Brick Paver Driveway After Restoration Cleaning, Joint Re Sanding & Sealing With Paver Gloss Sealer. The process will help reduce any future accumulation of moss & weeds.
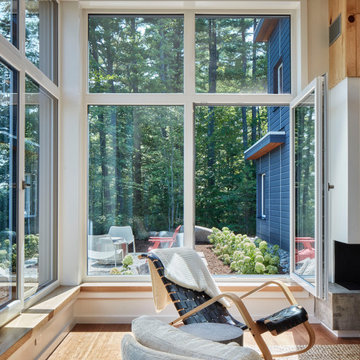
 Bloom Architecture
View of Living Room with full height windows facing Lake WInnipesaukee. A biofuel fireplace is anchored by a custom concrete bench and pine soffit.
Living room - large rustic open concept medium tone wood floor, brown floor and wood ceiling living room idea in Manchester with white walls, a ribbon fireplace and a plaster fireplace
Living room - large rustic open concept medium tone wood floor, brown floor and wood ceiling living room idea in Manchester with white walls, a ribbon fireplace and a plaster fireplace
Find the right local pro for your project
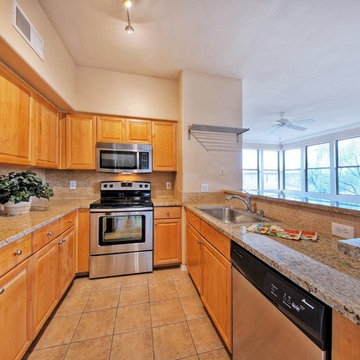
 AEH Builders
The professionals at AEH Builders have been working in the Phoenix and Scottsdale area for over 10 years, and a team of experienced builders with a combined 150 years! Through numerous projects for both residential and commercial clients, we have accumulated an expert level of skill and knowledge.
 Michaela Dodd
Photo: Michaela Dodd © 2015 Houzz
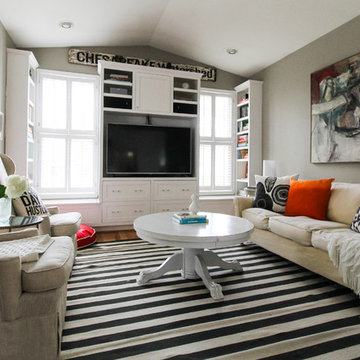
Living room - transitional living room idea in DC Metro
Living room - transitional living room idea in DC Metro
 TERRAFIRMA Landscape
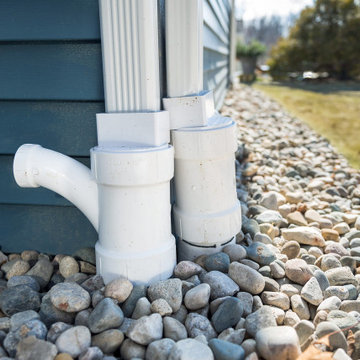
The meticulous installation of the French drain within a screened-in porch addition allows for optimal functionality in preventing water accumulation and maintaining a dry and comfortable environment.
 Heidi Powell
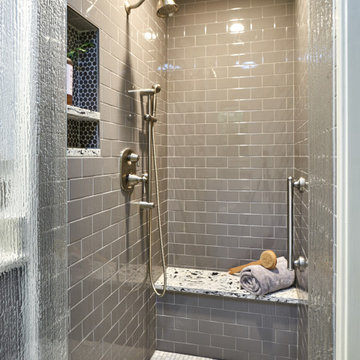
This bathroom remodel took a small, outdated space and brought it up-to-date with contemporary fixtures and a cutting-edge linear shower drain. Swapping out an old, cramped, fiberglass shower with a much larger walk-in, not only improved the overall feel of the space, but made it safe and comfortable for clients even as they age. Adding more storage worked wonders at alleviating the clutter that bathrooms tend to accumulate.
 Rikki Snyder
Photo: Rikki Snyder © 2013 Houzz
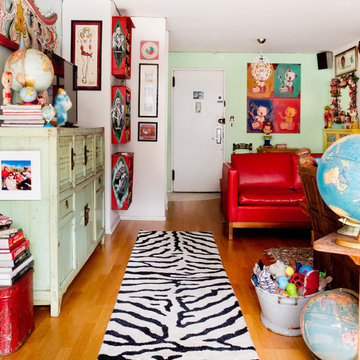
Example of an eclectic medium tone wood floor family room design in New York with green walls
Example of an eclectic medium tone wood floor family room design in New York with green walls
 Alexandra Crafton
Photo: Alexandra Crafton © 2017 Houzz
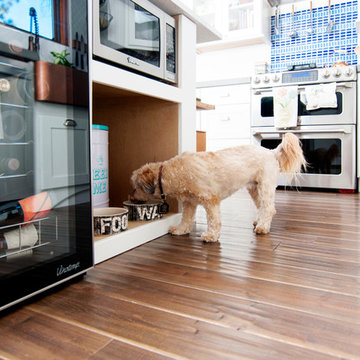
Inspiration for a farmhouse kitchen remodel in Boston
Inspiration for a farmhouse kitchen remodel in Boston
 Jerrica Zaric Interior Design, LLC
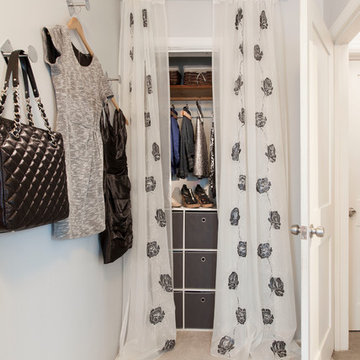
 transformed a Milwaukee client's spare bedroom into a full dressing room.
This is a photograph of the entryway into the room. Cube storage, a closet rack and baskets simplify and organize the client's closet.
Curtains hand painted by Jerrica Zaric Interior Design.
Photo by: Ryan Hainey http://www.ryanhainey.com/
 Jordana Nicholson
Design and photo: Jordana Nicholson © 2016 Houzz
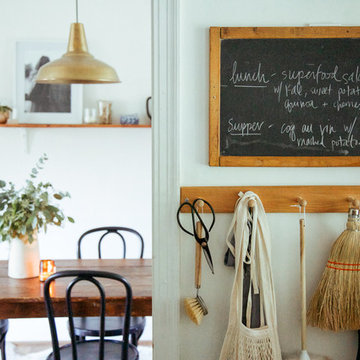
Eclectic dining room photo in Nashville
Eclectic dining room photo in Nashville
 Randy Angell Designs
This organic modern design is built in an area known for having notable issues with ground movement. After speaking with the developer and reviewing the soil report with our Structural Engineer, we made our recommendations to the client.
Since the budget for a full-blown pier and beam structure with void boxes under the pool was well beyond the comfort level of our client, they elected to have us utilize a float shell construction method.
For this, we over-excavated the hole and placed a 12" layer of gravel beneath the shell of the pool. Drain lines lead from the deepest point under the pool down into a culvert, placed off to the side of the pool. A sump pump removes any excess water from the culvert as it accumulates.
For the shell of the pool, we utilized a double matt of steel and increased the wall thickness to a minimum of 12". This gave added strength to withstand the volatile soil.
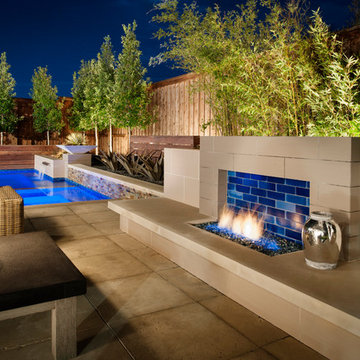
The elements of fire, water, wood and stone were very important in creating the organic modern feel of this design. The layered effect along the back wall creates a visual stimulation across the length of the yard, without overwhelming the senses.
Rather than creating walls only of hard materials, we used Ipe wood to create horizontal screen walls of a more organic nature. At either end, the raised wall and the fire feature are finished in a large-scale porcelain tile, with the look of stained concrete.
Custom stainless steel scuppers, made by a local fabricator, create a soothing sound of falling water. The low wall at the center of the project is faced in natural ledgestone, and carries a color palette that set the tone for the entire project.
Behind this wall and in front of one of the Ipe screens are three Desert Steel Giant Agave sculptures. The unique fire feature isn't quite a fire place, nor is it a fire pit. It is a linear fire burner, surrounded by a 4" thick cantilevered Leuder limestone hearth, with a backdrop wall of blue glazed clay tile.
Although the pool was initially planned as a plaster pool, as the project began to take shape, the client elected to go all the way and finish it in a beautiful blue glass mosaic.
Custom fabricated stainless steel cannon jets send a delicate arch of water over this deep blue, and draw attention to the three square wok planters on the far side of the yard.
For the decking on this project, we elected to work with Mother Nature rather than against her. Two and a half inch thick concrete pavers, set on a bed of compacted, decomposed granite allow for movement around the pool that is easily fixed. If an area of deck moves around, we can simply lift the affected areas, re-level with DG bed, and re-set the pavers.
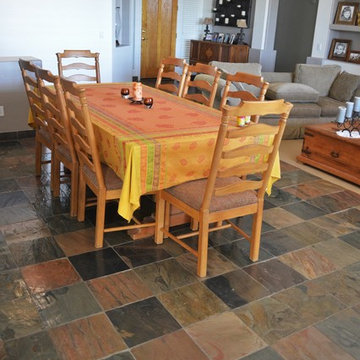 AEH Builders
The professionals at AEH Builders have been working in the Phoenix and Scottsdale area for over 10 years, and a team of experienced builders with a combined 150 years! Through numerous projects for both residential and commercial clients, we have accumulated an expert level of skill and knowledge.
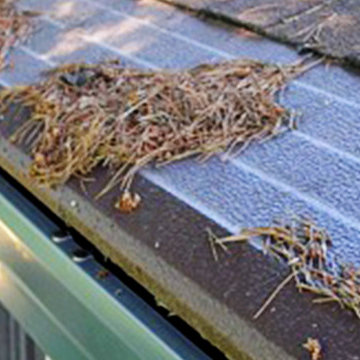
 Gutter Helmet of MN
For a maintenance-free Leaf Gutter Guard system that will prevent the accumulation of leaves, seed pods, twigs, and other debris in your gutters, contact us today! Click here to get 15% off>> http://www.gutterhelmetmn.com/freeestimate
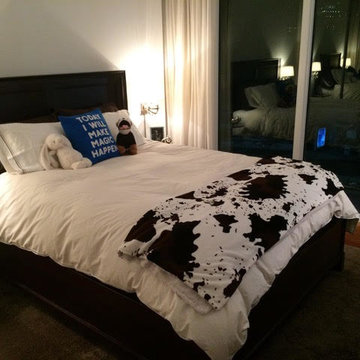
 Organized Zone Inc.
We are here to tackle the most cluttered spaces in your house! Whether it’s a closet in the basement where things have been accumulating for years or your entire house has been overrun with clutter, we can help! In addition to getting you on track, we are available for ongoing maintenance to make sure that your new organizing strategies persist over time. Price $75 per hour or prepaid 6 hours for $400


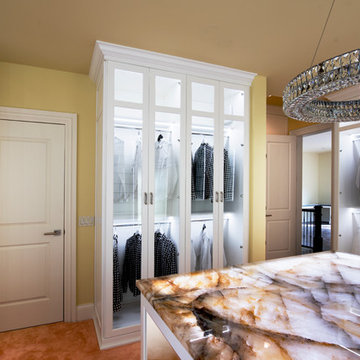
 User
Designed by Sue Tinker of Closet Works
Wardrobe style closets with glass doors cover nearly three walls of the main walk-in closet space, keeping clothing for all occasions at hand with no worries about dust accumulating on evening gowns or less frequently worn items. All the wall closets with hanging rods are outfitted with LED wardrobe lights, making it easy to find that perfect outfit.
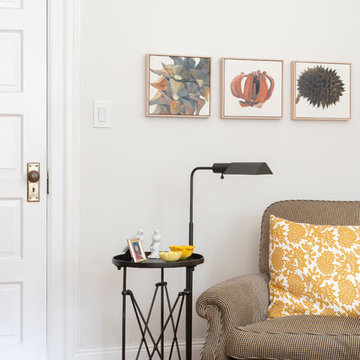
 Julia Mack Design, LLC
Upon stepping into this master bedroom for the first time a few design issues immediately struck me. One being the bed placement against what was the original fireplace in the room. The second was the wall and area rug color and the general blandness of the yellow especially against the white of the original paneled door and window moldings. Thirdly, the general fussiness and extensive amount of stuff everywhere. There needed to a more organized way to stay on top of the day to day clutter that accumulates regularly. Photo Ward Roberts
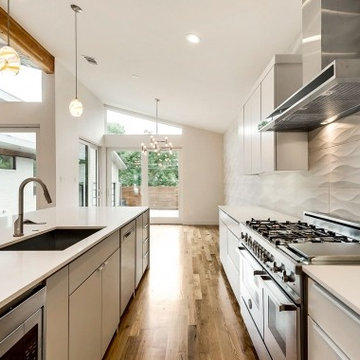
 Holz and Stein Architectural Surfaces
Mid-sized trendy l-shaped dark wood floor and brown floor open concept kitchen photo in Dallas with an undermount sink, flat-panel cabinets, white cabinets, solid surface countertops, white backsplash, porcelain backsplash, stainless steel appliances and an island
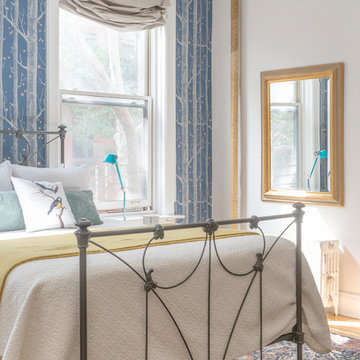 Julia Mack Design, LLC
Upon stepping into this master bedroom for the first time a few design issues immediately struck me. One being the bed placement against what was the original fireplace in the room. The second was the wall and area rug color and the general blandness of the yellow especially against the white of the original paneled door and window moldings. Thirdly, the general fussiness and extensive amount of stuff everywhere. There needed to a more organized way to stay on top of the day to day clutter that accumulates regularly. Photo: Ward Roberts
10