
Search results for "Acetylation" in Home Design Ideas
 team3
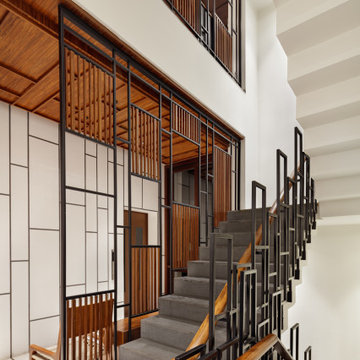
team3The building facade employs a subtle, restrained material palette of timber, grey Kharad stone (sandstone) with a split face finish for visual texture. This palette forms the basis for the entire scheme, repeating itself and expressing itself in multiple forms throughout the home. The composition of openings on the front facade allows for seamless integration of the outdoor landscape with the interiors, as per the brief of bringing the outdoors in. In addition, the timber on the frontage — acetylated wood sourced from renewable forests, introduces an element of finesse and warmth to the facade.
 Eliquin Homes LLC
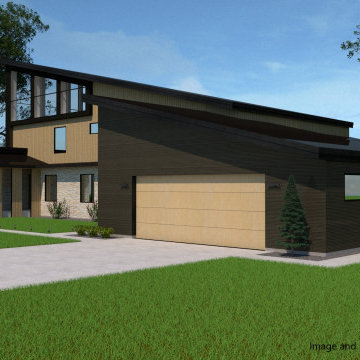
Wood, stone, and steel siding. All designs are completely customizable (shapes, size, materials, colors, floor plan, etc.).
Example of a trendy multicolored mixed siding house exterior design with a shed roof, a metal roof and a black roof
Example of a trendy multicolored mixed siding house exterior design with a shed roof, a metal roof and a black roof
Find the right local pro for your project
 Eliquin Homes LLC
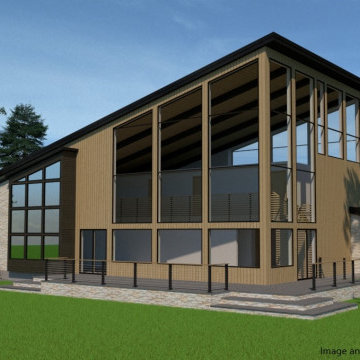
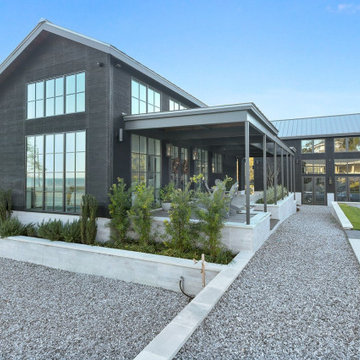
Wood, stone, and steel siding. Composite decking. Cable rail. All designs are completely customizable (shapes, size, materials, colors, floor plan, etc.).
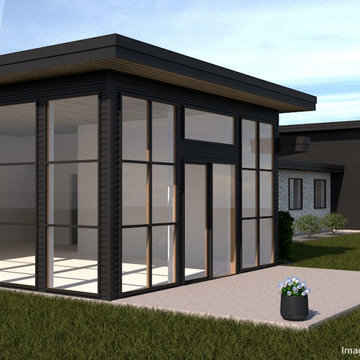 Eliquin Homes LLC
Wood and steel siding. Stone. EPDM rubber roof. All designs are completely customizable (shapes, size, colors, materials, floor plan, etc.).
Trendy multicolored one-story mixed siding flat roof photo with a black roof
Trendy multicolored one-story mixed siding flat roof photo with a black roof

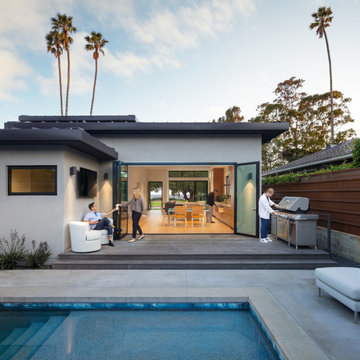
 Blackbird Architects
This sociable oceanfront site overlooks the lively neighborhood treasure, Shoreline Park and Santa Barbara Channel. A high-ceiling, open plan connects kitchen and dining to expansive ocean views and an elegant backyard patio and swimming pool. The spacious roof deck is perfectly situated as a park and ocean overlook – extending interior and patio spaces. Native planting and modern patio complement the home. A refined palette of smooth plaster walls, acetylated wood siding and decking, and metal windows and doors create an elegant addition to Santa Barbara’s iconic Shoreline Drive neighborhood.

 The Rinfret Group
Example of a mid-sized transitional freestanding desk dark wood floor and brown floor study room design in New York with beige walls and no fireplace
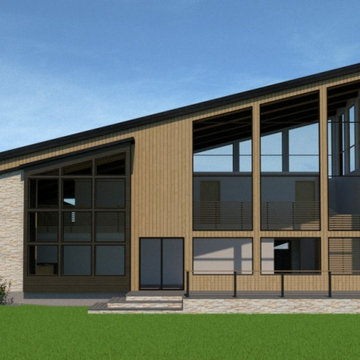 Eliquin Homes LLC
Wood, stone, and steel siding. Composite decking. Cable rail. All designs are completely customizable (shapes, size, materials, colors, floor plan, etc.).
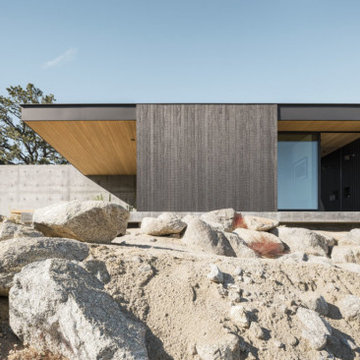
 reSAWN TIMBER co.

Located in the Santa Rosa Mountains, CA, this magnificent residence aptly named High Desert Retreat features reSAWN’s black shou sugi ban charred FSC-Certified Accoya® interior and exterior cladding.
Accoya® is wood, but not as you know it. It is a modified timber in which a process called acetylation, a cutting-edge patented technology, enables it to it resist rot, defy the elements and stay strong for decades.
Guaranteed for 50 years above ground and 25 years in-ground or freshwater, its performance and properties are remarkable.
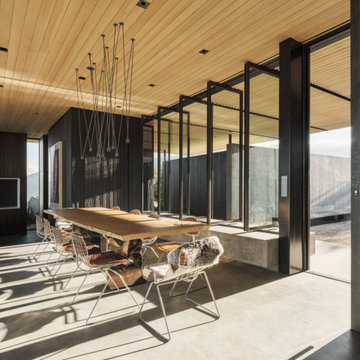 reSAWN TIMBER co.
Located in the Santa Rosa Mountains, CA, this magnificent residence aptly named High Desert Retreat features reSAWN’s black shou sugi ban charred FSC-Certified Accoya® interior and exterior cladding.
Accoya® is wood, but not as you know it. It is a modified timber in which a process called acetylation, a cutting-edge patented technology, enables it to it resist rot, defy the elements and stay strong for decades.
Guaranteed for 50 years above ground and 25 years in-ground or freshwater, its performance and properties are remarkable.
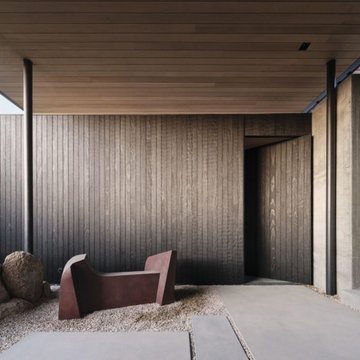 reSAWN TIMBER co.
Located in the Santa Rosa Mountains, CA, this magnificent residence aptly named High Desert Retreat features reSAWN’s black shou sugi ban charred FSC-Certified Accoya® interior and exterior cladding.
Accoya® is wood, but not as you know it. It is a modified timber in which a process called acetylation, a cutting-edge patented technology, enables it to it resist rot, defy the elements and stay strong for decades.
Guaranteed for 50 years above ground and 25 years in-ground or freshwater, its performance and properties are remarkable.
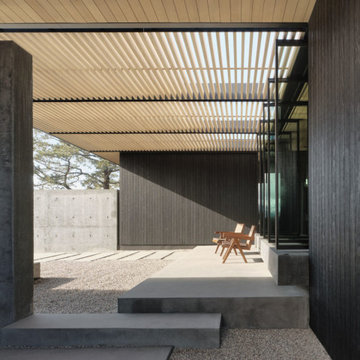 reSAWN TIMBER co.
Located in the Santa Rosa Mountains, CA, this magnificent residence aptly named High Desert Retreat features reSAWN’s black shou sugi ban charred FSC-Certified Accoya® interior and exterior cladding.
Accoya® is wood, but not as you know it. It is a modified timber in which a process called acetylation, a cutting-edge patented technology, enables it to it resist rot, defy the elements and stay strong for decades.
Guaranteed for 50 years above ground and 25 years in-ground or freshwater, its performance and properties are remarkable.
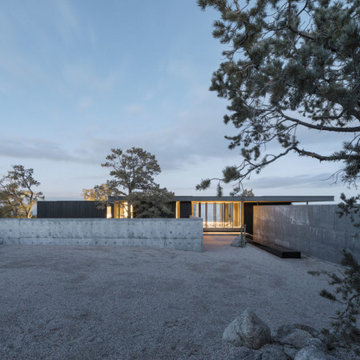 reSAWN TIMBER co.
Located in the Santa Rosa Mountains, CA, this magnificent residence aptly named High Desert Retreat features reSAWN’s black shou sugi ban charred FSC-Certified Accoya® interior and exterior cladding.
Accoya® is wood, but not as you know it. It is a modified timber in which a process called acetylation, a cutting-edge patented technology, enables it to it resist rot, defy the elements and stay strong for decades.
Guaranteed for 50 years above ground and 25 years in-ground or freshwater, its performance and properties are remarkable.
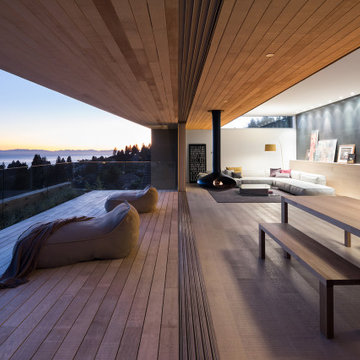
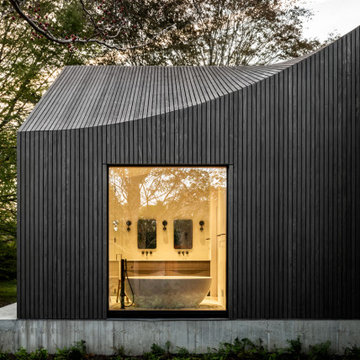 reSAWN TIMBER co.
Butter Lane featuring IKIGAI Charred FSC-Certified
Accoya® wood exterior cladding and roof cladding


 Accoya Wood
Lakeshore Drive Residence by reSAWN TIMBER co.
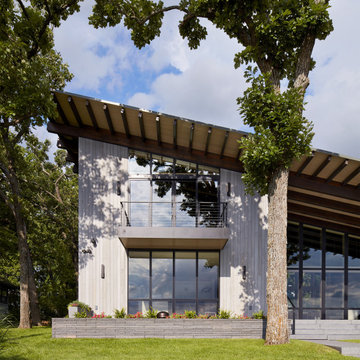
Example of a trendy exterior home design in Dallas
Example of a trendy exterior home design in Dallas


2