
Search results for "Achieve flawlessly" in Home Design Ideas
 Art-tek construction
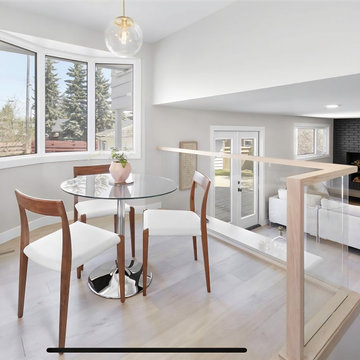
Art-Tek Construction partnered with a professional interior designer to transform this home into a bright, modern, and elegant living space. Working closely with the designer and homeowner, we carefully executed the selected colour palette and finishes to ensure every detail reflected the project's vision.
The project included comprehensive surface preparation, meticulous protection of the home, and the application of premium Benjamin Moore interior paints for exceptional colour depth, smooth coverage, and long-lasting durability. Special attention was given to achieving crisp lines, flawless finishes, and a clean, dust-free work environment throughout the project.
The result is a beautifully refreshed interior that combines timeless design with superior craftsmanship. This project highlights Art-Tek's commitment to quality, attention to detail, and our ability to work seamlessly with interior designers, homeowners, and renovation professionals to deliver outstanding results.
 Stairworks
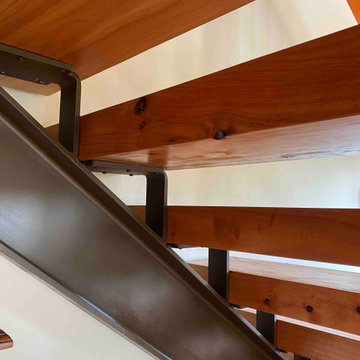
The client’s goal of this project was for Stairworks to produce a centrepiece staircase that kept with the rustic, ‘imperfect’ aesthetic of the home and appear as if it had always been there. This was quite the challenge as it takes a great deal of work to build a brand new staircase that is accurate but not flawless. However, this challenge made this a very enjoyable project to work on.
For the chunky timber, we hand selected 100mm oiled Macrocarpa with splits and knots that are normally rejected for use on new furniture, and both machined and fitted it on site. In addition, ‘working’ marks in the steel were left exposed and sometimes even added in certain places to achieve the client’s desired look.
 E_ Designs
The home owner of this two-story south Minneapolis house, built in 1937, decided it was time to make some changes. One of the main wishes of the homeowners was to transform their boxed in multiple room layout into an open floor plan that would accommodate the needs of their growing family. To do this, structurally a lot of changes had to be made. The wall between the kitchen and dining room was torn out and an island took its place, creating a touch down zone to help define the space. The original tiny front entry was eliminated so that you immediately walked into open floor plan. The ½ bath became completely gutted and then relocated as a ¾ bath to where the original breakfast nook was, thus allowing for more kitchen cabinet space and then opening up the space of the heavily used back entry.
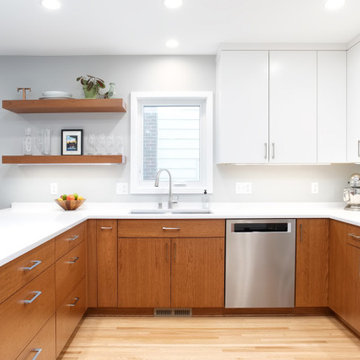
The aesthetic goal of the project was to create a minimal, clean look. White Oak hardwood to match existing oak floors were installed throughout the kitchen, back entry, and dining room. In the Kitchen, the countertop selected was a White Silestone’s Quartz and the upper cabinets continued the color white for a flawless look. To balance and warm up the space, a cherry was selected for the base cabinets and then incorporated in the floating shelves to tie the design together.
The upgraded ¾ bathroom’s aesthetics were similar to the kitchen to keep the cohesiveness of the project. Floors were done in Adura Flex tile. The shower was completed with large tile formatted in a horizontal straight set to give it a simple lines. The shower incorporates a Kohler Choreograph Shower barre.
Overall, the homeowners were able to achieve their minimal open floor plan and in turn, they plan to work with Castle again for their future project of tackling their upstairs.
Find the right local pro for your project
 Stairworks

The client’s goal of this project was for Stairworks to produce a centrepiece staircase that kept with the rustic, ‘imperfect’ aesthetic of the home and appear as if it had always been there. This was quite the challenge as it takes a great deal of work to build a brand new staircase that is accurate but not flawless. However, this challenge made this a very enjoyable project to work on.
For the chunky timber, we hand selected 100mm oiled Macrocarpa with splits and knots that are normally rejected for use on new furniture, and both machined and fitted it on site. In addition, ‘working’ marks in the steel were left exposed and sometimes even added in certain places to achieve the client’s desired look.
 Windy City Painters
Transform Your Home with Expert Wallpaper Installation by Windy City Painters
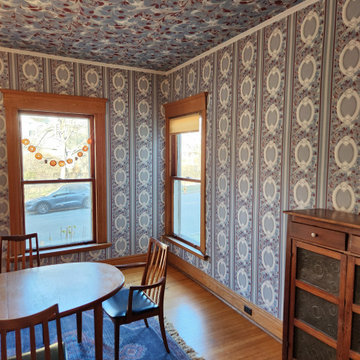
This dining room in Evanston, Illinois, recently underwent a stunning transformation, thanks to the team at Windy City Painters. As a trusted Chicago painter and wallpaper installer, we specialize in elevating spaces with expert craftsmanship and attention to detail. For this project, we installed bold, eclectic wallpaper on both the walls and ceiling—a design style that’s making a huge comeback in modern home décor.
The ceiling wallpaper, in particular, is the highlight of this room. This intricate pattern required careful planning and precise installation to achieve a seamless look. Ceiling wallpaper installation is one of the most challenging aspects of our work. Gravity, delicate materials, and complex patterns make it a task that only skilled professionals should tackle. Every seam, alignment, and adhesive application must be perfect, as even minor mistakes can be glaringly obvious on a ceiling. This is why hiring an experienced wallpaper installer is essential, especially when working with expensive, custom, or delicate wallpaper.
The process of wallpaper installation begins with careful surface preparation. Walls and ceilings need to be cleaned, repaired, and smoothed to ensure the wallpaper adheres properly. Next comes the meticulous measuring and cutting of wallpaper pieces, taking into account pattern repeats to ensure a flawless design flow. For ceilings, additional steps include precise alignment and support systems to keep the wallpaper in place as the adhesive sets. It’s a time-intensive process, but the results speak for themselves—creating a space that feels polished, cohesive, and unique.
Bold, busy patterns, like the one used in this dining room, are becoming increasingly popular. This eclectic style is perfect for homeowners looking to add personality and drama to their spaces. When paired with complementary furniture and décor, it creates a harmonious yet striking aesthetic. In this case, the rich blue tones, paired with natural wood accents and mid-century modern furniture, make the room feel both elegant and inviting.
At Windy City Painters, we pride ourselves on being a top Chicago painting contractor and wallpaper expert. Whether you’re looking to enhance your walls or tackle the challenge of ceiling wallpaper, our experienced team has you covered.
Ready to bring your vision to life? Contact us today to learn more about our wallpaper installation services and start transforming your space!
 Stairworks
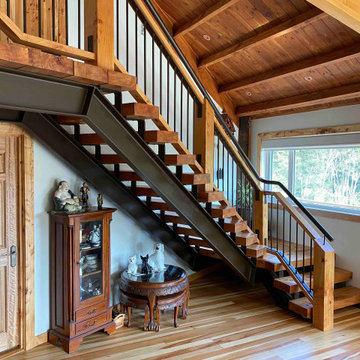
The client’s goal of this project was for Stairworks to produce a centrepiece staircase that kept with the rustic, ‘imperfect’ aesthetic of the home and appear as if it had always been there. This was quite the challenge as it takes a great deal of work to build a brand new staircase that is accurate but not flawless. However, this challenge made this a very enjoyable project to work on.
For the chunky timber, we hand selected 100mm oiled Macrocarpa with splits and knots that are normally rejected for use on new furniture, and both machined and fitted it on site. In addition, ‘working’ marks in the steel were left exposed and sometimes even added in certain places to achieve the client’s desired look.
 Loc Carpentry
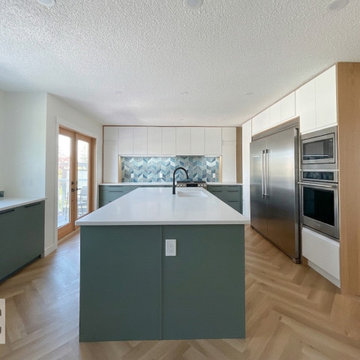
This project is a masterclass in how professional installation can elevate IKEA Sektion cabinetry into a high-end, custom-designed space. Working within a bright, open-concept home in Calgary, we combined white upper cabinetry with deep sage green lowers to create a sophisticated, biophilic color palette.
Key Technical Highlights:
Custom Integrated Refrigeration: We precision-framed the stainless steel Sub-Zero/Wolf style appliances with custom wood-veneer gables and seamless white cabinetry to create a true "built-in" look that rivals bespoke kitchen firms.
Herringbone Oak Flooring: Notice the flawless transition between the light oak herringbone floors and the kitchen island—a detail that requires meticulous leveling during the cabinet installation phase.
The "Final 5%": From the perfectly centered matte black faucet to the geometric tiled backsplash that ties the green and blue tones together, every element was aligned to ensure the geometry of the room feels intentional and balanced.
Functional Island: A massive waterfall-style white quartz island serves as the home's hub, featuring hidden storage and integrated power.
This kitchen proves that with the right vision and a specialist installer, you can achieve a designer aesthetic using a functional IKEA foundation.

Sponsored
Columbus, OH

Wannemacher Interiors
Customized Award-Winning Interior Design Solutions in Franklin Cnty OH
 Caves Kitchens
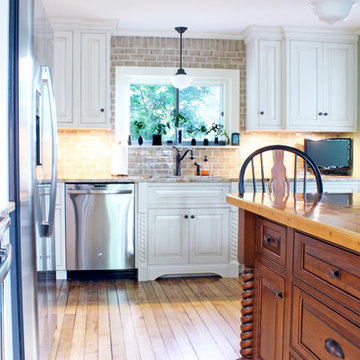
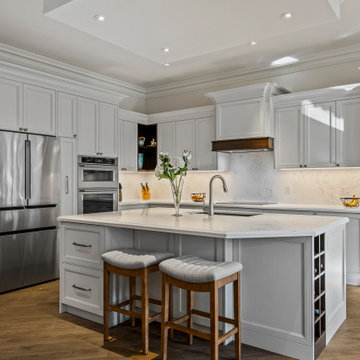
The beaded inset cabinets with raised panel doors and drawer fronts are the perfect style for this home.
We designed decorative posts around the island and on the sink base with a valance to further achieve the 'look and feel'.
 Sosna Inc
This North York home renovation was designed to perfectly suit a vibrant professional couple, their two active teenagers, and their pets, combining beauty and functionality to match their busy lifestyle. The home needed a functional overhaul, particularly in the kitchen, powder room, master ensuite, and underutilized basement. The clients, eager for an upgrade but short on time, entrusted the project to a team that prioritized communication, thoughtful design, and a seamless process.
The kitchen was completely reimagined with custom cabinetry, maximizing storage and accessibility. A redesigned island now allows access from all sides, improving flow for cooking and family gatherings. New countertops, contemporary flooring, and a balanced mix of crisp tiles and warm wall tones created a cohesive, inviting atmosphere. The master ensuite was transformed into a luxurious retreat with elegant stone-style tiles, an expanded glass-enclosed shower, and a striking tiled feature wall framing the bathtub, delivering both beauty and improved functionality.
To refresh the powder room and entryway on a budget, professional grout cleaning gave existing tiles a new life. Modern lighting and bright wallpaper added charm and energy, welcoming guests into the home. The basement, tailored for the teens and pets, became a cozy entertainment space, separated by subtle partitions for added privacy and comfort.
One notable challenge involved seamlessly transitioning between wood-look porcelain tiles in the kitchen and the existing hardwood floors—a task achieved through careful planning and execution, ensuring a flawless blend. A highlight of the project came when the client saw the near-final result and expressed amazement at the transformation, calling it a “WOW factor.”
The result is a home that perfectly balances style and practicality. The streamlined kitchen, spa-like ensuite, refreshed powder room, and tailored basement now enhance daily life and encourage quality time as a family. This project stands as a testament to thoughtful design and expert craftsmanship, creating a space that reflects the family’s energy and personality while supporting their needs for years to come.
 Top10renovation
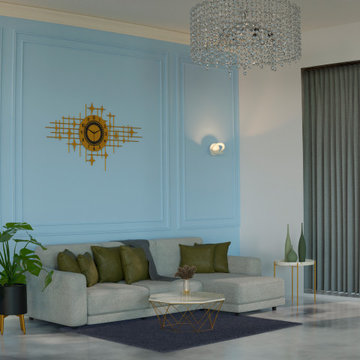
Interior painting project completed with excellent attention to detail and a strong focus on aesthetics. The walls showcase a smooth and flawless finish, achieved through proper preparation and premium paint application. The updated look brings brightness and elegance to the space, making it more inviting and visually appealing. The final outcome highlights quality craftsmanship and a modern design approach, delivering a clean and polished interior environment.
 Stairworks
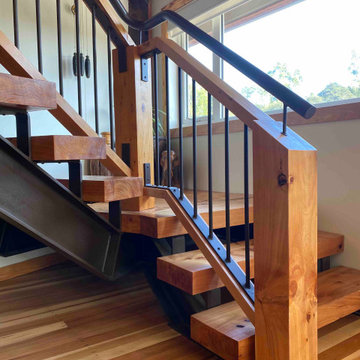
The client’s goal of this project was for Stairworks to produce a centrepiece staircase that kept with the rustic, ‘imperfect’ aesthetic of the home and appear as if it had always been there. This was quite the challenge as it takes a great deal of work to build a brand new staircase that is accurate but not flawless. However, this challenge made this a very enjoyable project to work on.
For the chunky timber, we hand selected 100mm oiled Macrocarpa with splits and knots that are normally rejected for use on new furniture, and both machined and fitted it on site. In addition, ‘working’ marks in the steel were left exposed and sometimes even added in certain places to achieve the client’s desired look.
 Tile Merchant
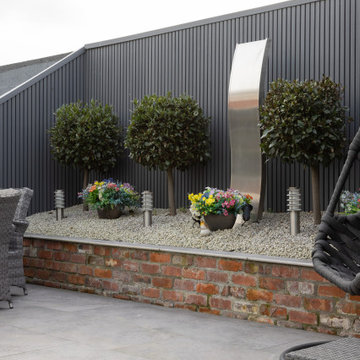
Exterior Wall Cladding: The Ultimate Patio Makeover ?️?
Modern design that actually survives the Irish weather. Take a look at this stunning transformation by the team at Four Seasons Plantscapes.
By choosing our Grey Exterior Wall Panelling, they achieved that sleek, contemporary finish that—let’s be honest—traditional timber just can’t maintain in Ireland without a constant struggle. ???
Why this makeover works:
Architectural Contrast: Clean grey lines that make the garden greenery pop.
Total Resilience: 100% waterproof. No rot, no warping, no drama.
Zero Maintenance: The luxury look of wood without ever picking up a sander or paintbrush again. ??
Professional Finish: Flawless install thanks to our specialized tongue-and-groove system.
It’s the perfect example of how the right materials turn a standard garden into a proper outdoor sanctuary. ☕️?
 Top10renovation
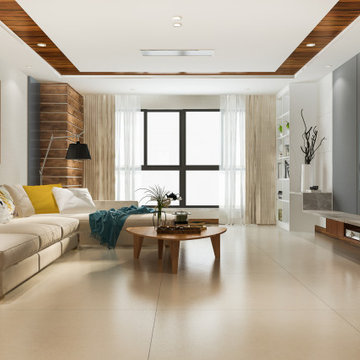
Interior painting project completed with excellent attention to detail and a strong focus on aesthetics. The walls showcase a smooth and flawless finish, achieved through proper preparation and premium paint application. The updated look brings brightness and elegance to the space, making it more inviting and visually appealing. The final outcome highlights quality craftsmanship and a modern design approach, delivering a clean and polished interior environment.
 Top10renovation
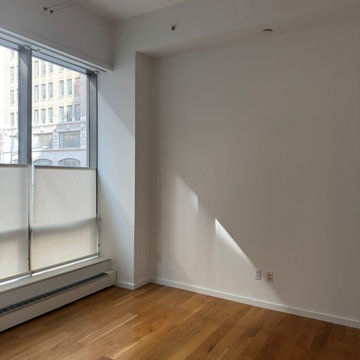
Premium paint finish delivered with meticulous preparation and expert application techniques. Every surface was carefully treated to achieve a smooth, flawless result with rich color depth and subtle sheen. The finish enhances the overall aesthetic while providing durability and resistance, creating a sophisticated look that elevates the entire space.
 Tile Merchant
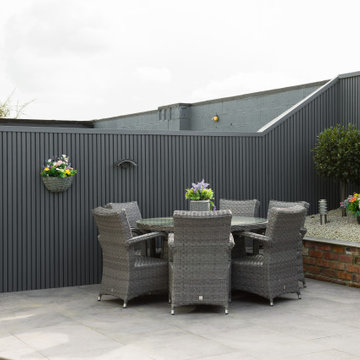
Exterior Wall Cladding: The Ultimate Patio Makeover ?️?
Modern design that actually survives the Irish weather. Take a look at this stunning transformation by the team at Four Seasons Plantscapes.
By choosing our Grey Exterior Wall Panelling, they achieved that sleek, contemporary finish that—let’s be honest—traditional timber just can’t maintain in Ireland without a constant struggle. ???
Why this makeover works:
Architectural Contrast: Clean grey lines that make the garden greenery pop.
Total Resilience: 100% waterproof. No rot, no warping, no drama.
Zero Maintenance: The luxury look of wood without ever picking up a sander or paintbrush again. ??
Professional Finish: Flawless install thanks to our specialized tongue-and-groove system.
It’s the perfect example of how the right materials turn a standard garden into a proper outdoor sanctuary. ☕️?
 Devorah Friedman Interiors LLC.
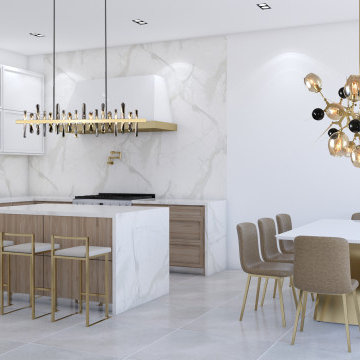
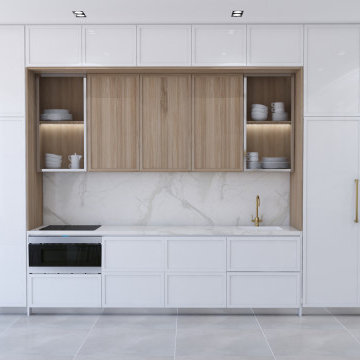
A designer kitchen off the pages of a magazine, this space is the perfect marriage between flawless design and ultimate function. The two areas achieve perfect balance in their shared use of natural wood, which is luxuriously highlighted by the white marble and gold finishes.
 Schmidt Exteriors, Inc.
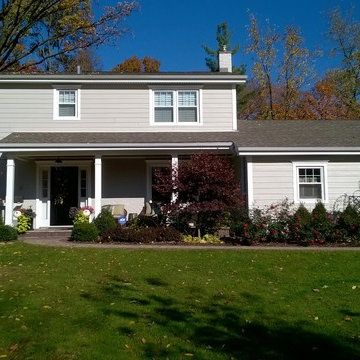
We are really proud of that Naperville LP Smart Side Siding Project.
Check out stained porch ceiling, enhanced exterior molding package with crown detail and enhanced porch posts.
Only experienced siding contractor is able to achieve that beautiful flawless look.
Another great job done by Schmidt Exteriors!
 Devorah Friedman Interiors LLC.
A designer kitchen off the pages of a magazine, this space is the perfect marriage between flawless design and ultimate function. The two areas achieve perfect balance in their shared use of natural wood, which is luxuriously highlighted by the white marble and gold finishes.
 Epic QT
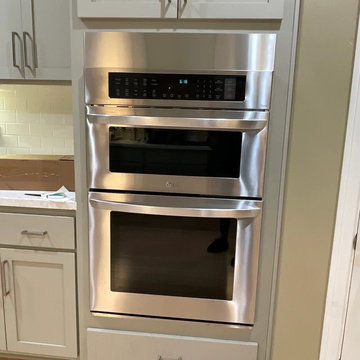
Enhance the aesthetics and functionality of your kitchen and bathroom spaces with this versatile strip, ideal for a myriad of applications. Designed to cover gaps and imperfections in retrofits, it serves as an essential component for achieving a seamless and refined finish.
It installs on most smooth surfaces, thanks to its compatibility with double-sided tape (please note, tape is not included). Each strip has a protective white plastic film on the finished side, ensuring its pristine condition. This film should be removed prior installation, revealing the strip's flawless #4 brushed finish and reading it for its transformative role in your home or business improvement projects.
 Lux4home™
Where are you from? What is your idea of paradise?
Most of people reading this are likely not to come from Antigua and Barbuda, but after seeing the recent project, which we had a pleasure to handle, you may end up redefining your personal paradise!
FAR FAR AWAY
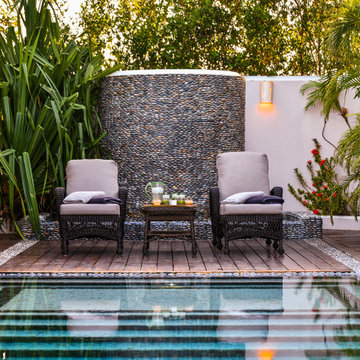
It was surely one of the most remote locations where our products were delivered. We were comissioned to produce hundreds of square meters of Flat Pebble Tiles and Standing Pebble Tiles which for us and for the client really do the job.
Not only we were taking care of the production, but also we were taking care of the shipping and organized it entirely. Not that it was any problem for us! We are well experienced in the field of export from Indonesia, which makes us probably one of the most professional supplier of Indonesian natural stone sinks, bathtubs and mosaics.
STONE IS OUR PASSION
Why we have been chosen for this project? It's simple:
We are communicative - our team is always ready to discuss your ideas, give advice and provide service that will greatly contribute to your project. With each project we are moving forward, gaining new experience and solving new problems. We never let our clients down - every dispute and inconsistency is solved as quickly as possible, and the project is always finished flawlessly.
We are experts - the numbers are speaking for themselves. Dozens of Stone Bathtubs, thousands of Stone Sinks, or tens of thousands of Pebble Tiles - this is what we produced in the period of just 3 years! All in the greatest achievable quality, thanks to our strict quality control. But quality control would require another article to exhaustively elaborate on...
We cater for all tastes - we encourage you to see our website www.Lux4home.com, where you will find out the diversity of our catalogue. And this is just our regular regular offer! Mind you, each year we produce dozens of customized products for the ones with special taste.
WE ARE WAITING FOR YOUR PROJECT
Take a moment to admire the beautiful project in Antigua. See the gallery and get amazed! We were truly blessed to handle this project, and we are looking forward to handling many more. Perhaps we would find more than a single paradise?
10