
Search results for "Achieve flawlessly" in Home Design Ideas
 Chicago Countertop
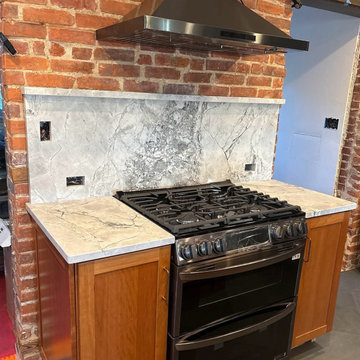
This kitchen showcases Super White Quartzite, a striking natural stone with bold gray veining and a marble-like aesthetic. We fabricated the countertops using a full digital layout to achieve clean seam placement and flawless vein continuity across the island and perimeter. The stone’s cool, sculptural movement brings a modern, architectural feel to the space, while its quartzite durability provides exceptional resistance to heat, scratches, and everyday use. A perfect blend of beauty and performance for high-end kitchen design.
 Decorators Touch Inc
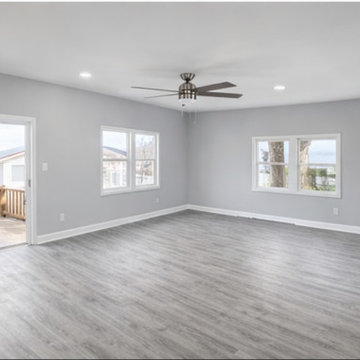
 This full interior re-paint transformed a farmhouse in Grant Park, Illinois into a clean, modern, and elevated living space. Our team at Decorators Touch delivered a high-end finish using premium materials and precise application techniques to ensure smooth, consistent coverage throughout.
Soft neutral gray tones were selected to complement the natural light and vaulted ceilings, creating a bright, open atmosphere while maintaining a timeless farmhouse aesthetic. All trim was finished in crisp White and doors were finished in Black for contrast, enhancing the architectural details and overall craftsmanship of the home.
From detailed prep work to final coat, every surface was carefully handled to achieve a flawless result that reflects both durability and design.
Services Included:
Interior wall repainting
Trim, baseboard, and door finishing
Staircase refinishing - transforming the original stained oak to painted two tone
Surface preparation and patching
Premium paint application for a smooth, even finish
Decorators Touch specializes in high-end residential painting in Grant Park, IL and surrounding areas, delivering results that combine durability, precision, and modern design.
 Quality Solid Surface Inc
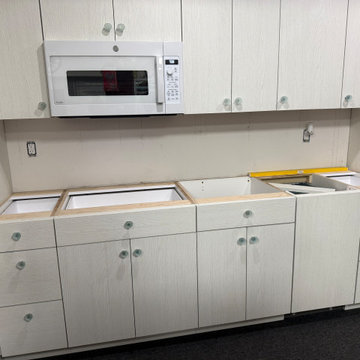
Significant progress is evident in crafting this beautiful coastal-themed kitchenette. The white, wood-grain cabinetry immediately creates a light, airy foundation, perfectly setting the stage for a serene coastal aesthetic.
A key design element is the designated space for a panel-ready dishwasher. This allows for seamless integration of a custom cabinet panel, blending the appliance flawlessly with the surrounding cabinetry. This maintains the clean, uninterrupted lines crucial for a sophisticated coastal design and achieves a truly built-in, cohesive look.
While the air fryer's specific placement isn't explicitly visible, its integration in a modern coastal kitchen can be achieved smartly. Options include a dedicated appliance garage with a retractable door to keep it out of sight, a sturdy pull-out shelf in a base cabinet for easy access, or even stylish open shelf integration for frequent users, ensuring it aligns with the overall coastal decor.
The clear, possibly beach glass , cabinet knobs further enhance the coastal vibe, resembling sea glass and adding subtle charm. The microwave is already installed, suggesting the upper cabinetry is nearing completion.
Next steps will involve countertop installation, which will further define the space, and the integration of the custom dishwasher panel. This thoughtful customization, particularly for appliances, ensures this kitchen will be both visually stunning and highly practical for modern living.
Find the right local pro for your project
 dirzobriceno@gmail.com
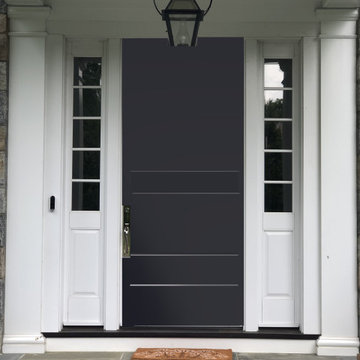
This beautiful home has everything you need to feel the warmth of a home. I enhanced its visual impact by changing the original color of the front door (white) to match the shutters. I completed the job by properly preparing the surface, using high-quality materials specifically recommended for exterior paint, and achieved a flawless finish with a brush, leaving no marks or paint buildup.
 Quality Solid Surface Inc
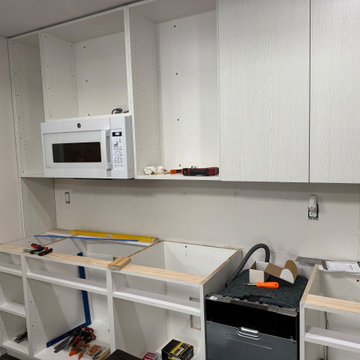
Significant progress is evident in crafting this beautiful coastal-themed kitchenette. The white, wood-grain cabinetry immediately creates a light, airy foundation, perfectly setting the stage for a serene coastal aesthetic.
A key design element is the designated space for a panel-ready dishwasher. This allows for seamless integration of a custom cabinet panel, blending the appliance flawlessly with the surrounding cabinetry. This maintains the clean, uninterrupted lines crucial for a sophisticated coastal design and achieves a truly built-in, cohesive look.
While the air fryer's specific placement isn't explicitly visible, its integration in a modern coastal kitchen can be achieved smartly. Options include a dedicated appliance garage with a retractable door to keep it out of sight, a sturdy pull-out shelf in a base cabinet for easy access, or even stylish open shelf integration for frequent users, ensuring it aligns with the overall coastal decor.
The clear, possibly beach glass , cabinet knobs further enhance the coastal vibe, resembling sea glass and adding subtle charm. The microwave is already installed, suggesting the upper cabinetry is nearing completion.
Next steps will involve countertop installation, which will further define the space, and the integration of the custom dishwasher panel. This thoughtful customization, particularly for appliances, ensures this kitchen will be both visually stunning and highly practical for modern living.
 Pool Surface Solutions, LLC
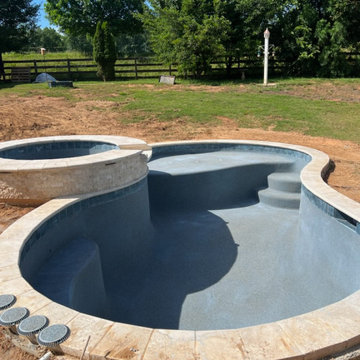
"Our professional team has just completed another exciting project: a stunning in-ground pool and spa. This project began with the meticulous construction of rebar and plumbing, followed by the precise application of a shotcrete mix delivered by large cement trucks from a local plant. Using concrete pumps, we carefully pumped and applied the mix at 400 psi, shaping it to perfectly match the customer's design.
Once the concrete work was finished, we applied the final touches: waterline tile coping and a beautiful pebble finish. Our team ensured that every detail was executed flawlessly, while the decking surrounding the pool was expertly crafted to complement the overall design.
In less than 60 days, we turned our client's dream of a perfect pool and spa into reality. Join our satisfied customers and contact us today to start planning your own dream project!" With this partnership of Lyon Financial, you can achieve the best pool and spa in your neighborhood, crafted with the exceptional quality and expertise of our professional team. Let us help you transform your backyard into a stunning retreat, tailored to your vision and budget. We care about your dreams so contact us today for a free estimate
#johnscreek #gainesville #suwaneega #alpharettaga #buckhead #alpharetta #Duluth #Hoschton #Buford #Dacula #milton #roswell #JohnsCreek #swimmingpool #3Ddesign #outdoorlandscaping #poolsurfacesolutions #suwanee #swimmingpoolsprojects #Swimmingpools #roswellga #sandyspringsga #swimmingpoolsdesign #sandysprings #remodelswimmingpools #miltonga #gainesvillega #Gainesville #Roswell #Georgia Follow us on Youtube and give us a like and subscribe please
https://youtube.com/shorts/j2-zREIO_rk?si=LNYnvhVHdvVmAUHE
 Pool Surface Solutions, LLC
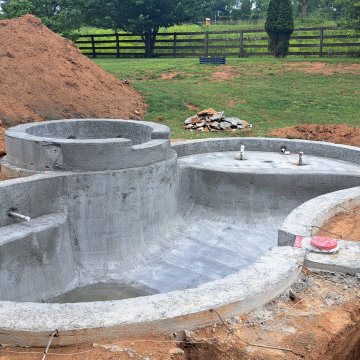
"Our professional team has just completed another exciting project: a stunning in-ground pool and spa. This project began with the meticulous construction of rebar and plumbing, followed by the precise application of a shotcrete mix delivered by large cement trucks from a local plant. Using concrete pumps, we carefully pumped and applied the mix at 400 psi, shaping it to perfectly match the customer's design.
Once the concrete work was finished, we applied the final touches: waterline tile coping and a beautiful pebble finish. Our team ensured that every detail was executed flawlessly, while the decking surrounding the pool was expertly crafted to complement the overall design.
In less than 60 days, we turned our client's dream of a perfect pool and spa into reality. Join our satisfied customers and contact us today to start planning your own dream project!" With this partnership of Lyon Financial, you can achieve the best pool and spa in your neighborhood, crafted with the exceptional quality and expertise of our professional team. Let us help you transform your backyard into a stunning retreat, tailored to your vision and budget. We care about your dreams so contact us today for a free estimate
#johnscreek #gainesville #suwaneega #alpharettaga #buckhead #alpharetta #Duluth #Hoschton #Buford #Dacula #milton #roswell #JohnsCreek #swimmingpool #3Ddesign #outdoorlandscaping #poolsurfacesolutions #suwanee #swimmingpoolsprojects #Swimmingpools #roswellga #sandyspringsga #swimmingpoolsdesign #sandysprings #remodelswimmingpools #miltonga #gainesvillega #Gainesville #Roswell #Georgia Follow us on Youtube and give us a like and subscribe please
https://youtube.com/shorts/j2-zREIO_rk?si=LNYnvhVHdvVmAUHE

Sponsored
Columbus, OH

Wannemacher Interiors
Customized Award-Winning Interior Design Solutions in Franklin Cnty OH
 Maverick City Builders
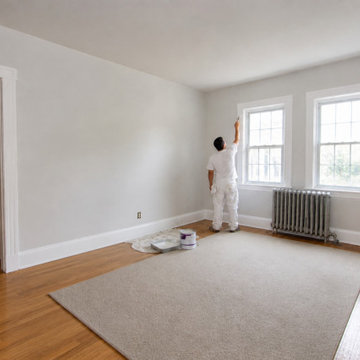
This whole home interior painting and trim upgrade project in Lancaster highlights how a professionally executed finish can completely transform the look, feel, and flow of an entire living space. The project began with a dated interior featuring worn paint, visible wall imperfections, and aging trim that no longer reflected a clean, modern aesthetic. While the home’s structure remained solid, the overall appearance felt dull and lacked the brightness, consistency, and refinement homeowners are looking for today.
Our team began with a comprehensive preparation process across the entire home, which is one of the most critical steps in achieving a high-quality and long-lasting paint finish. Every surface was carefully cleaned, patched, and sanded to create a smooth and uniform base. All floors, fixtures, and furnishings were fully protected using professional-grade coverings, and trim lines throughout the home were precisely taped to ensure sharp, clean edges. This level of preparation not only enhances the final appearance but also ensures durability and consistency from room to room.
As the project progressed, premium-quality paints were applied using a combination of rolling and precision cutting techniques to achieve a smooth, even finish across all wall and ceiling surfaces. The selected color palette focused on modern, neutral tones designed to maximize natural light and create a cohesive, open feel throughout the home. At the same time, all trim, baseboards, and interior details were upgraded with a crisp white finish, adding contrast, depth, and a polished look that ties every space together.
During the final stages, detailed touch-ups and trim refinements were completed in every room to achieve a flawless, professional-grade result. Each edge, corner, and transition was carefully inspected and perfected, ensuring consistency and craftsmanship at every level. The transformation is especially noticeable when comparing the before and after, as the home evolves from a worn, outdated environment into a bright, modern, and refreshed living space.
Once completed, the home was staged to highlight its full potential and demonstrate how a whole home painting upgrade can dramatically improve both aesthetics and functionality. The final result is a clean, cohesive, and welcoming interior that feels updated, spacious, and move-in ready.
Projects like this showcase the value of expert craftsmanship and attention to detail in full-home interior renovations. Whether you are preparing your property for sale or looking to modernize your living space, a whole home interior painting and trim upgrade remains one of the most effective ways to increase both visual appeal and overall property value in Lancaster, MA and surrounding areas.
Our team started with a detailed preparation process, which is one of the most critical steps in achieving a high-quality paint finish. All surfaces were carefully cleaned, patched, and sanded to ensure a smooth and even base. Floors and furniture were fully protected using professional-grade coverings, and trim areas were precisely taped to guarantee clean, sharp lines. This level of preparation ensures that the final result is not only visually appealing but also long-lasting.
As the painting phase progressed, high-quality paints were applied using a combination of rolling and cutting techniques to create a consistent, smooth finish across all wall surfaces. The color selection focused on modern, neutral tones that enhance natural light and create a more open, inviting atmosphere. At the same time, the trim and baseboards were upgraded with a crisp, clean white finish, adding contrast and definition throughout the space.
During the final stages, detailed touch-ups and trim work were completed to achieve a flawless result. Every corner, edge, and transition was carefully inspected and refined, ensuring a professional-grade finish that stands out. The transformation is most noticeable when comparing the before and after stages, where the room evolves from a dated and worn environment into a bright, modern living area.
The completed space was then staged to showcase its full potential, demonstrating how a simple upgrade like interior painting and trim work can dramatically improve both aesthetics and functionality. The result is a clean, polished, and welcoming environment that feels refreshed and ready for everyday living.
Projects like this demonstrate the impact of expert craftsmanship and attention to detail in interior renovations. Whether you are preparing your home for sale or simply looking to update your living space, professional painting and trim upgrades offer one of the most effective ways to enhance your home’s value and appearance.

 Art of Kitchens Pty Ltd
Our client wanted a unique, modern space that would pay tribute to the industrial history of the original factory building, yet remain an inviting space for entertaining, socialising and cooking.
This project focused on designing an aesthetically pleasing, functional kitchen that complemented the industrial style of the building. The kitchen space needed to be impressive in its own right, without taking away from the main features of the open-plan living area.
Every facet of the kitchen, from the smallest tile to the largest appliance was carefully considered. A combination of creative design and flawless joinery made it possible to use diverse materials such as stainless steel, reclaimed timbers, marble and reflective surfaces alongside integrated state-of-the-art appliances created an urbane, inner-city space suitable for large-scale entertaining or relaxing.

 M tech
Creating a Dream Kitchen: Where Beauty Meets Functionality
The kitchen is the heart of every modern home. Today, kitchen design goes beyond just cabinet layouts and color schemes—it’s about optimizing space and ensuring high-performance functionality. One often overlooked yet crucial element is a well-designed plumbing system, which can dramatically enhance both the aesthetics and efficiency of your space.
Hidden Plumbing: The Secret to Sleek, Modern Designs
Leading interior designers in Phoenix, Arizona, emphasize that a professional plumbing system can make a significant difference in a kitchen’s final look. Companies like APS Plumbing, with their expertise in concealed plumbing installations, help architects and homeowners achieve that flawless, minimalist design.
5 Key Plumbing Tips for an Efficient Kitchen:
Smart Placement – Strategically position faucets and drainage points to enhance both aesthetics and daily usability.
High-Quality Materials – Invest in durable pipes and fittings to minimize frequent repairs.
Professional Insulation – Prevent energy loss and reduce unwanted noise with proper pipe insulation.
Easy Access – Design the system so future repairs don’t require extensive demolition.
Appliance Compatibility – Ensure plumbing aligns with modern appliances like side-by-side refrigerators and advanced dishwashers.
Choosing the Right Professional
As seen in high-end design projects, working with experienced plumbing teams like APS Plumbing—who understand modern design needs—can prevent costly future issues. Their free pre-installation consultations help homeowners and designers choose the best solutions for combining beauty and functionality.
Final Thoughts
A truly modern kitchen achieves perfection by paying attention to every technical detail. Investing in a professional plumbing system not only increases your home’s value but also enhances everyday cooking and living experiences. For your next project, consult experts who combine technical knowledge with a strong sense of aesthetics.
The kitchen is the heart of every modern home. Today, kitchen design goes beyond just cabinet layouts and color schemes—it’s about optimizing space and ensuring high-performance functionality. One often overlooked yet crucial element is a well-designed plumbing system, which can dramatically enhance both the aesthetics and efficiency of your space.
Hidden Plumbing: The Secret to Sleek, Modern Designs
Leading interior designers in Phoenix, Arizona, emphasize that a professional plumbing system can make a significant difference in a kitchen’s final look. Companies like APS Plumbing, with their expertise in concealed plumbing installations, help architects and homeowners achieve that flawless, minimalist design.
5 Key Plumbing Tips for an Efficient Kitchen:
Smart Placement – Strategically position faucets and drainage points to enhance both aesthetics and daily usability.
High-Quality Materials – Invest in durable pipes and fittings to minimize frequent repairs.
Professional Insulation – Prevent energy loss and reduce unwanted noise with proper pipe insulation.
Easy Access – Design the system so future repairs don’t require extensive demolition.
Appliance Compatibility – Ensure plumbing aligns with modern appliances like side-by-side refrigerators and advanced dishwashers.
Choosing the Right Professional
As seen in high-end design projects, working with experienced plumbing teams like APS Plumbing—who understand modern design needs—can prevent costly future issues. Their free pre-installation consultations help homeowners and designers choose the best solutions for combining beauty and functionality.
Final Thoughts
A truly modern kitchen achieves perfection by paying attention to every technical detail. Investing in a professional plumbing system not only increases your home’s value but also enhances everyday cooking and living experiences. For your next project, consult experts who combine technical knowledge with a strong sense of aesthetics.
 Bespoke By Acorn
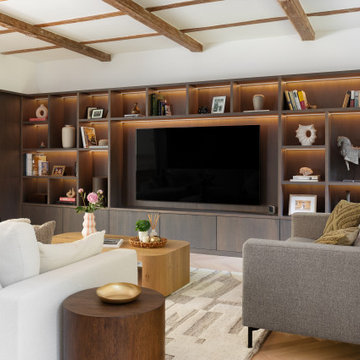
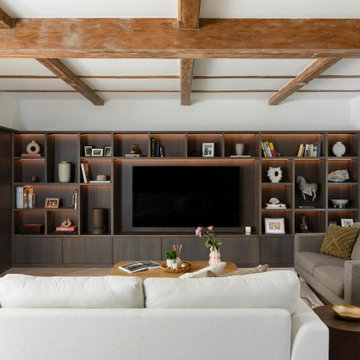
This impressive bespoke fitted media wall, tailored storage and display features, was handcrafted and installed by Bespoke by Acorn for our clients’ private family residence in Sutton, Surrey. Spanning the entire wall from floor to ceiling, the structure and style make the unit look and feel like an architectural part of the living room.
The custom-built joinery features handcrafted built-in storage and lighting, with plug sockets and cables elegantly concealed. We also created the curtain rail which integrates seamlessly into the TV unit and wall panelling achieving a cohesive, streamlined look.
Natural oak grain with a dark grey luxury finish
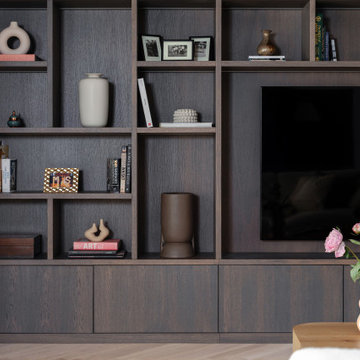
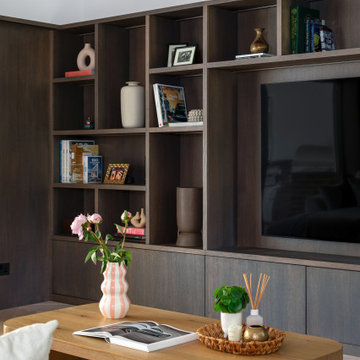
The custom-built TV wall cabinet is modern minimalist in design and flawlessly finished in oak with a graphite wood stain. This sophisticated deep grey colour reflects the resurgence of retro luxury in interior design and matches the style of the property’s interior décor scheme. A premium quality satin lacquer gives the surface a protective hardwearing finish.
Bespoke layout, storage and lighting
For this media wall unit, our clients wanted to have open made-to-measure display areas with low-level cupboards for storage. The lower cabinets have sleek, minimalist doors featuring an effortless, push to open, handle-free design. Bespoke integrated dimmable LED lighting which adds visual dimension, illuminates artworks and brings an attractive ambience to the room.
The upper grid layout achieves a pleasing sense of balance and harmony, with attractive pieces on display, while other items such as equipment and everyday essentials are discreetly stored behind closed doors.
 Bespoke By Acorn
This impressive bespoke fitted media wall, tailored storage and display features, was handcrafted and installed by Bespoke by Acorn for our clients’ private family residence in Sutton, Surrey. Spanning the entire wall from floor to ceiling, the structure and style make the unit look and feel like an architectural part of the living room.
The custom-built joinery features handcrafted built-in storage and lighting, with plug sockets and cables elegantly concealed. We also created the curtain rail which integrates seamlessly into the TV unit and wall panelling achieving a cohesive, streamlined look.
Natural oak grain with a dark grey luxury finish
The custom-built TV wall cabinet is modern minimalist in design and flawlessly finished in oak with a graphite wood stain. This sophisticated deep grey colour reflects the resurgence of retro luxury in interior design and matches the style of the property’s interior décor scheme. A premium quality satin lacquer gives the surface a protective hardwearing finish.
Bespoke layout, storage and lighting
For this media wall unit, our clients wanted to have open made-to-measure display areas with low-level cupboards for storage. The lower cabinets have sleek, minimalist doors featuring an effortless, push to open, handle-free design. Bespoke integrated dimmable LED lighting which adds visual dimension, illuminates artworks and brings an attractive ambience to the room.
The upper grid layout achieves a pleasing sense of balance and harmony, with attractive pieces on display, while other items such as equipment and everyday essentials are discreetly stored behind closed doors.
 Bespoke By Acorn
This impressive bespoke fitted media wall, tailored storage and display features, was handcrafted and installed by Bespoke by Acorn for our clients’ private family residence in Sutton, Surrey. Spanning the entire wall from floor to ceiling, the structure and style make the unit look and feel like an architectural part of the living room.
The custom-built joinery features handcrafted built-in storage and lighting, with plug sockets and cables elegantly concealed. We also created the curtain rail which integrates seamlessly into the TV unit and wall panelling achieving a cohesive, streamlined look.
Natural oak grain with a dark grey luxury finish
The custom-built TV wall cabinet is modern minimalist in design and flawlessly finished in oak with a graphite wood stain. This sophisticated deep grey colour reflects the resurgence of retro luxury in interior design and matches the style of the property’s interior décor scheme. A premium quality satin lacquer gives the surface a protective hardwearing finish.
Bespoke layout, storage and lighting
For this media wall unit, our clients wanted to have open made-to-measure display areas with low-level cupboards for storage. The lower cabinets have sleek, minimalist doors featuring an effortless, push to open, handle-free design. Bespoke integrated dimmable LED lighting which adds visual dimension, illuminates artworks and brings an attractive ambience to the room.
The upper grid layout achieves a pleasing sense of balance and harmony, with attractive pieces on display, while other items such as equipment and everyday essentials are discreetly stored behind closed doors.
 Bespoke By Acorn
This impressive bespoke fitted media wall, tailored storage and display features, was handcrafted and installed by Bespoke by Acorn for our clients’ private family residence in Sutton, Surrey. Spanning the entire wall from floor to ceiling, the structure and style make the unit look and feel like an architectural part of the living room.
The custom-built joinery features handcrafted built-in storage and lighting, with plug sockets and cables elegantly concealed. We also created the curtain rail which integrates seamlessly into the TV unit and wall panelling achieving a cohesive, streamlined look.
Natural oak grain with a dark grey luxury finish
The custom-built TV wall cabinet is modern minimalist in design and flawlessly finished in oak with a graphite wood stain. This sophisticated deep grey colour reflects the resurgence of retro luxury in interior design and matches the style of the property’s interior décor scheme. A premium quality satin lacquer gives the surface a protective hardwearing finish.
Bespoke layout, storage and lighting
For this media wall unit, our clients wanted to have open made-to-measure display areas with low-level cupboards for storage. The lower cabinets have sleek, minimalist doors featuring an effortless, push to open, handle-free design. Bespoke integrated dimmable LED lighting which adds visual dimension, illuminates artworks and brings an attractive ambience to the room.
The upper grid layout achieves a pleasing sense of balance and harmony, with attractive pieces on display, while other items such as equipment and everyday essentials are discreetly stored behind closed doors.
 Bespoke By Acorn
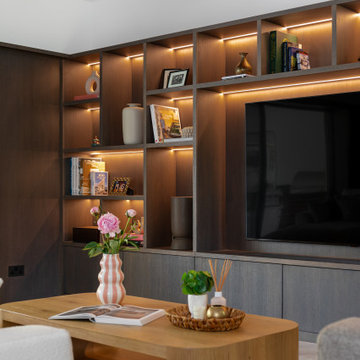
This impressive bespoke fitted media wall, tailored storage and display features, was handcrafted and installed by Bespoke by Acorn for our clients’ private family residence in Sutton, Surrey. Spanning the entire wall from floor to ceiling, the structure and style make the unit look and feel like an architectural part of the living room.
The custom-built joinery features handcrafted built-in storage and lighting, with plug sockets and cables elegantly concealed. We also created the curtain rail which integrates seamlessly into the TV unit and wall panelling achieving a cohesive, streamlined look.
Natural oak grain with a dark grey luxury finish
The custom-built TV wall cabinet is modern minimalist in design and flawlessly finished in oak with a graphite wood stain. This sophisticated deep grey colour reflects the resurgence of retro luxury in interior design and matches the style of the property’s interior décor scheme. A premium quality satin lacquer gives the surface a protective hardwearing finish.
Bespoke layout, storage and lighting
For this media wall unit, our clients wanted to have open made-to-measure display areas with low-level cupboards for storage. The lower cabinets have sleek, minimalist doors featuring an effortless, push to open, handle-free design. Bespoke integrated dimmable LED lighting which adds visual dimension, illuminates artworks and brings an attractive ambience to the room.
The upper grid layout achieves a pleasing sense of balance and harmony, with attractive pieces on display, while other items such as equipment and everyday essentials are discreetly stored behind closed doors.
 Bespoke By Acorn
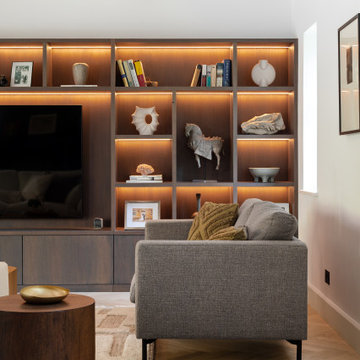
This impressive bespoke fitted media wall, tailored storage and display features, was handcrafted and installed by Bespoke by Acorn for our clients’ private family residence in Sutton, Surrey. Spanning the entire wall from floor to ceiling, the structure and style make the unit look and feel like an architectural part of the living room.
The custom-built joinery features handcrafted built-in storage and lighting, with plug sockets and cables elegantly concealed. We also created the curtain rail which integrates seamlessly into the TV unit and wall panelling achieving a cohesive, streamlined look.
Natural oak grain with a dark grey luxury finish
The custom-built TV wall cabinet is modern minimalist in design and flawlessly finished in oak with a graphite wood stain. This sophisticated deep grey colour reflects the resurgence of retro luxury in interior design and matches the style of the property’s interior décor scheme. A premium quality satin lacquer gives the surface a protective hardwearing finish.
Bespoke layout, storage and lighting
For this media wall unit, our clients wanted to have open made-to-measure display areas with low-level cupboards for storage. The lower cabinets have sleek, minimalist doors featuring an effortless, push to open, handle-free design. Bespoke integrated dimmable LED lighting which adds visual dimension, illuminates artworks and brings an attractive ambience to the room.
The upper grid layout achieves a pleasing sense of balance and harmony, with attractive pieces on display, while other items such as equipment and everyday essentials are discreetly stored behind closed doors.
 Stairworks
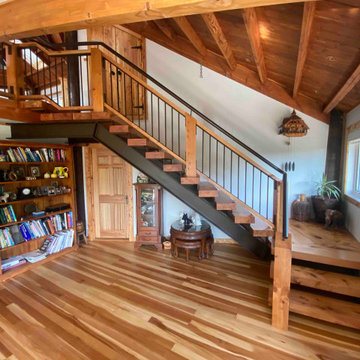
The client’s goal of this project was for Stairworks to produce a centrepiece staircase that kept with the rustic, ‘imperfect’ aesthetic of the home and appear as if it had always been there. This was quite the challenge as it takes a great deal of work to build a brand new staircase that is accurate but not flawless. However, this challenge made this a very enjoyable project to work on.
For the chunky timber, we hand selected 100mm oiled Macrocarpa with splits and knots that are normally rejected for use on new furniture, and both machined and fitted it on site. In addition, ‘working’ marks in the steel were left exposed and sometimes even added in certain places to achieve the client’s desired look.
 Sosna Inc
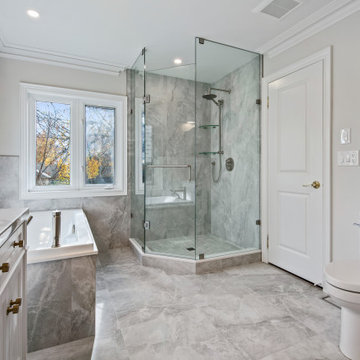
This North York home renovation was designed to perfectly suit a vibrant professional couple, their two active teenagers, and their pets, combining beauty and functionality to match their busy lifestyle. The home needed a functional overhaul, particularly in the kitchen, powder room, master ensuite, and underutilized basement. The clients, eager for an upgrade but short on time, entrusted the project to a team that prioritized communication, thoughtful design, and a seamless process.
The kitchen was completely reimagined with custom cabinetry, maximizing storage and accessibility. A redesigned island now allows access from all sides, improving flow for cooking and family gatherings. New countertops, contemporary flooring, and a balanced mix of crisp tiles and warm wall tones created a cohesive, inviting atmosphere. The master ensuite was transformed into a luxurious retreat with elegant stone-style tiles, an expanded glass-enclosed shower, and a striking tiled feature wall framing the bathtub, delivering both beauty and improved functionality.
To refresh the powder room and entryway on a budget, professional grout cleaning gave existing tiles a new life. Modern lighting and bright wallpaper added charm and energy, welcoming guests into the home. The basement, tailored for the teens and pets, became a cozy entertainment space, separated by subtle partitions for added privacy and comfort.
One notable challenge involved seamlessly transitioning between wood-look porcelain tiles in the kitchen and the existing hardwood floors—a task achieved through careful planning and execution, ensuring a flawless blend. A highlight of the project came when the client saw the near-final result and expressed amazement at the transformation, calling it a “WOW factor.”
The result is a home that perfectly balances style and practicality. The streamlined kitchen, spa-like ensuite, refreshed powder room, and tailored basement now enhance daily life and encourage quality time as a family. This project stands as a testament to thoughtful design and expert craftsmanship, creating a space that reflects the family’s energy and personality while supporting their needs for years to come.
 Tile Merchant
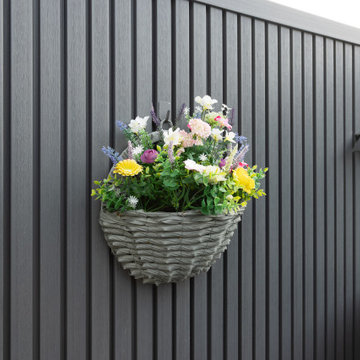
Exterior Wall Cladding: The Ultimate Patio Makeover ?️?
Modern design that actually survives the Irish weather. Take a look at this stunning transformation by the team at Four Seasons Plantscapes.
By choosing our Grey Exterior Wall Panelling, they achieved that sleek, contemporary finish that—let’s be honest—traditional timber just can’t maintain in Ireland without a constant struggle. ???
Why this makeover works:
Architectural Contrast: Clean grey lines that make the garden greenery pop.
Total Resilience: 100% waterproof. No rot, no warping, no drama.
Zero Maintenance: The luxury look of wood without ever picking up a sander or paintbrush again. ??
Professional Finish: Flawless install thanks to our specialized tongue-and-groove system.
It’s the perfect example of how the right materials turn a standard garden into a proper outdoor sanctuary. ☕️?
 Art-tek construction
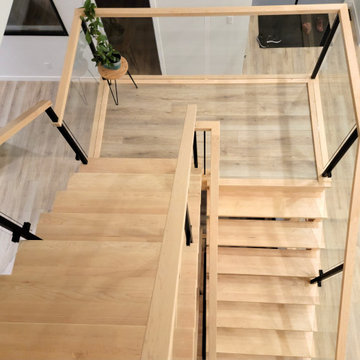
Art-Tek Construction partnered with a professional interior designer to transform this home into a bright, modern, and elegant living space. Working closely with the designer and homeowner, we carefully executed the selected colour palette and finishes to ensure every detail reflected the project's vision.
The project included comprehensive surface preparation, meticulous protection of the home, and the application of premium Benjamin Moore interior paints for exceptional colour depth, smooth coverage, and long-lasting durability. Special attention was given to achieving crisp lines, flawless finishes, and a clean, dust-free work environment throughout the project.
The result is a beautifully refreshed interior that combines timeless design with superior craftsmanship. This project highlights Art-Tek's commitment to quality, attention to detail, and our ability to work seamlessly with interior designers, homeowners, and renovation professionals to deliver outstanding results.
5