
Search results for "Achromatic" in Home Design Ideas
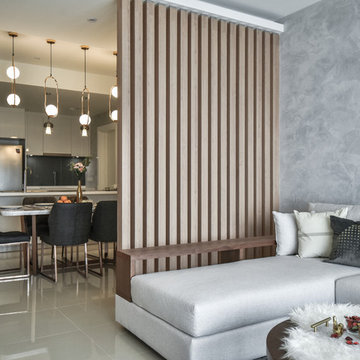
 TKS Interior Design
LUXE MINIMALISTE MODERNE | WESTSIDE 3 @ DESA PARK CITY
Residential Design : Condo Type C1
Variations of grey include achromatic grey-scale shades it creates a warm and cool ambience into the spaces.
-
-
#interior #interiors #interiordesign #interiorinspiration #interiordesignideas #interiordesigner #interior4you1
#interiorismo #interiorarchitecture
#design #theworldofinteriors #decor #homedecor #architecture #art #decoration #vogueliving
#residentialdesign #condo #desaparkcity
#现代简约 #ModernMinimalist #Luxurious
#室内设计 #室内设计师 #shadesofgrey
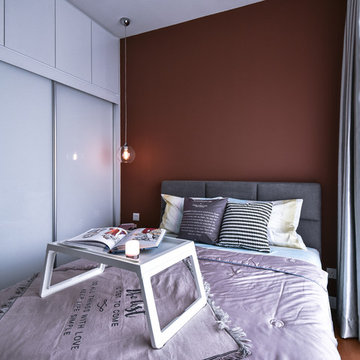 TKS Interior Design
LUXE MINIMALISTE MODERNE | WESTSIDE 3 @ DESA PARK CITY
Residential Design : Condo Type C1
Variations of grey include achromatic grey-scale shades it creates a warm and cool ambience into the spaces.
-
-
#interior #interiors #interiordesign #interiorinspiration #interiordesignideas #interiordesigner #interior4you1
#interiorismo #interiorarchitecture
#design #theworldofinteriors #decor #homedecor #architecture #art #decoration #vogueliving
#residentialdesign #condo #desaparkcity
#现代简约 #ModernMinimalist #Luxurious
#室内设计 #室内设计师 #shadesofgrey
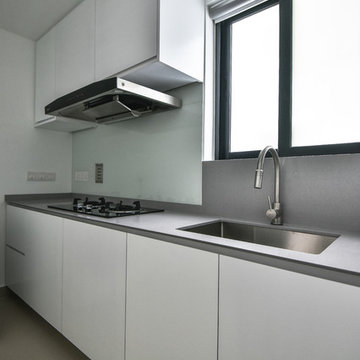 TKS Interior Design
LUXE MINIMALISTE MODERNE | WESTSIDE 3 @ DESA PARK CITY
Residential Design : Condo Type C1
Variations of grey include achromatic grey-scale shades it creates a warm and cool ambience into the spaces.
-
-
#interior #interiors #interiordesign #interiorinspiration #interiordesignideas #interiordesigner #interior4you1
#interiorismo #interiorarchitecture
#design #theworldofinteriors #decor #homedecor #architecture #art #decoration #vogueliving
#residentialdesign #condo #desaparkcity
#现代简约 #ModernMinimalist #Luxurious
#室内设计 #室内设计师 #shadesofgrey
Find the right local pro for your project
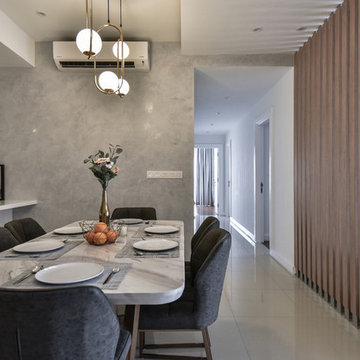 TKS Interior Design
LUXE MINIMALISTE MODERNE | WESTSIDE 3 @ DESA PARK CITY
Residential Design : Condo Type C1
Variations of grey include achromatic grey-scale shades it creates a warm and cool ambience into the spaces.
-
-
#interior #interiors #interiordesign #interiorinspiration #interiordesignideas #interiordesigner #interior4you1
#interiorismo #interiorarchitecture
#design #theworldofinteriors #decor #homedecor #architecture #art #decoration #vogueliving
#residentialdesign #condo #desaparkcity
#现代简约 #ModernMinimalist #Luxurious
#室内设计 #室内设计师 #shadesofgrey
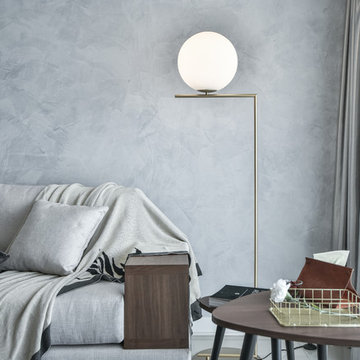 TKS Interior Design
LUXE MINIMALISTE MODERNE | WESTSIDE 3 @ DESA PARK CITY
Residential Design : Condo Type C1
Variations of grey include achromatic grey-scale shades it creates a warm and cool ambience into the spaces.
-
-
#interior #interiors #interiordesign #interiorinspiration #interiordesignideas #interiordesigner #interior4you1
#interiorismo #interiorarchitecture
#design #theworldofinteriors #decor #homedecor #architecture #art #decoration #vogueliving
#residentialdesign #condo #desaparkcity
#现代简约 #ModernMinimalist #Luxurious
#室内设计 #室内设计师 #shadesofgrey
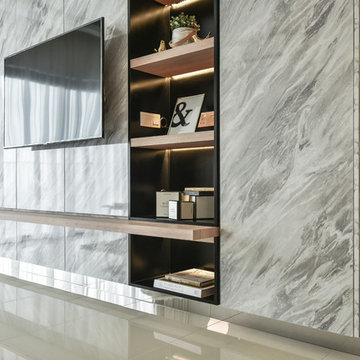 TKS Interior Design
LUXE MINIMALISTE MODERNE | WESTSIDE 3 @ DESA PARK CITY
Residential Design : Condo Type C1
Variations of grey include achromatic grey-scale shades it creates a warm and cool ambience into the spaces.
-
-
#interior #interiors #interiordesign #interiorinspiration #interiordesignideas #interiordesigner #interior4you1
#interiorismo #interiorarchitecture
#design #theworldofinteriors #decor #homedecor #architecture #art #decoration #vogueliving
#residentialdesign #condo #desaparkcity
#现代简约 #ModernMinimalist #Luxurious
#室内设计 #室内设计师 #shadesofgrey
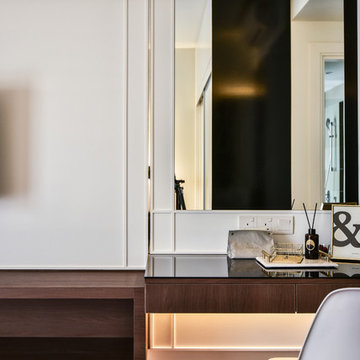 TKS Interior Design
LUXE MINIMALISTE MODERNE | WESTSIDE 3 @ DESA PARK CITY
Residential Design : Condo Type C1
Variations of grey include achromatic grey-scale shades it creates a warm and cool ambience into the spaces.
-
-
#interior #interiors #interiordesign #interiorinspiration #interiordesignideas #interiordesigner #interior4you1
#interiorismo #interiorarchitecture
#design #theworldofinteriors #decor #homedecor #architecture #art #decoration #vogueliving
#residentialdesign #condo #desaparkcity
#现代简约 #ModernMinimalist #Luxurious
#室内设计 #室内设计师 #shadesofgrey
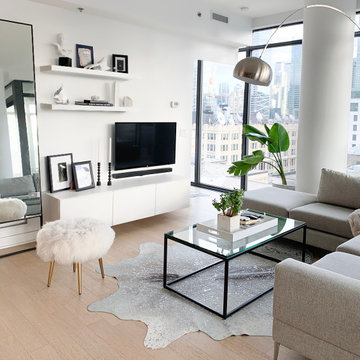
 Chaplin Design Co.
This new-build condo located in downtown Toronto was designed to create a clean, modern, and minimalist space in the middle of the bustling city. Its achromatic colour scheme and elegant, modern details allow our client to feel as though their home is perfectly staged and ready to entertain guests at all times. To make most out of the square footage, space planning was central to this design so our client could accommodate large parties while increasing its function as a small downtown condo.

 Nate's Custom Renovations
These homeowners are in LOVE with their new kitchen. They were fun to work with and open to new ideas to create a transitional style kitchen and living area they always dreamed of having.
After reviewing the floor plan and seeing it from a 3D perspective, they knew they wanted a large island. This eleven-foot classic black island was created to be the kitchen's focal point. The Vicostone Quartz Misterio countertop adds a rich visual, and the satin brass hardware is mixed well with the Black on the perimeter cabinetry. The cabinetry is painted in SW Repose Gray, and the island was custom-made in Black. The backsplash is a White small picket adding further interest to this achromatic colored kitchen.
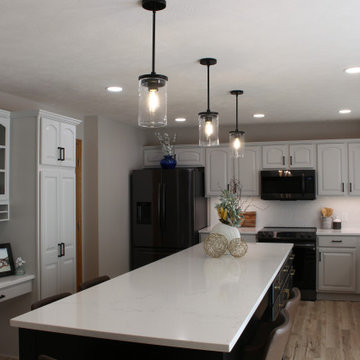 Nate's Custom Renovations
These homeowners are in LOVE with their new kitchen. They were fun to work with and open to new ideas to create a transitional style kitchen and living area they always dreamed of having.
After reviewing the floor plan and seeing it from a 3D perspective, they knew they wanted a large island. This eleven-foot classic black island was created to be the kitchen's focal point. The Vicostone Quartz Misterio countertop adds a rich visual, and the satin brass hardware is mixed well with the Black on the perimeter cabinetry. The cabinetry is painted in SW Repose Gray, and the island was custom-made in Black. The backsplash is a White small picket adding further interest to this achromatic colored kitchen.

 Timeless Design Interiors, LLC
Leslie Baier
Elegant medium tone wood floor bedroom photo in New York with gray walls
Elegant medium tone wood floor bedroom photo in New York with gray walls

 Armitage Interiors - Home Design & Renovation
This luxurious and spa like custom bathroom took a cold and drafty backroom and converted it to a warm and cozy retreat as part of a guest suite remodel. We insulated the exterior walls and floor as we were adding a radiant flooring system underneath the bespoke patterned tile floor. The achromatic color scheme is offset by a beautiful cream colored wallpaper with silver leaf floral accents. This rich and comforting space will make any guest they receive feel warm and welcome.
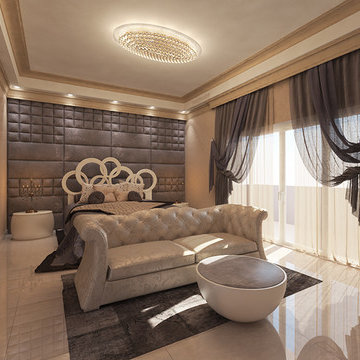
 Inspiria Interiors
Design and 3D Visualisation by Galya Itzkowich.
For this high-end, elegant design we have combined the classic luxury of the Arab style with the clean-cut decisions of Italian modern design. The lavishness of the used materials is balanced perfectly by the achromatic, calm color palette of the interior. The characteristic for the Arab style intense color combinations are replaced by a variety of beige hues, cream, white and different shades of grey and taupe. All natural sand colors that are typical for the desert, are actually assembled to create an oasis and safe place for its residents.
Continue reading here: http://www.inspiria-interiors.com/portfolio/italian-design-meets-the-middle-east-in-this-luxurious-master-bedroom-in-oman/

 MC Design LLC
To create a sense of tidiness and organization, we floated the vanity, and used an achromatic palette for the cabinets, sinks, counter top, walls and ceiling, as well as the wood framed mirrors.
 Nate's Custom Renovations
These homeowners are in LOVE with their new kitchen. They were fun to work with and open to new ideas to create a transitional style kitchen and living area they always dreamed of having.
After reviewing the floor plan and seeing it from a 3D perspective, they knew they wanted a large island. This eleven-foot classic black island was created to be the kitchen's focal point. The Vicostone Quartz Misterio countertop adds a rich visual, and the satin brass hardware is mixed well with the Black on the perimeter cabinetry. The cabinetry is painted in SW Repose Gray, and the island was custom-made in Black. The backsplash is a White small picket adding further interest to this achromatic colored kitchen.
 Nate's Custom Renovations
These homeowners are in LOVE with their new kitchen. They were fun to work with and open to new ideas to create a transitional style kitchen and living area they always dreamed of having.
After reviewing the floor plan and seeing it from a 3D perspective, they knew they wanted a large island. This eleven-foot classic black island was created to be the kitchen's focal point. The Vicostone Quartz Misterio countertop adds a rich visual, and the satin brass hardware is mixed well with the Black on the perimeter cabinetry. The cabinetry is painted in SW Repose Gray, and the island was custom-made in Black. The backsplash is a White small picket adding further interest to this achromatic colored kitchen.

 Chi Renovation & Design
A dark, moody bathroom with a gorgeous statement glass bubble chandelier. A deep espresso vanity with a smokey-gray countertop complements the dark brass sink and wooden mirror frame.
Home located in Chicago's North Side. Designed by Chi Renovation & Design who serve Chicago and it's surrounding suburbs, with an emphasis on the North Side and North Shore. You'll find their work from the Loop through Humboldt Park, Lincoln Park, Skokie, Evanston, Wilmette, and all of the way up to Lake Forest.
 Nate's Custom Renovations
These homeowners wanted a transformation from their traditional style outdated kitchen. They said "Go bold" and loved the idea of an achromatic color scheme of black, white, and gray. This kitchen isn't shy to make a stylish statement.
The cabinets were custom-made AGT cabinets in Arctic Gray and the island in Matte Fume. The straight stack backsplash represents clean lines and contrasting colors of Anthracite moving into the bold pattern of the Cabmria Bentley island countertop - Luxury Series.
Bringing in a touch of natural wood the existing oak floors were sanded and finished with a whitewash harmonizing with the floating shelves and fireplace mantel.
The homeowners love their new space and finally getting one step closer to their home fitting their personalities.
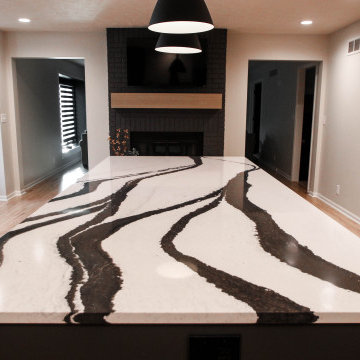 Nate's Custom Renovations
These homeowners wanted a transformation from their traditional style outdated kitchen. They said "Go bold" and loved the idea of an achromatic color scheme of black, white, and gray. This kitchen isn't shy to make a stylish statement.
The cabinets were custom-made AGT cabinets in Arctic Gray and the island in Matte Fume. The straight stack backsplash represents clean lines and contrasting colors of Anthracite moving into the bold pattern of the Cabmria Bentley island countertop - Luxury Series.
Bringing in a touch of natural wood the existing oak floors were sanded and finished with a whitewash harmonizing with the floating shelves and fireplace mantel.
The homeowners love their new space and finally getting one step closer to their home fitting their personalities.
 Armitage Interiors - Home Design & Renovation

This luxurious and spa like custom bathroom took a cold and drafty backroom and converted it to a warm and cozy retreat as part of a guest suite remodel. We insulated the exterior walls and floor as we were adding a radiant flooring system underneath the bespoke patterned tile floor. The achromatic color scheme is offset by a beautiful cream colored wallpaper with silver leaf floral accents. This rich and comforting space will make any guest they receive feel warm and welcome.
11