
Search results for "Acknowledge pink" in Home Design Ideas

 Nikole Starr Interiors
Kids' room - mid-sized transitional guest carpeted and gray floor kids' room idea in Houston with gray walls and no fireplace

 The New York Botanical Garden
Tulipa ‘Little Beauty’ and Tulipa ‘Little Princess
Photo by Ivo M. Vermeulen

 Lindsay Speace Interior Design
Anna Routh
Inspiration for a timeless girl beige floor nursery remodel in Raleigh
Inspiration for a timeless girl beige floor nursery remodel in Raleigh
Find the right local pro for your project

 Cummings Architecture + Interiors
When Cummings Architects first met with the owners of this understated country farmhouse, the building’s layout and design was an incoherent jumble. The original bones of the building were almost unrecognizable. All of the original windows, doors, flooring, and trims – even the country kitchen – had been removed. Mathew and his team began a thorough design discovery process to find the design solution that would enable them to breathe life back into the old farmhouse in a way that acknowledged the building’s venerable history while also providing for a modern living by a growing family.
The redesign included the addition of a new eat-in kitchen, bedrooms, bathrooms, wrap around porch, and stone fireplaces. To begin the transforming restoration, the team designed a generous, twenty-four square foot kitchen addition with custom, farmers-style cabinetry and timber framing. The team walked the homeowners through each detail the cabinetry layout, materials, and finishes. Salvaged materials were used and authentic craftsmanship lent a sense of place and history to the fabric of the space.
The new master suite included a cathedral ceiling showcasing beautifully worn salvaged timbers. The team continued with the farm theme, using sliding barn doors to separate the custom-designed master bath and closet. The new second-floor hallway features a bold, red floor while new transoms in each bedroom let in plenty of light. A summer stair, detailed and crafted with authentic details, was added for additional access and charm.
Finally, a welcoming farmer’s porch wraps around the side entry, connecting to the rear yard via a gracefully engineered grade. This large outdoor space provides seating for large groups of people to visit and dine next to the beautiful outdoor landscape and the new exterior stone fireplace.
Though it had temporarily lost its identity, with the help of the team at Cummings Architects, this lovely farmhouse has regained not only its former charm but also a new life through beautifully integrated modern features designed for today’s family.
Photo by Eric Roth

 Massucco Warner Miller Interior Design
Powder room - coastal powder room idea in Seattle with a pedestal sink and pink walls
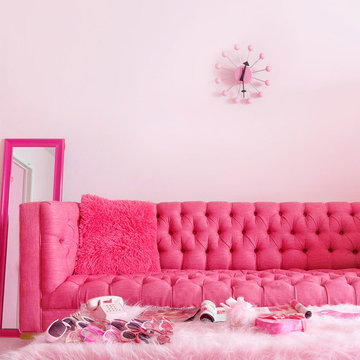

 William Quarles Photography
Photography by William Quarles
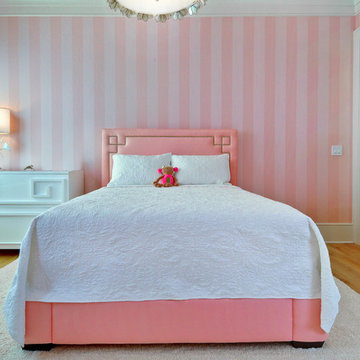
Kids' bedroom - bedroom transitional girl medium tone wood floor kids' bedroom idea in Charleston with pink walls
Kids' bedroom - bedroom transitional girl medium tone wood floor kids' bedroom idea in Charleston with pink walls

Sponsored
Columbus, OH

Wannemacher Interiors
Customized Award-Winning Interior Design Solutions in Franklin Cnty OH


 Sarah Greenman
Photo: Sarah Greenman © 2014 Houzz


Bedroom eclectic girl kids' bedroom photo in Dallas with pink walls
Bedroom eclectic girl kids' bedroom photo in Dallas with pink walls



 Miller-Roodell Architects Ltd
Set in Montana's tranquil Shields River Valley, the Shilo Ranch Compound is a collection of structures that were specifically built on a relatively smaller scale, to maximize efficiency. The main house has two bedrooms, a living area, dining and kitchen, bath and adjacent greenhouse, while two guest homes within the compound can sleep a total of 12 friends and family. There's also a common gathering hall, for dinners, games, and time together. The overall feel here is of sophisticated simplicity, with plaster walls, concrete and wood floors, and weathered boards for exteriors. The placement of each building was considered closely when envisioning how people would move through the property, based on anticipated needs and interests. Sustainability and consumption was also taken into consideration, as evidenced by the photovoltaic panels on roof of the garage, and the capability to shut down any of the compound's buildings when not in use.

Sponsored
Columbus, OH
Wannemacher Interiors
Customized Award-Winning Interior Design Solutions in Franklin Cnty OH


 Sarah Greenman
Photo: Sarah Greenman © 2014 Houzz
Design: Suzan Davidson Designs
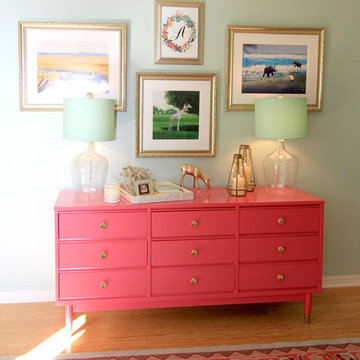

Inspiration for a mediterranean kids' room remodel in Dallas
Inspiration for a mediterranean kids' room remodel in Dallas




 Stacey Guggenheim
Bradley Oldman Photography for Design NJ magazine
Small and bedroom elegant girl dark wood floor kids' bedroom photo in Charleston with pink walls
Small and bedroom elegant girl dark wood floor kids' bedroom photo in Charleston with pink walls

 Pete Veilleux, East Bay Wilds
Naked buckwheat (Eriogonum nudum) with red buckwheat (Eriogonum grande var. rubescens). Photo by Pete Veilleux, East Bay Wilds
2